Check Availability
Hampshire 01002
9 Harkness Rd
$1,350,000
↓ $100K (6.9%)
● House - For Sale

9 Harkness Rd

Pelham, MA 01002
bedrooms
4 Beds
bathrooms
3 Baths, 1 Half Bath
square feet
4,738 Ft²
$8,702
Est. Monthly

About This Property

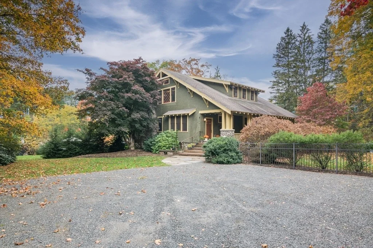
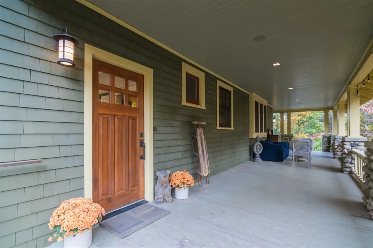
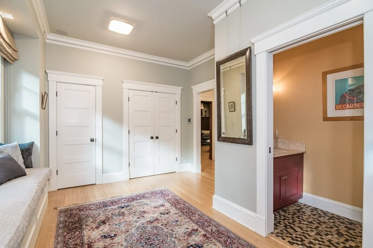
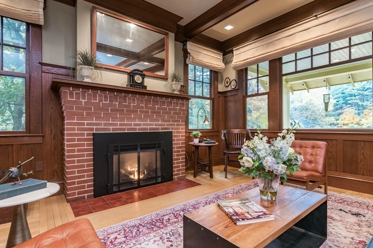
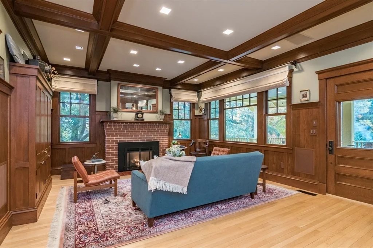
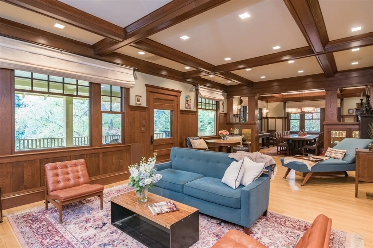
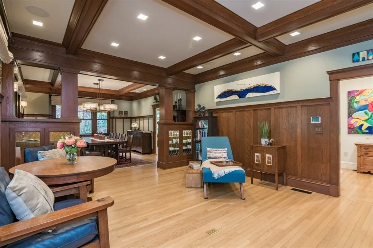
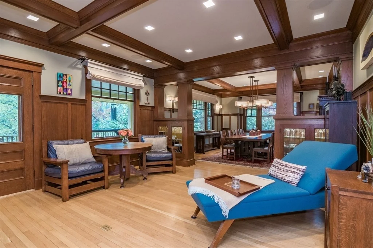
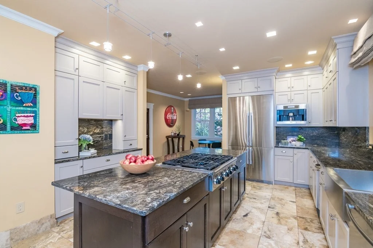
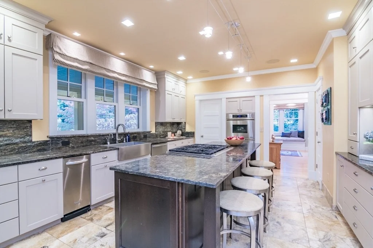
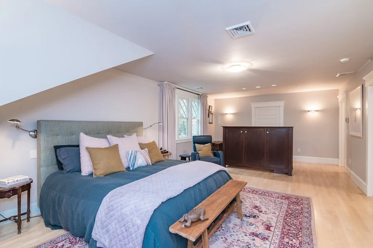
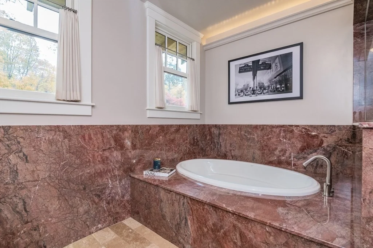
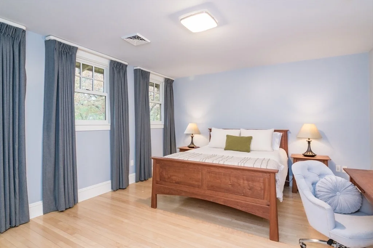
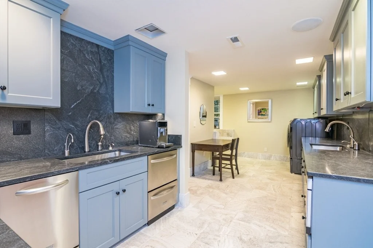
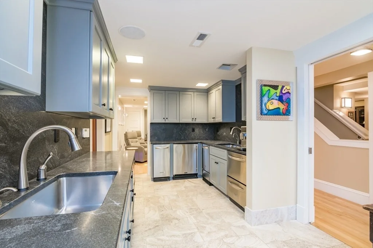
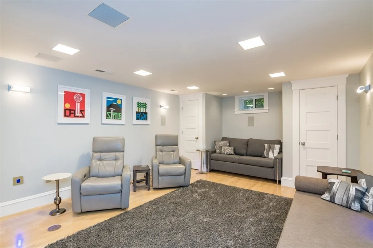
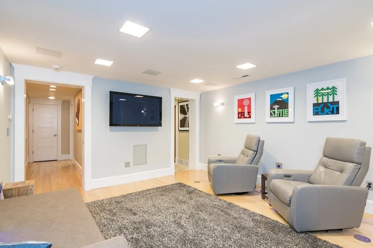
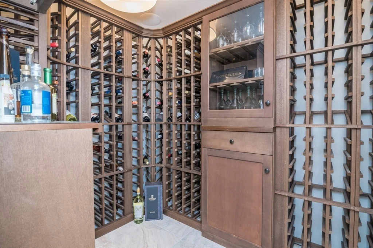
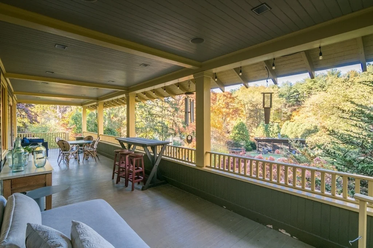
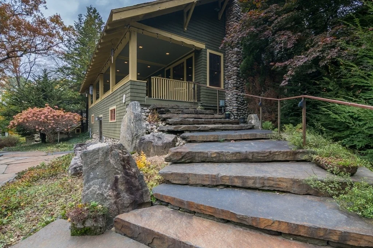
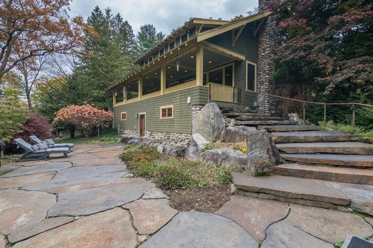
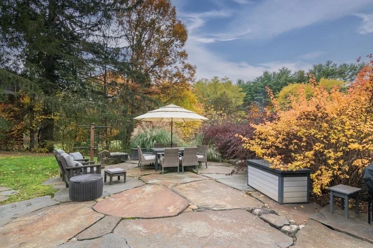
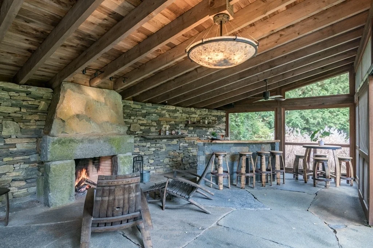
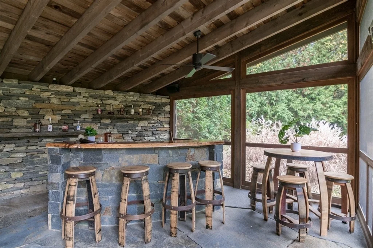
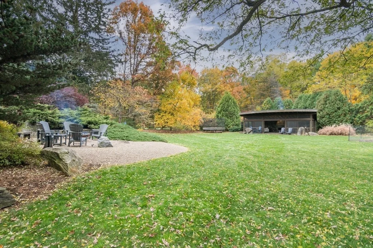
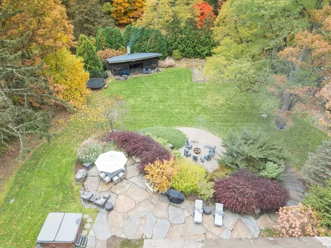
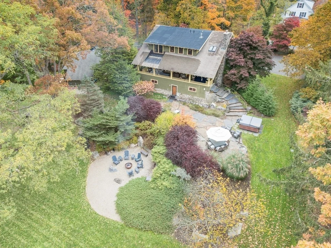
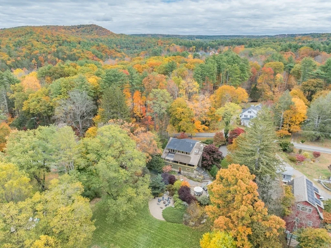
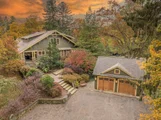
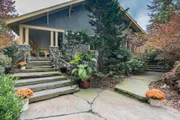
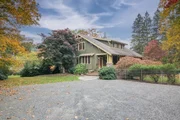
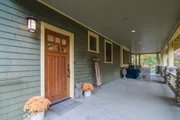
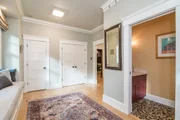
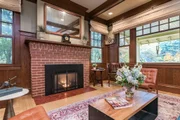
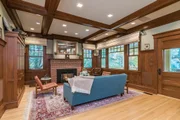
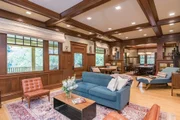
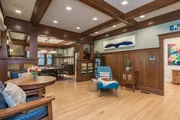
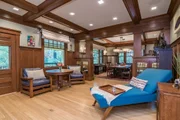
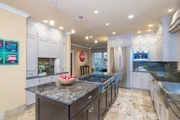
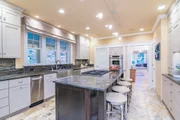
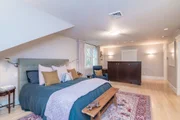
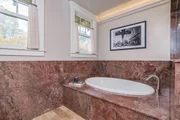
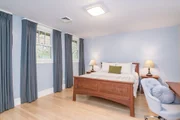
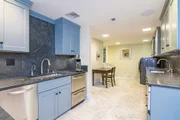
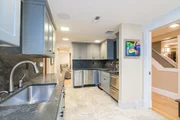
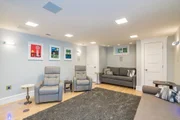
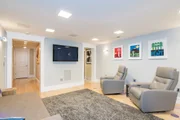
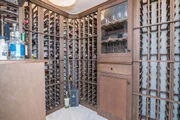
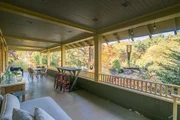
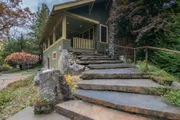
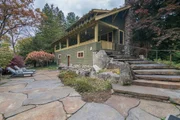
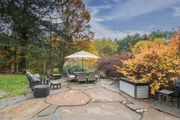
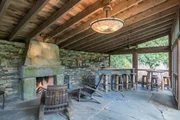
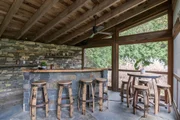
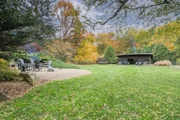
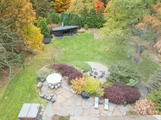
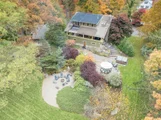
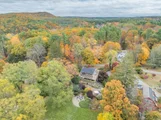
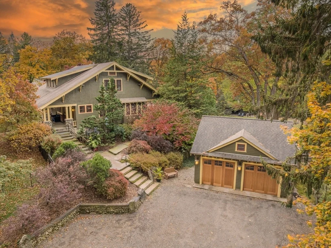
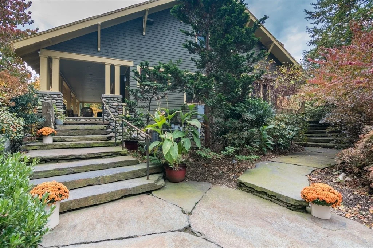
New Price! Built in 1910 and completely reimagined, this 4,738 sq ft Craftsman blends timeless architecture with modern luxury. A grand front porch leads to a finely detailed main level with a chef's kitchen, large island, pantry, and breakfast nook opening to elegant living and dining rooms with a gas fireplace that flow to a covered rear porch. Beyond, Goshen stone steps connect to a patio and landscaped yard with lighting, raised gardens, and a screened timber and stone pavilion with massive fireplace and bar. Upstairs, the primary suite offers a spa bath with steam shower, soaking tub, and double vanity. A second bedroom, full bath, and office or third bedroom with gas fireplace complete the level. The finished lower level includes a fourth bedroom, full bath, wine cellar, media room, and laundry kitchenette. California Closets throughout. Features include radiant heat, home automation, a heated two-car garage with EV charger, and a generator, minutes to Amherst and UMass.
Unit Size
4,738 Ft²
Days on Market
-
Land Size
1.15 acres
Price per sqft
$285
Property Type
House
Property Taxes
$2,072
HOA Dues
-
Year Built
1910

Listed By

William Sherr
Cohn & Company

Payment Calculator

Cap Rate Calculator

Last updated: 2 months ago (MLSPIN #73448459)

Price History

Date / Event Date Event Price
Aug 7, 2026 Price Decreased $1,350,000
↓ $100K (6.9%)
Price Decreased
Feb 18, 2026 Price Decreased $1,450,000
↓ $95K (6.2%)
Price Decreased
Oct 28, 2025 Listed by Brick & Mortar $1,545,000
Listed by Brick & Mortar
Nov 14, 2018 Sold
Sold
Jan 16, 2018 Listed by Brick & Mortar $998,500
Listed by Brick & Mortar
Show More

Property Highlights

Garage
Parking Available
Air Conditioning
Fireplace
Parking Details
Has Garage
Has Open Parking
Parking Features: Detached, Garage Door Opener, Heated Garage, Storage, Workshop in Garage, Garage Faces Side, Off Street, Gravel, Insulated
Garage Spaces: 2
Open Parking Spaces: 8
Interior Details
Half Bathrooms: 1
Full Bathrooms: 3
Interior Features: Recessed Lighting, Crown Molding, High Speed Internet, Entrance Foyer, Wired for Sound, Bathroom - Half, Closet/Cabinets - Custom Built, Cabinets - Upgraded, Lighting - Sconce, Lighting - Overhead, Countertops - Stone/Granite/Solid, Countertops - Upgraded, Decorative Molding, Cable Hookup, Closet - Double, Bathroom - Full, Bathroom - Tiled With Shower Stall, Closet - Linen, Mud Room, Kitchen, Wine Cellar, Media Room, Bathroom, Sauna/Steam/Hot Tub
Appliances: Water Heater, Range, Oven, Dishwasher, Disposal, Trash Compactor, Microwave, Refrigerator, Washer, Dryer, Range Hood, Water Softener, Instant Hot Water, Stainless Steel Appliance(s), Plumbed For Ice Maker, Water Treatment
Flooring Type: Wood, Tile, Stone / Slate, Flooring - Hardwood, Flooring - Stone/Ceramic Tile
Door Features: Storm Door(s), Pocket Door, Insulated Doors
Laundry Features: Washer Hookup, Sink, Electric Dryer Hookup, In Basement, Dryer Hookup - Electric, Flooring - Stone/Ceramic Tile, Window(s) - Picture, Countertops - Stone/Granite/Solid, Countertops - Upgraded, Cabinets - Upgraded, Exterior Access, Recessed Lighting, Remodeled, Lighting - Overhead
Rooms: 10
Has Fireplace
Fireplace Features: Living Room
Fireplaces: 3
Basement: Full, Finished, Walk-Out Access, Interior Entry, Sump Pump, Concrete, Slab
Exterior Details
Square Footage: 4738
Square Footage Source: $0
Security Features: Security System
Property Condition: Updated/Remodeled, Remodeled
Architectural Style: Craftsman
Year Built Source: Public Records
Year Built: 1910
Waterfront Features: Stream
Building Area Total: 4738
Other Structures: Cabana
Building Area Units: Square Feet
Window Features: Insulated Windows, Screens, Window(s) - Bay/Bow/Box
Construction Materials: Frame, Stone
Patio and Porch Features: Porch, Deck, Patio, Covered
Lot Features: Gentle Sloping, Underground Storage Tank
Lot Size Area: 1.15
Lot Size Units: Acres
Lot Size Acres: 1.15
Lot Size Square Feet: 50094
Water Source: Public
Financial Details
Tax Assessed Value: $1,287,800
Tax Annual Amount: $24,867
Utilities Details
Cooling Type: Central Air, Dual
Heating Type: Forced Air, Radiant, Propane
Sewer : Private Sewer

Building Info

Overview

    General

  • Year Built: 1910
  • Effective Year Built: 1910
  • Building Count: 1
  • Total Rooms: 10
  • Bedroom Count: 4
  • Bathroom Count: 4
  • Full Bathrooms: 3
  • Partial Bathrooms: 4
  • Building Condition: 3
  • Building Quality: 0
  • Construction Type: 15
  • Building Style: 4
  • Exterior Walls Type: 18
  • Interior Walls Type: 0
  • Roof Shape Type: 1
  • Roof Cover Type: 15
  • Floor Count: 200
  • Living Units: 1
  • Floor Cover: 0
  • Basement Type: 6
  • Basement Area: 1,400
  • Garage Type: 0
  • Parking Space Count: 0
  • Patio Type: 0
  • Porch Type: 0
  • Pool Type: 0

    Dimensions

  • Lot Size Square Feet: 50,094
  • Total Building Area: 3,781
  • Gross Building Area: 6,021
  • Building Area: 3,781
  • Building Area Measurement: L

    Heating and Cooling

  • Fireplace Count: 1
  • Air Conditioning: 13
  • Heating: 4
  • Heated Square Feet: 3,781
  • Heating Fuel Type: 3

    Utilities

  • Sewer System: 0
  • Water Service: 0

Building

  • Building Type: 0
  • Property Class: R
  • Land Acres: 0000001150
  • Standard Land Use Code: 1001
  • County Land Use Code: 101

Neighborhood

  • School District Name: Pelham School District
  • School Tax School District: PELHAM SD
  • Census Tract: 820205

Geography

  • Parcel: PELH M:002 B:00000 L:00170
  • Lot: 170
  • Municipality: PELHAM
  • Latitude: 42.3763
  • Longitude: -72.4746

    Address

  • Full Address: 9 Harkness Rd
  • Address - House Number: 9
  • Address - Street Name: Harkness
  • Address - Suffix Type: Rd
  • State: MA
  • City Name: Pelham
  • Carrier Code: R004
  • 4-Digit Zip Code: 9704
  • Zip Code: 01002

Valuation

    Tax

  • Tax Year: 2023
  • Tax Amount: $1,887,400

    Appraisal Valuation

  • Standard Deviation: 0.219
  • Valuation Date: Jan 17, 2024
  • Confidence Score: 69
  • Final Value: 1,012,223
  • High Value: 1,233,954
  • Low Value: 790,491

    Assessments Valuation

  • Assessed Year: 2023
  • Assessed Total Value: $1,056,800
  • Assessed Land Value: $176,200
  • Assessed Improvements Value: $880,600

    Sales

  • Current Sale Recording Date: Nov 14, 2018
  • Current Sale Price:
  • Current Sale Document Type: O
  • Current Sale Input Document Number: 23147
  • Previous Sale Recording Date: Aug 15, 2008
  • Previous Sale Amount: $655,000
  • Previous Sale Document Type: 27
Data used for valuation calculations is provided by RealtyHop, and other third party sources

Comparables

Unit
Status
Type
Beds
Baths
ft²
Price/ft²
Asking Price
Listed On
Closing Price
Sold On
HOA + Taxes

About Hampshire


Similar Homes for Sale

Currently no similar homes around

Nearby Rentals


Frequently Asked Questions

When was property at 9 Harkness Road built and last sold?
The property at 9 Harkness Road was built in 1910 and last sold on Jan 1, 1970 for $905,000.
How much is this home worth?
The estimated value of the home located at 9 Harkness Road is $1,332,017.
What are some comparable homes to 9 Harkness Road?
There are currently no comparable homes to 9 Harkness Road.