Check Availability
$159,000
● House - For Sale

9 Glenview Drive

Decatur, IL 62521
bedrooms
3 Beds
bathrooms
2 Baths
square feet
922 Ft²
$1,005
Est. Monthly

About This Property

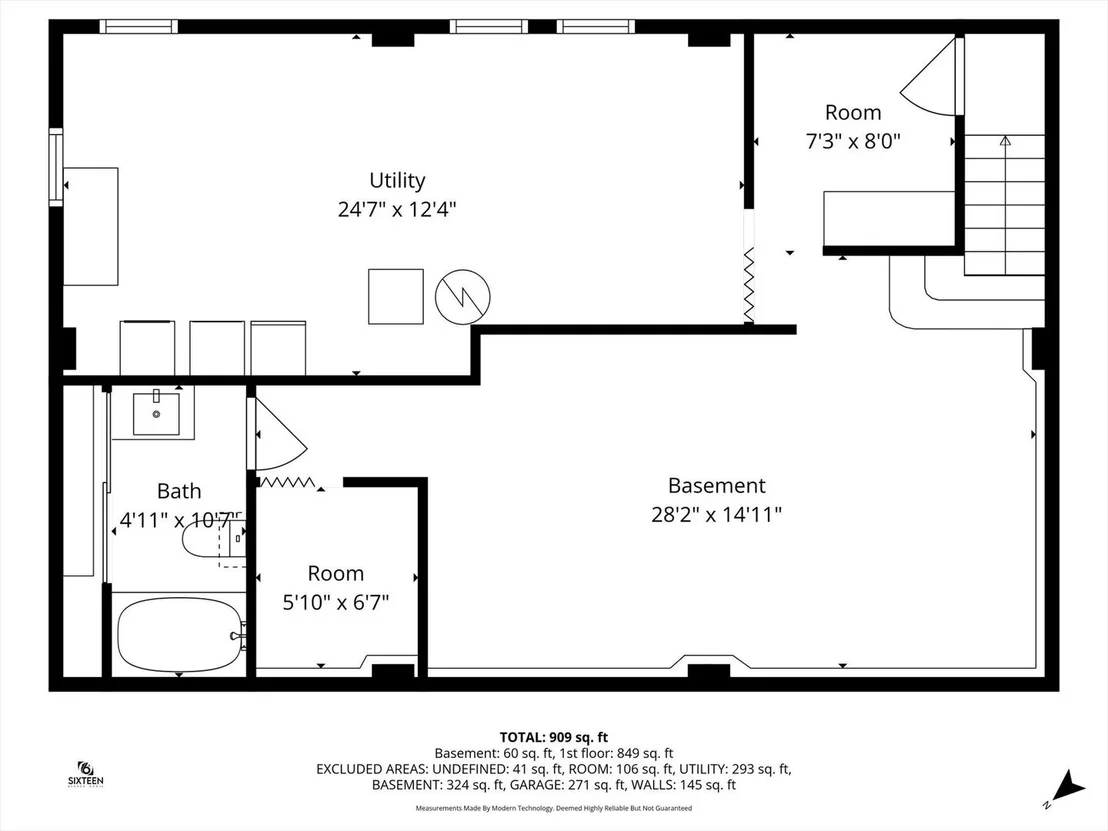
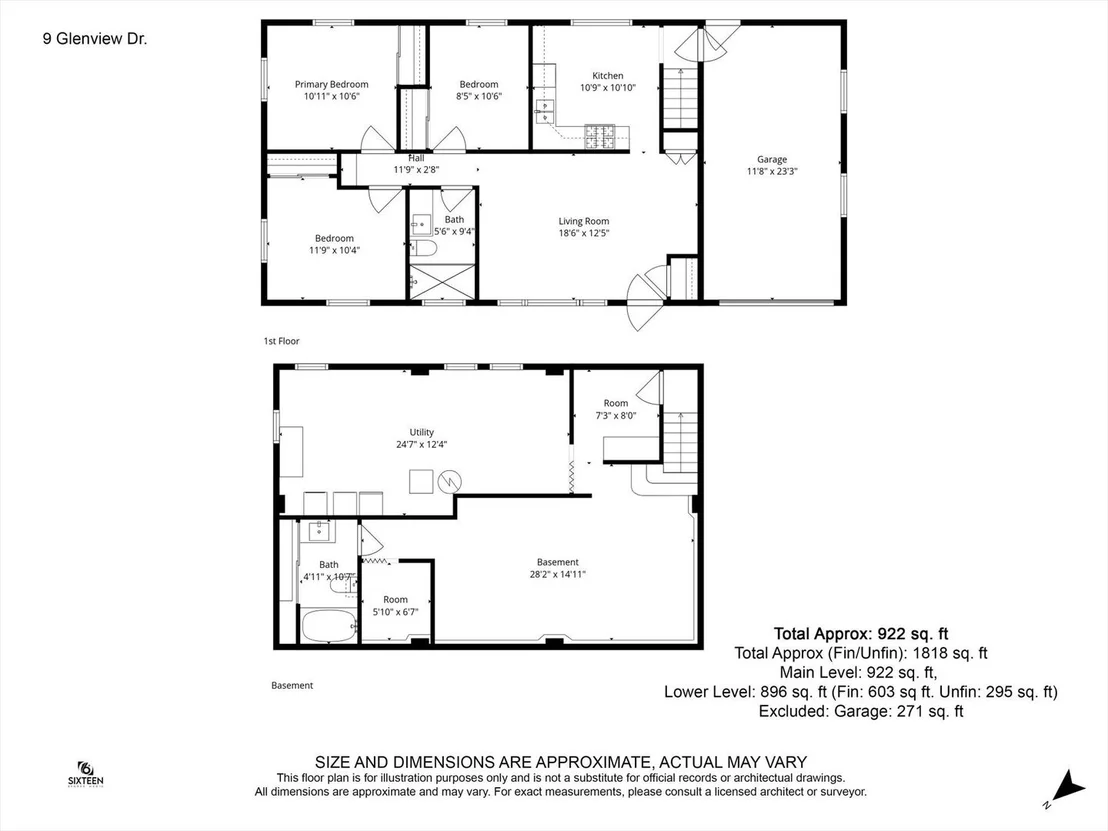
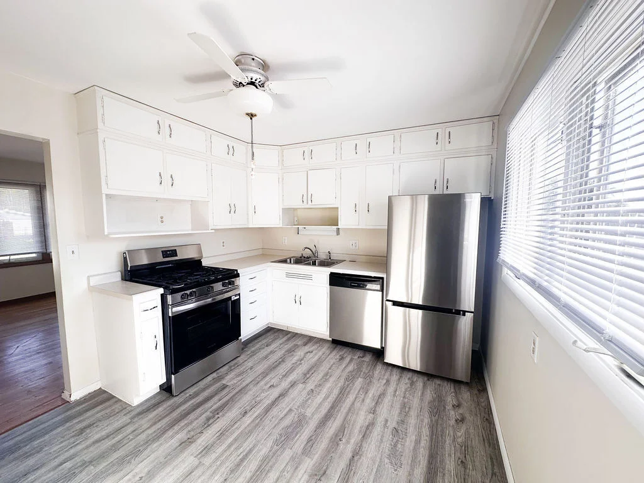
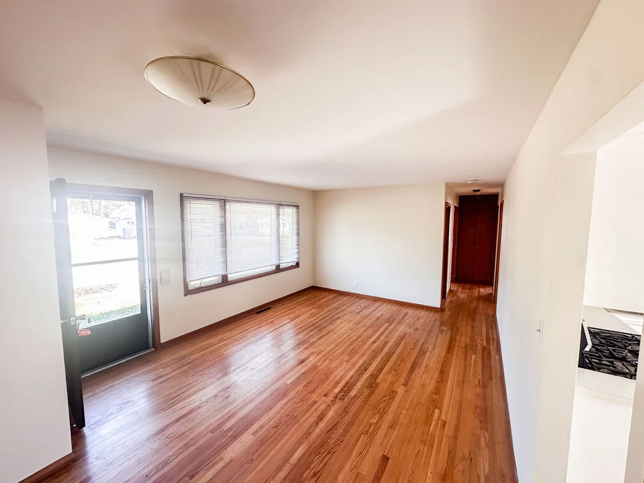
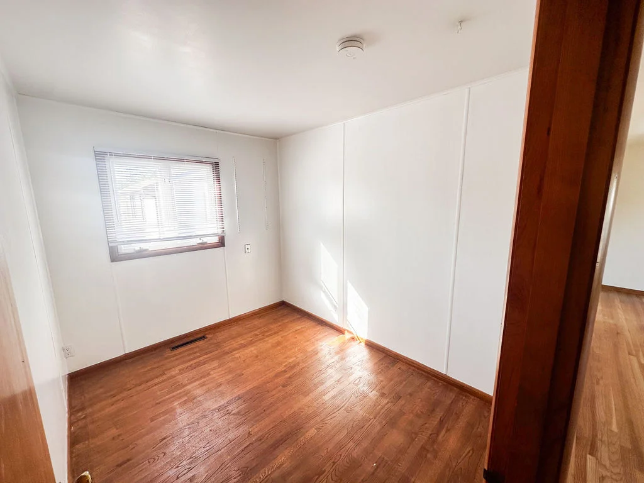
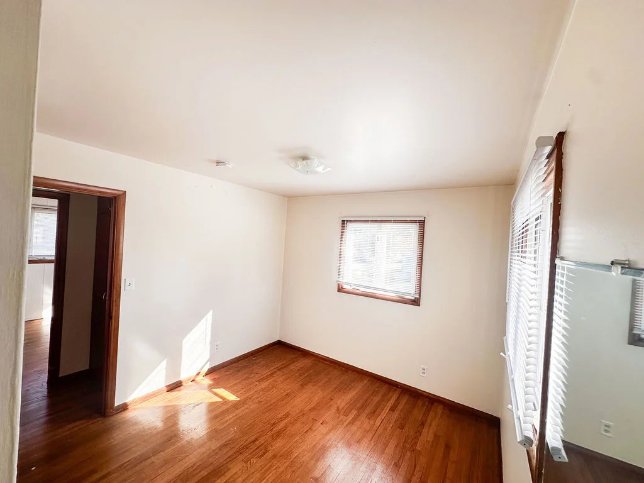
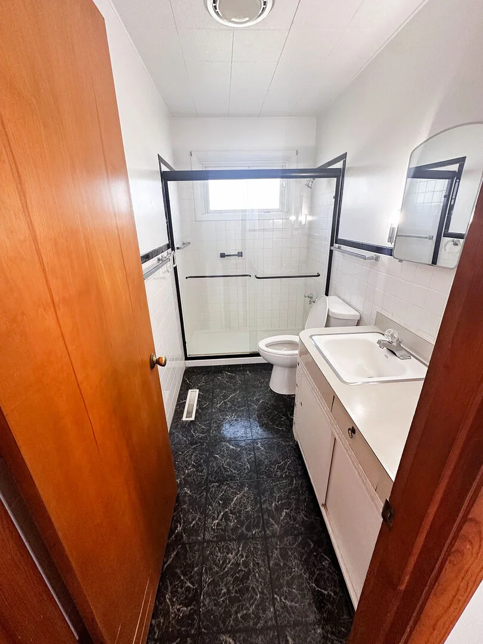
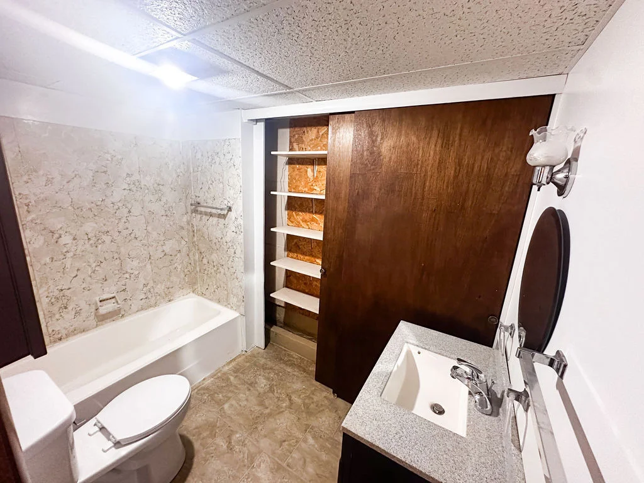
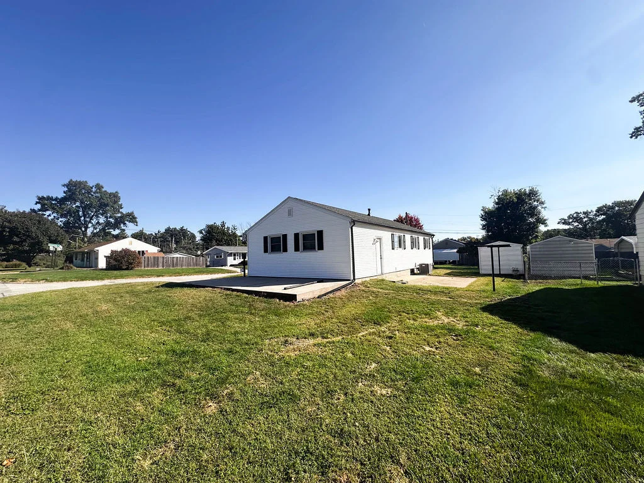
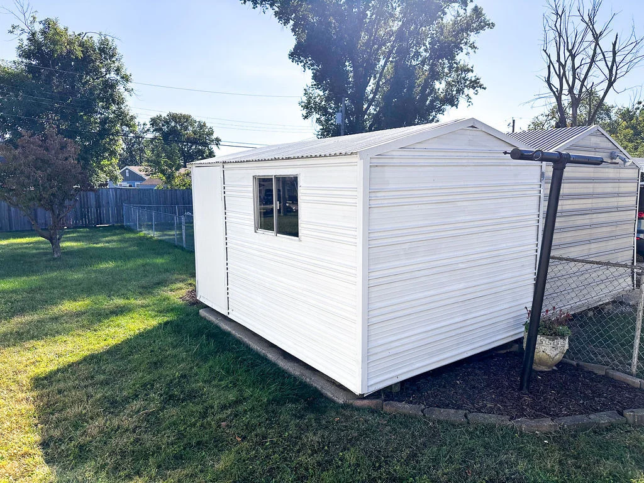
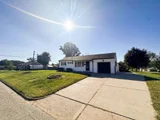
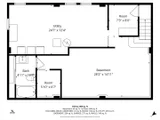
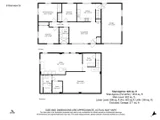
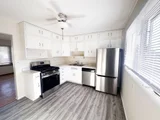
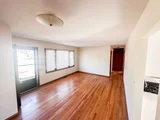
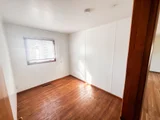
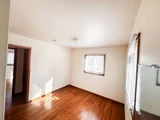
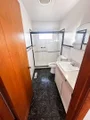
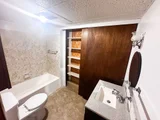
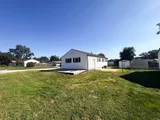
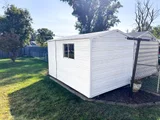
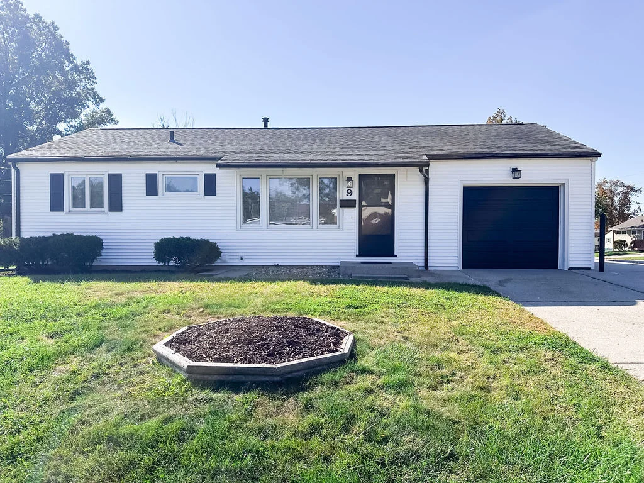
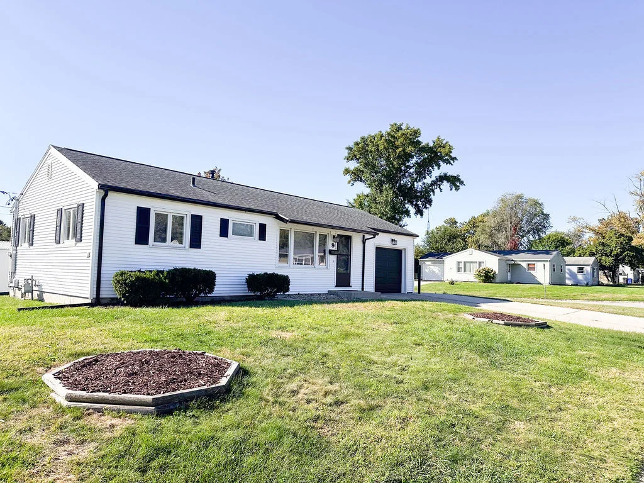
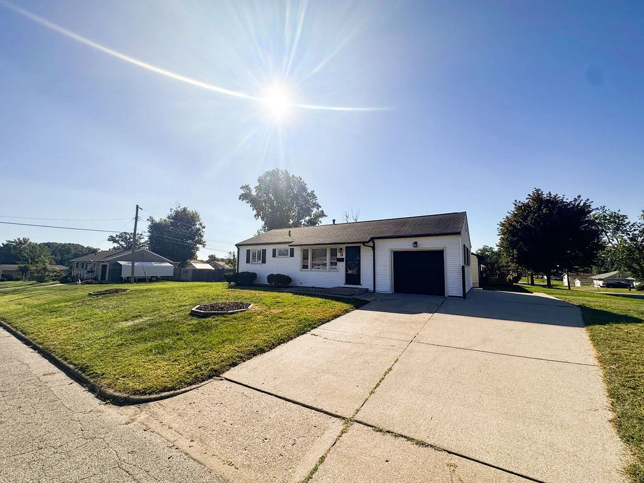
**LOCATION, SPACE and UPDATES in Desirable South Shores!** Situated on a prime corner lot, this spacious 1,500+ sq. ft. ranch offers the perfect blend of comfort, convenience, and modern updates! Enjoy easy main-level living with all bedrooms on one floor and a beautifully renovated full bathroom. New kitchen appliances 2026. The finished basement provides exceptional additional living space, featuring a welcoming family room, dedicated office, workshop area, and second full bathroom. You'll appreciate the extensive improvements, including a newer roof, upgraded HVAC, new electrical service (2026), fresh paint (2026), newer water heater, replacement windows, and enhanced curb appeal. Step outside to enjoy the backyard patio, perfect for relaxing or entertaining, plus a convenient storage shed. **With so many major updates already completed, this move-in-ready home offers incredible value and room to spread out!** Don't miss your opportunity to make it yours-schedule your private showing today! Special financing incentive available to qualified buyers! Seller is offering a closing costs credit that may be used towards a temporary 2-1 mortgage rate buydown, helping reduce monthly payments during the two years of ownership.
Unit Size
922 Ft²
Days on Market
-
Land Size
0.20 acres
Price per sqft
$172
Property Type
House
Property Taxes
$224
HOA Dues
-
Year Built
-

Listed By

Payment Calculator

Cap Rate Calculator

Property Highlights

Garage
Air Conditioning
Parking Details
Has Garage
Parking Features: Concrete, Garage, Attached, Yes
Garage Spaces: 1
Interior Details
Full Bathrooms: 2
Interior Features: 1st Floor Bedroom, 1st Floor Full Bath
Rooms: 8
Basement: Partially Finished, Full
Exterior Details
Square Footage: 922
Architectural Style: Ranch
Year Built: 1954
Other Structures: Shed(s)
Construction Materials: Vinyl Siding
Patio and Porch Features: Patio
Lot Features: Corner Lot
Lot Size Area: 8712
Lot Size Units: Square Feet
Lot Size Acres: 0.2
Lot Size Square Feet: 8712
Lot Size Dimensions: 120x70x131
Water Source: Public
Financial Details
Tax Annual Amount: $2,683
Utilities Details
Cooling Type: Central Air
Heating Type: Natural Gas, Forced Air
Sewer : Public Sewer
Location Details
HOA/Condo/Coop Fee Includes: None

Building Info

Overview

    General

  • Bedroom Count: 0
  • Building Condition: 0
  • Building Quality: 0
  • Construction Type: 0
  • Building Style: 0
  • Exterior Walls Type: 0
  • Interior Walls Type: 0
  • Roof Shape Type: 0
  • Roof Cover Type: 0
  • Floor Cover: 0
  • Basement Type: 0
  • Basement Area: 0
  • Garage Type: 0
  • Parking Space Count: 0
  • Patio Type: 0
  • Porch Type: 0
  • Pool Type: 0

    Dimensions

  • Lot Size Square Feet: 8,712
  • Total Building Area: 0
  • Building Area: 0

    Heating and Cooling

  • Air Conditioning: 0
  • Heating: 0
  • Heating Fuel Type: 0

    Utilities

  • Sewer System: 0
  • Water Service: 0

Building

  • Building Type: 0
  • Property Class: R
  • Subdivision: SOUTH SHORES 10TH ADD
  • Land Acres: 0000000200
  • Standard Land Use Code: 1001
  • County Land Use Code: 0040
  • Legal Description 1: L 0099 B 00 SOUTH SHORES ~10TH ADD ~ IRREG

Neighborhood

  • School District Name: Decatur School District 61
  • Census Tract: 001300

Zoning

  • Zoning: MUNICIPAL

Geography

  • Account Number: 041226176001
  • District: 04
  • Parcel: 04-12-26-176-001
  • Municipality: DECATUR
  • Latitude: 39.8145
  • Longitude: -88.9485

    Address

  • Full Address: 9 Glenview Dr
  • Address - House Number: 9
  • Address - Street Name: Glenview
  • Address - Suffix Type: Dr
  • State: IL
  • City Name: Decatur
  • Carrier Code: C013
  • 4-Digit Zip Code: 5483
  • Zip Code: 62521

Valuation

    Tax

  • Tax Year: 2022
  • Tax Amount: $18,000
  • Tax Rate Code Area: 04055

    Appraisal Valuation

  • Standard Deviation: 0.1176
  • Valuation Date: Feb 28, 2024
  • Confidence Score: 87
  • Final Value: 103,284
  • High Value: 115,438
  • Low Value: 91,130

    Market Valuation

  • Market Total Value: $70,918
  • Market Land Value: $12,871
  • Market Improvement Value: $58,047

    Assessments Valuation

  • Assessed Year: 2022
  • Assessed Total Value: $23,637
  • Assessed Land Value: $4,290
  • Assessed Improvements Value: $19,347

    Exemptions

  • Senior Citizen Exemption : Yes
  • Homeowner Exemption: Yes

    Sales

  • Current Sale Contract Date: Dec 05, 2023
  • Current Sale Recording Date: Dec 19, 2023
  • Current Sale Price:
  • Current Sale Document Type: 71
  • Current Sale Input Document Number: 2020306
Data used for valuation calculations is provided by RealtyHop, and other third party sources

Comparables

Unit
Status
Type
Beds
Baths
ft²
Price/ft²
Asking Price
Listed On
Closing Price
Sold On
HOA + Taxes

About South Shores


Similar Homes for Sale

Currently no similar homes around

Nearby Rentals


Frequently Asked Questions

When was property at 9 Glenview Drive built and last sold?
The property at 9 Glenview Drive was built in and last sold on Dec 5, 2023 for $102,500.
How much is this home worth?
The estimated value of the home located at 9 Glenview Drive is $160,590.
What are some comparable homes to 9 Glenview Drive?
There are currently no comparable homes to 9 Glenview Drive.