Check Availability
Swampscott 01907
9 Galloupes Point Rd
$2,499,000
● House - For Sale

9 Galloupes Point Rd

Swampscott, MA 01907
bedrooms
5 Beds
bathrooms
5 Baths, 1 Half Bath
square feet
6,216 Ft²
$14,253
Est. Monthly

About This Property

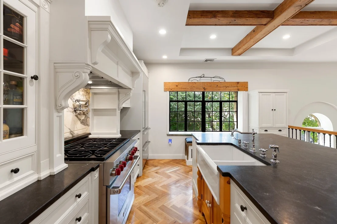
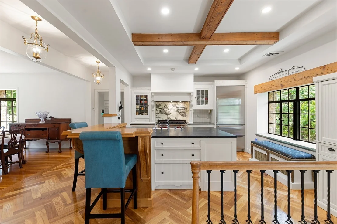
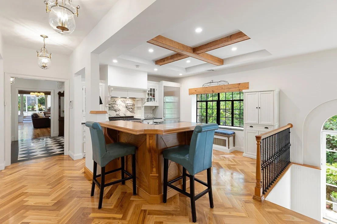
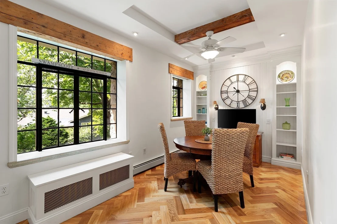
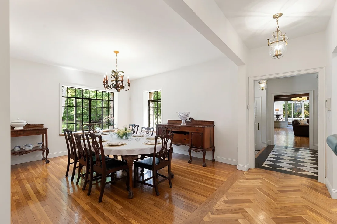
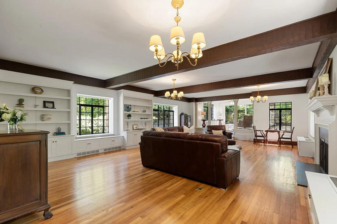
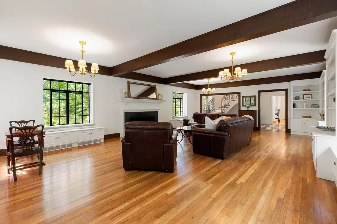
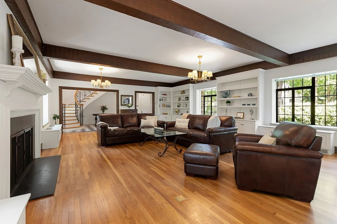
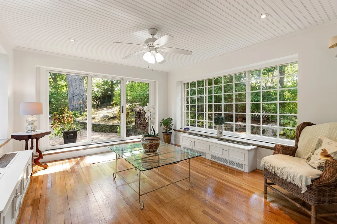
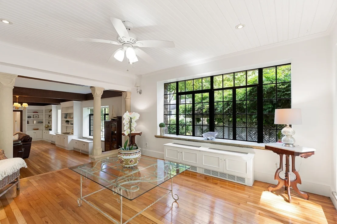
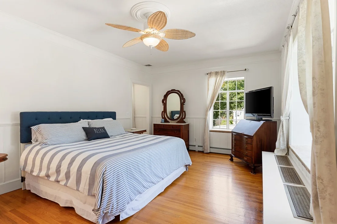
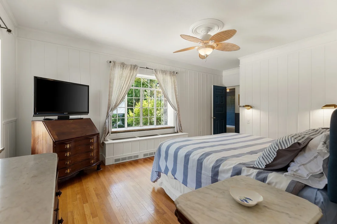
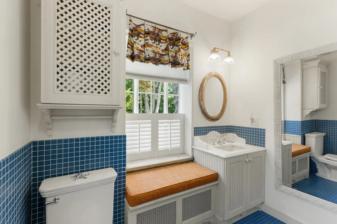
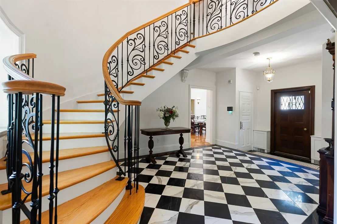
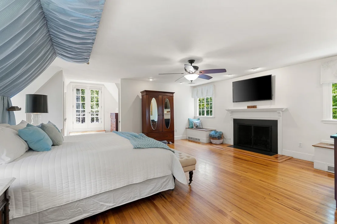
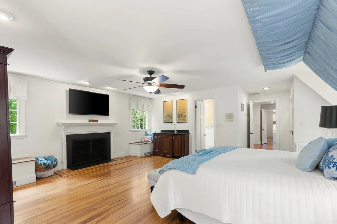
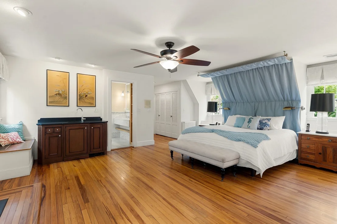
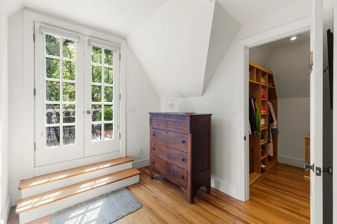
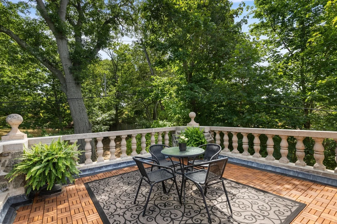
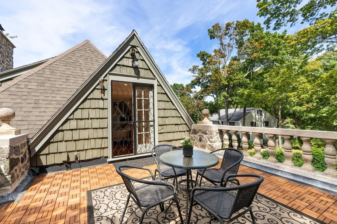
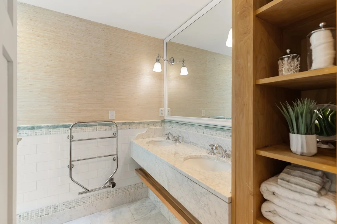
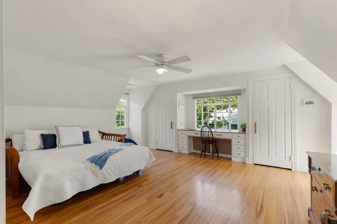
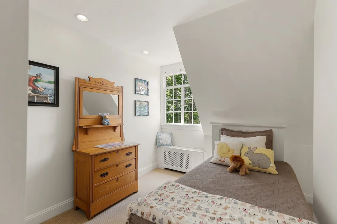
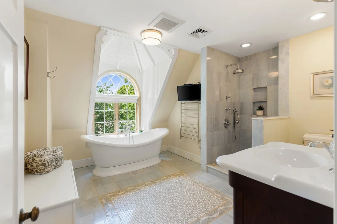
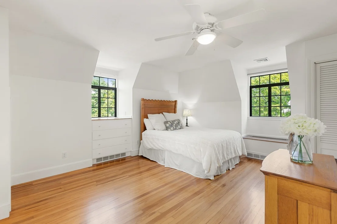
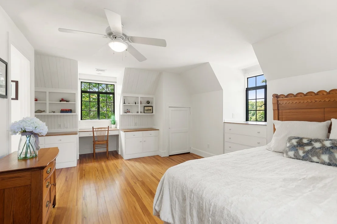
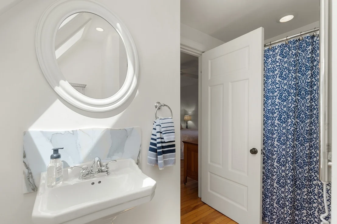
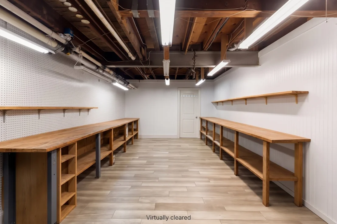
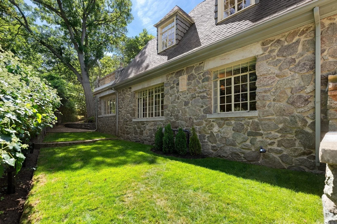
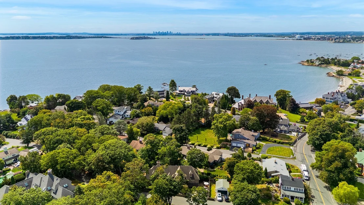
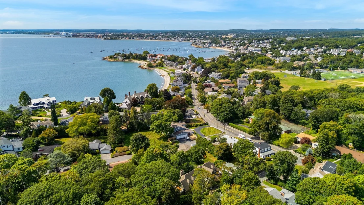
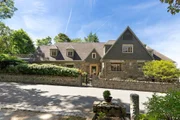
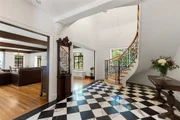
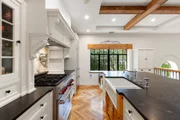
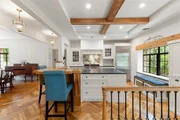
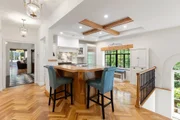
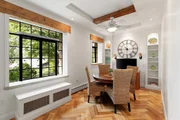
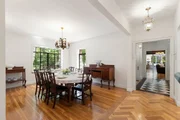
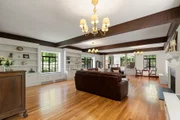
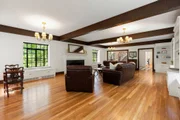
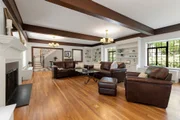
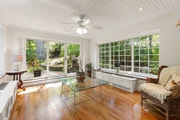
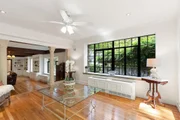
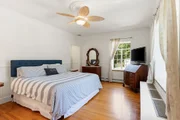
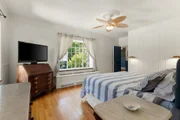
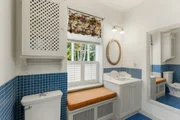
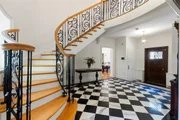
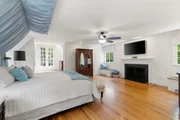
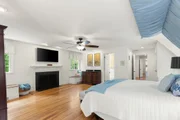
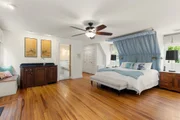
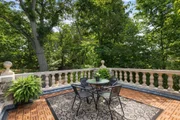
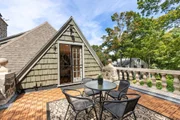
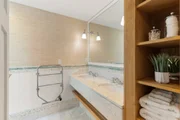
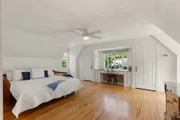
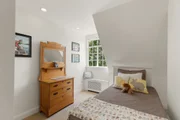
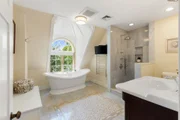
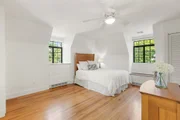
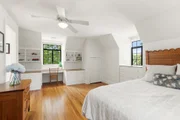
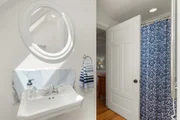
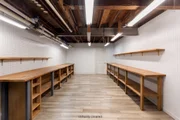
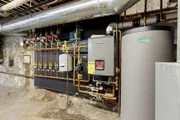
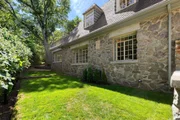
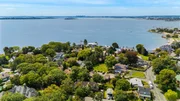
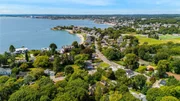
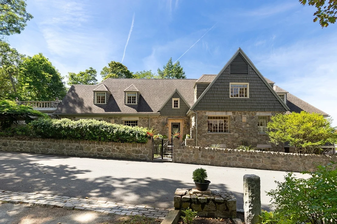
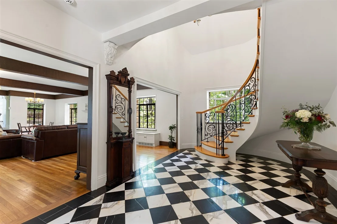
Deeded beach rights, add to this exquisite stone home with  more than 6,000+ sqft, and flexible floor plans. 1st floor entrance with marble foyer and a grand staircase flows into the kitchen, dining room, and living spaces with hardwood floors throughout. The stunning kitchen features a center island, farmhouse sink, granite countertops, and stainless steel appliances, including a Wolf six-burner dual-fuel range, Sub-Zero refrigerator, Bosch dishwasher, and separate Wolf warming drawer. Breakfast nook with built-in shelving and wet bar with stainless steel Sub-Zero wine cooler and refrigerator drawers add function and convenience. Dining room has built-in marble topped sideboard with storage and counter space. The 700+ sqft living room features a fireplace, coffered ceilings, and 3 oversized built-in bookcases and cabinets leading to a sun filled room with sliders adding another comfortable space for relaxing. Completing this level, is a 1st floor bedroom ensuite with a full bath provides flexibility for guests or one-level living. The 2nd floor includes primary bedroom suite with 3 large closets, including walk-in, fireplace, and private bathroom with double vanity. Primary bedroom has access to a stone pillared deck. A separate hallway leads to additional bedrooms. The first bedroom can also be an office, study, or other space. Another bedroom has two closets and a built-in desk. An additional bedroom ensuite includes built-in desk with shelves, full bath with two skylights, large closet and more storage. A spa-like bathroom includes a soaking tub and separate shower. Laundry space rounds out this floor. Lower level adds  flexibility with a kitchen, family room, bathroom with shower, workshop, additional basement space, and 2 car garage, providing space for extended family, guests, an au pair or nanny, hobbies, or other needs. Multiple outdoor spaces provide relaxing spots for alfresco dining or entertaining with friends and family. Including a large private multi level area  with stone fireplace and lounge and dining. The home is close to restaurants, shopping, and entertainment, with commuter rail and local ferry service to Boston nearby. With its generous scale, multiple bedroom suites, flexible lower level, extensive storage, deeded beach rights, and thoughtfully designed living spaces, this home provides a rare opportunity for comfortable everyday living, entertaining, and a home near the beaches.
Unit Size
6,216 Ft²
Days on Market
-
Land Size
0.17 acres
Price per sqft
$402
Property Type
House
Property Taxes
$1,982
HOA Dues
-
Year Built
1930

Listed By

Payment Calculator

Cap Rate Calculator

Last updated: 4 days ago (MLSPIN #73575653)

Price History

Date / Event Date Event Price
Sep 10, 2026 Listed by Compass $2,499,000
Listed by Compass
Aug 1, 2018 Sold
Sold
Apr 17, 2018 Listed by Compass $1,650,000
Listed by Compass
Jul 14, 2015 Sold
Sold
Nov 24, 2014 Listed by Coldwell Banker Realty - Back Bay $1,495,000
Listed by Coldwell Banker Realty - Back Bay
Exceptional in every way this European style stone Chateau was completely renovated with exquisite attention to period detail while creating an open inviting floor plan that caters to todays lifestyle. Nothing short of an architectural masterpiece this stunning 5 bedroom , 5 ½ bath residence is located on one of Swampscott's finest Points boasting DEEDED BEACH RIGHTS to a lovely private neighborhood beach.Large sun filled rooms, a stunning marble entry foyer and new custom winding staircase grab you as you enter. Everyone will gather in the grand chef’s kitchen with a breakfast room and open concept family room, great formal spaces and overflow that includes: guest suite/ in-law, home office,exercise room or studio. Your deluxe master suite with fireplace, sitting area, large closets and balcony is a perfect oasis.Fine quality distinguishes this custom renovation by the use of superb materials and master craftsmanship.Central AC, 2 car garage, lovely gardens.Invest in your lifestyle...
Show More

Property Highlights

Parking Available
Garage
Air Conditioning
Fireplace
Parking Details
Has Garage
Attached Garage
Parking Features: Attached, Garage Door Opener, Storage, Off Street
Garage Spaces: 2
Open Parking Spaces: 3
Interior Details
Half Bathrooms: 1
Full Bathrooms: 5
Interior Features: Breakfast Bar, Recessed Lighting, Ceiling Fan(s), Open Floorplan, Wet Bar, Closet/Cabinets - Custom Built, Lighting - Overhead, Bathroom - Half, Lighting - Sconce, Bathroom - Full, Bathroom - Tiled With Tub & Shower, Bathroom - 3/4, Bathroom - With Shower Stall, Kitchen, Bathroom, Sun Room
Appliances: Gas Water Heater, Range, Dishwasher, Disposal, Microwave, Refrigerator, Washer, Dryer, Stainless Steel Appliance(s)
Flooring Type: Wood, Tile, Concrete, Marble, Flooring - Hardwood, Flooring - Stone/Ceramic Tile
Laundry Features: Second Floor
Rooms: 10
Has Fireplace
Fireplace Features: Living Room, Master Bedroom
Fireplaces: 2
Basement: Full, Partially Finished, Interior Entry, Concrete, Garage Access
Exterior Details
Square Footage: 6216
Security Features: Security System
Architectural Style: Colonial
Year Built Source: Public Records
Year Built: 1930
Waterfront Features: Beach Access, Ocean, Walk to, 1/10 to 3/10 To Beach, Beach Ownership(Deeded Rights)
Building Area Total: 6216
Building Area Units: Square Feet
Construction Materials: Stone
Patio and Porch Features: Deck - Roof
Lot Features: Gentle Sloping
Lot Size Area: 0.17
Lot Size Units: Acres
Lot Size Acres: 0.17
Lot Size Square Feet: 7614
Water Source: Public
Financial Details
Tax Assessed Value: $2,174,100
Tax Annual Amount: $23,783
Utilities Details
Cooling Type: Central Air
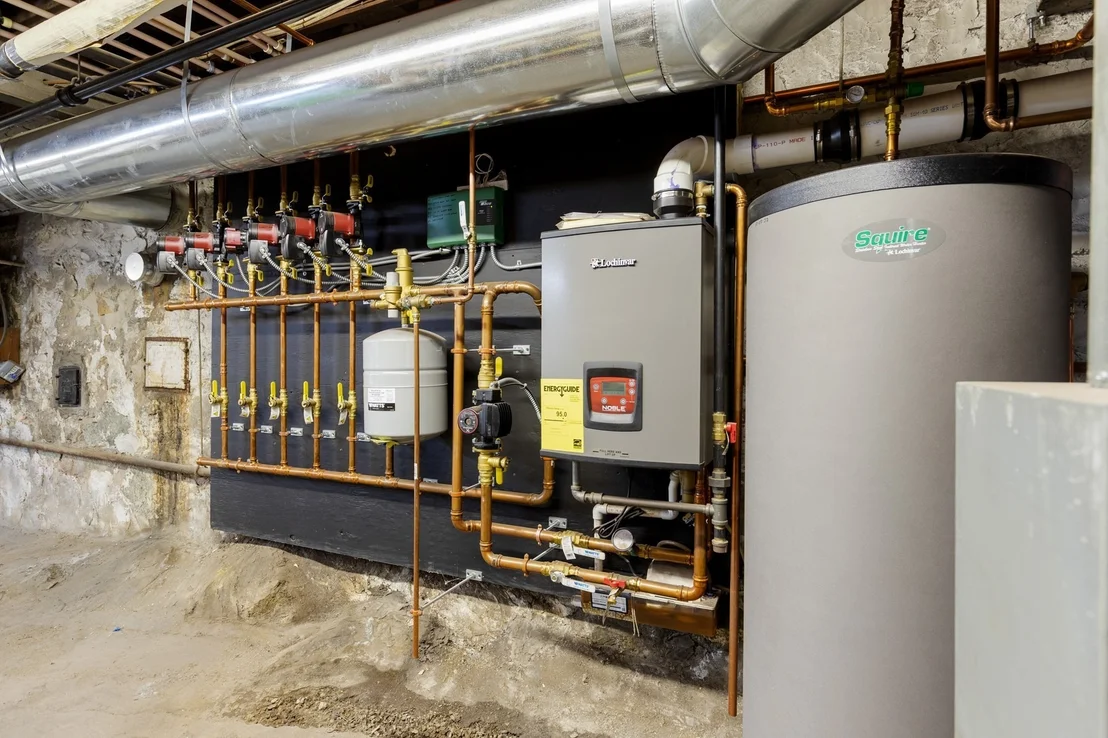
Heating Type: Baseboard, Steam, Radiant, Natural Gas
Sewer : Public Sewer

Building Info

Overview

    General

  • Year Built: 1930
  • Effective Year Built: 1930
  • Building Count: 1
  • Total Rooms: 10
  • Bedroom Count: 5
  • Bathroom Count: 6
  • Full Bathrooms: 5
  • Partial Bathrooms: 6
  • Building Condition: 3
  • Building Quality: 0
  • Construction Type: 6
  • Building Style: 5
  • Exterior Walls Type: 12
  • Interior Walls Type: 0
  • Roof Shape Type: 8
  • Roof Cover Type: 15
  • Floor Count: 200
  • Living Units: 1
  • Floor Cover: 0
  • Basement Type: 7
  • Basement Area: 2,536
  • Garage Type: 17
  • Parking Space Count: 2
  • Patio Type: 0
  • Porch Type: 0
  • Pool Type: 0

    Dimensions

  • Lot Size Square Feet: 7,623
  • Total Building Area: 6,216
  • Gross Building Area: 8,512
  • Building Area: 6,216
  • Building Area Measurement: L

    Heating and Cooling

  • Fireplace Count: 1
  • Air Conditioning: 0
  • Heating: 16
  • Heated Square Feet: 6,216
  • Heating Fuel Type: 6

    Utilities

  • Sewer System: 0
  • Water Service: 0

Building

  • Building Type: 0
  • Property Class: R
  • Land Acres: 0000000175
  • Standard Land Use Code: 1001
  • County Land Use Code: 101

Neighborhood

  • School District Name: Swampscott School District
  • School Tax School District: SWAMPSCOTT SD
  • Census Tract: 202200

Zoning

  • Zoning: A1

Geography

  • Parcel: SWAM M:0026 B:0018 L:0
  • Block: 18
  • Municipality: SWAMPSCOTT
  • Latitude: 42.464
  • Longitude: -70.8973

    Address

  • Full Address: 9 Galloupes Point Rd
  • Address - House Number: 9
  • Address - Street Name: Galloupes Point
  • Address - Suffix Type: Rd
  • State: MA
  • City Name: Swampscott
  • Carrier Code: C001
  • 4-Digit Zip Code: 2701
  • Zip Code: 01907

Valuation

    Tax

  • Tax Year: 2023
  • Tax Amount: $2,133,400

    Appraisal Valuation

  • Standard Deviation: 0.1603
  • Valuation Date: Jan 17, 2024
  • Confidence Score: 80
  • Final Value: 2,134,124
  • High Value: 2,476,263
  • Low Value: 1,791,984

    Assessments Valuation

  • Assessed Year: 2023
  • Assessed Total Value: $1,817,200
  • Assessed Land Value: $366,600
  • Assessed Improvements Value: $1,450,600

    Sales

  • Current Sale Recording Date: Aug 01, 2018
  • Current Sale Price:
  • Current Sale Document Type: O
  • Current Sale Input Document Number: 180801005330
  • Previous Sale Recording Date: Dec 13, 2016
  • Previous Sale Document Type: 27
Data used for valuation calculations is provided by RealtyHop, and other third party sources

Comparables

Unit
Status
Type
Beds
Baths
ft²
Price/ft²
Asking Price
Listed On
Closing Price
Sold On
HOA + Taxes

About Swampscott


Similar Homes for Sale

Currently no similar homes around

Nearby Rentals


Frequently Asked Questions

When was property at 9 Galloupes Point Road built and last sold?
The property at 9 Galloupes Point Road was built in 1930 and last sold on Jan 1, 1970 for $1,575,000.
How much is this home worth?
The estimated value of the home located at 9 Galloupes Point Road is $2,450,288.
What are some comparable homes to 9 Galloupes Point Road?
There are currently no comparable homes to 9 Galloupes Point Road.