Check Availability
Haverhill 01832
9 Fox Run Dr
$895,000
● House - For Sale

9 Fox Run Dr

Haverhill, MA 01832
bedrooms
3 Beds
bathrooms
3 Baths, 1 Half Bath
square feet
3,623 Ft²
$5,130
Est. Monthly

About This Property

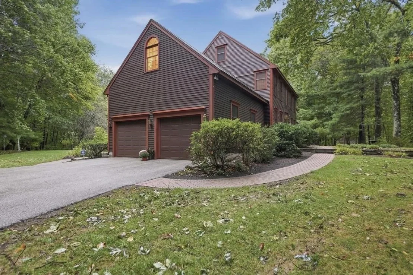
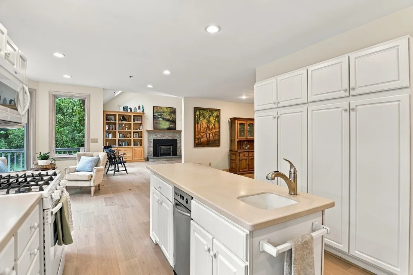
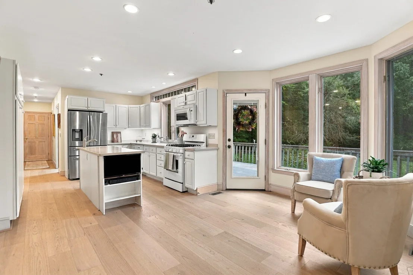
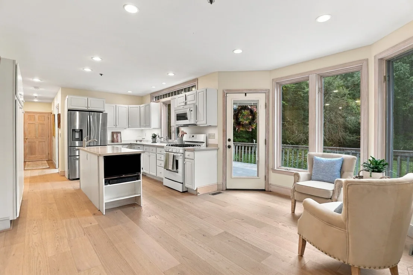
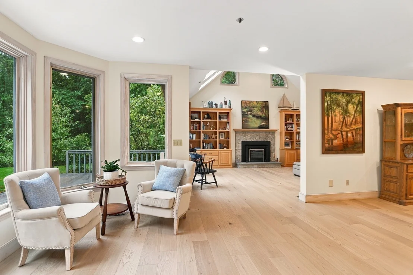
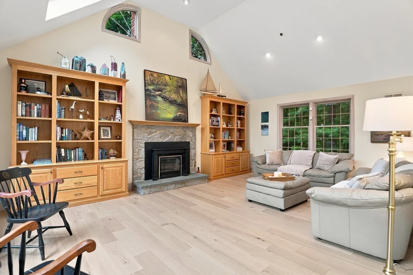
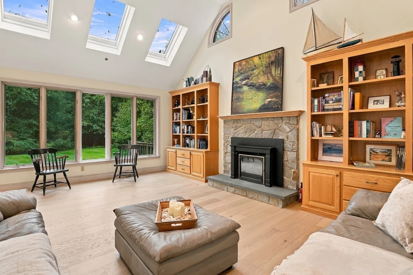
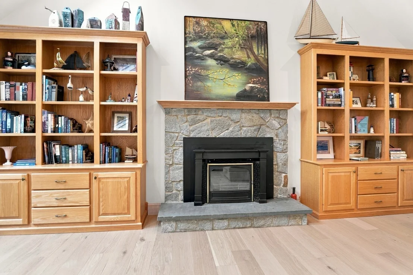
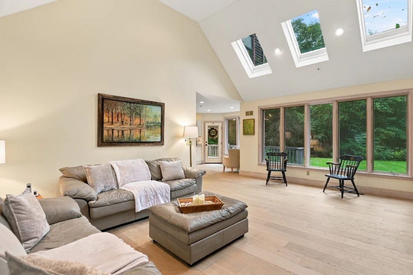
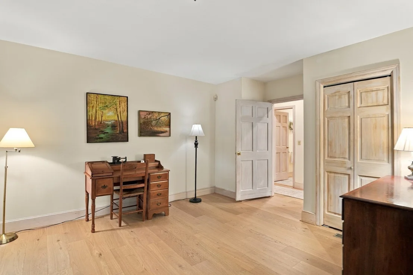
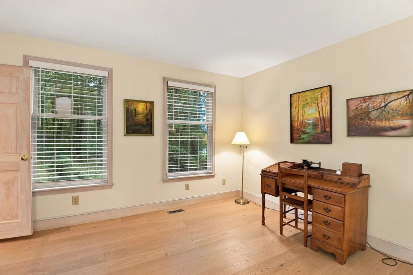
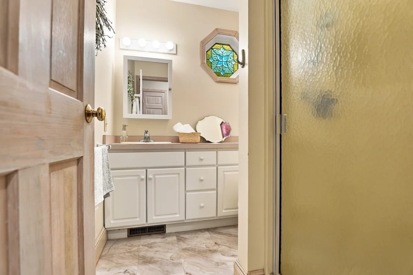
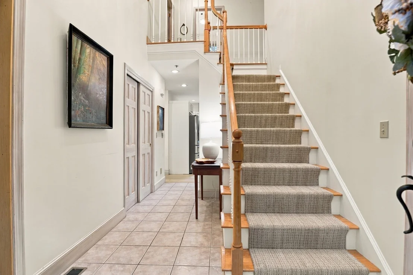
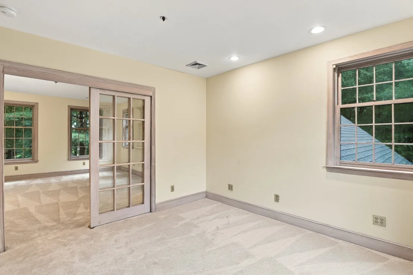
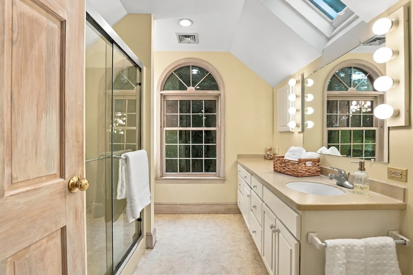
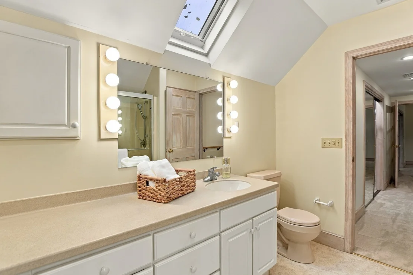
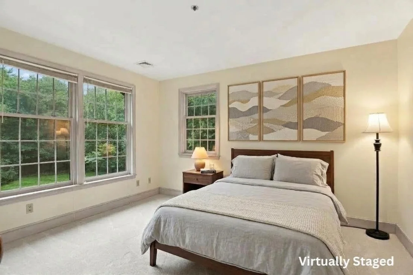
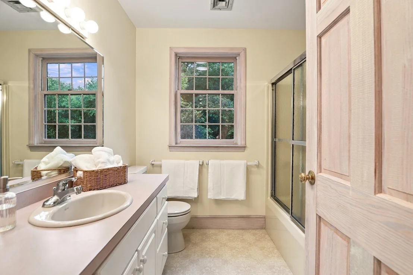
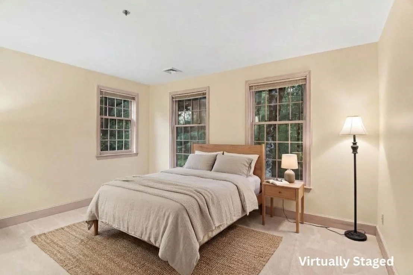
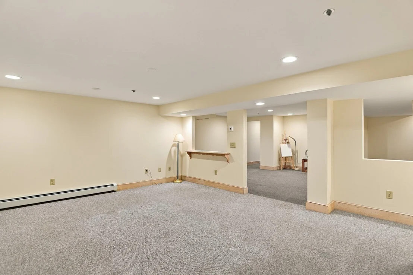
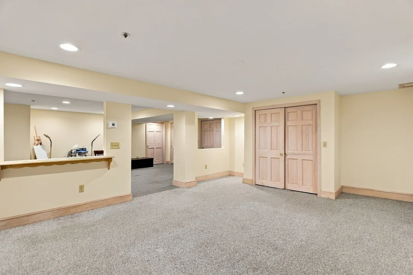
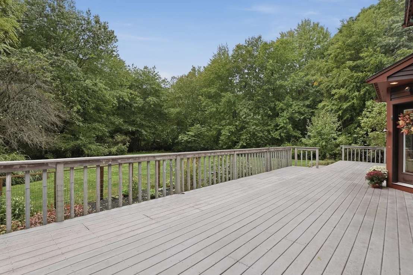
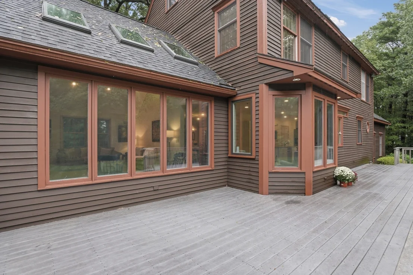
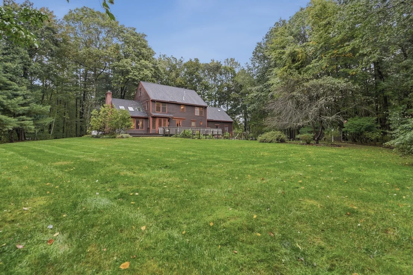
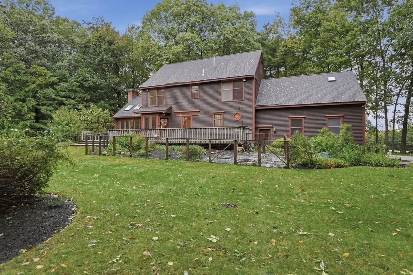
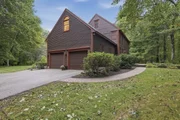
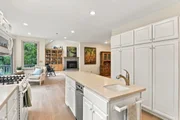
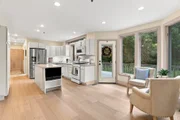
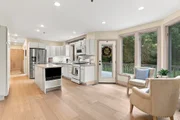
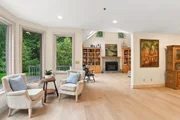
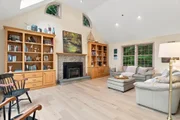
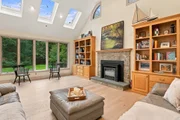
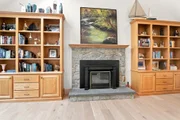
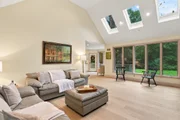
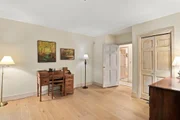
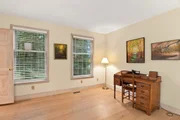
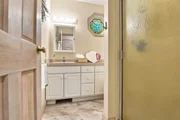
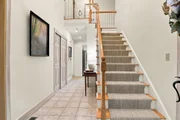
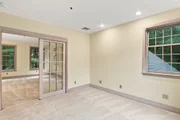
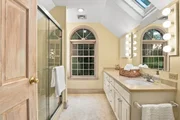
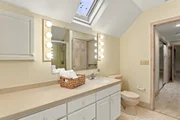
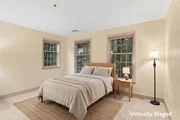
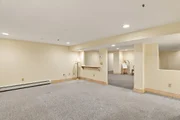
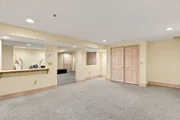
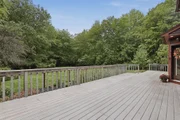
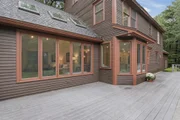
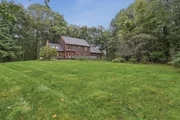
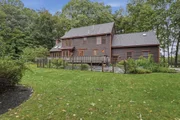
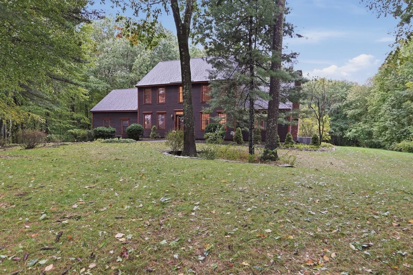
Welcome to this beautifully updated Colonial nestled in a popular subdivision on the outskirts of Haverhill. Offering 10 rooms,  3–4 bedrooms, 3 baths, this home provides plenty of space to accommodate today's lifestyle with its versatile floor plan will work for even the most discriminating buyer. The light-filled fully applianced kitchen features abundant cabinetry, solid-surface countertops, center island, breakfast nook, and charming transom windows and roomy breakfast nook.  The spacious family room is a true gathering space with cathedral ceilings, skylights, and built-in cabinetry and wood fireplace. A formal dining room provides plenty of room for entertaining. A first-floor den can easily serve as a bedroom, home office, or flex space, with a convenient ¾ bath and laundry room also located on the main level.. First floor has all new and bright engineered hardwood. The upstairs has 3-4 bedrooms with a primary suite offers abundant closet space, a large bath with skylight, and an adjoining nursery or sitting room for added flexibility.  Upstairs features all-new carpeting. The partially finished basement provides additional usable space. Enjoy the outdoors from the composite deck spanning the length of the house, overlooking a beautiful, flat and private lot of nearly 2 acres. . An attached garage, central air, generator, and numerous updates add to the home's comfort and convenience. A wonderful opportunity to enjoy space, privacy, and a flexible floor plan in a desirable Haverhill location on a cut de sac.
Unit Size
3,623 Ft²
Days on Market
-
Land Size
1.93 acres
Price per sqft
$247
Property Type
House
Property Taxes
$735
HOA Dues
-
Year Built
1996

Listed By

Judith Drapeau
Stone Ridge Properties, Inc.

Payment Calculator

Cap Rate Calculator

Last updated: 18 hours ago (MLSPIN #73584473)

Price History

Date / Event Date Event Price
Sep 30, 2026 Listed by Lamacchia Realty, Inc. $895,000
Listed by Lamacchia Realty, Inc.
Aug 14, 1995 Sold
Sold

Property Highlights

Garage
Parking Available
Air Conditioning
Fireplace
Parking Details
Has Garage
Attached Garage
Has Open Parking
Parking Features: Attached, Garage Door Opener, Workshop in Garage, Garage Faces Side, Paved, Off Street, Paved
Garage Spaces: 2
Open Parking Spaces: 12
Interior Details
Half Bathrooms: 1
Full Bathrooms: 3
Interior Features: Central Vacuum, Closet, Cable Hookup, Dining Area, Den
Appliances: Gas Water Heater, Water Heater, Range, Dishwasher, Trash Compactor, Microwave, Refrigerator, Washer, Dryer
Flooring Type: Vinyl, Carpet, Concrete, Laminate, Engineered Hardwood, Engineered Hardwood
Door Features: Storm Door(s), French Doors, Insulated Doors
Laundry Features: Laundry Closet, Electric Dryer Hookup, Washer Hookup, Flooring - Vinyl, First Floor
Rooms: 10
Has Fireplace
Fireplace Features: Living Room
Fireplaces: 1
Basement: Full, Partially Finished, Interior Entry, Concrete, Bulkhead
Exterior Details
Square Footage: 3623
Security Features: Security System
Architectural Style: Colonial
Year Built Source: Appraiser
Year Built: 1996
Building Area Total: 3623
Building Area Units: Square Feet
Window Features: Insulated Windows, Screens
Construction Materials: Frame
Patio and Porch Features: Deck, Deck - Exterior, Deck - Composite
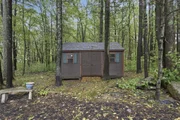
Lot Features: Cul-De-Sac, Wooded, Level
Lot Size Area: 1.93
Lot Size Units: Acres
Lot Size Acres: 1.93
Lot Size Square Feet: 84071
Tax Lot: 7
Water Source: Private
Financial Details
Tax Map Number: 0573
Tax Assessed Value: $831,500
Tax Annual Amount: $8,822
Utilities Details
Cooling Type: Central Air
Heating Type: Forced Air, Baseboard, Natural Gas, Hydro Air
Sewer : Private Sewer

Building Info

Overview

    General

  • Year Built: 1996
  • Effective Year Built: 1996
  • Building Count: 1
  • Total Rooms: 9
  • Bedroom Count: 3
  • Bathroom Count: 4
  • Full Bathrooms: 3
  • Partial Bathrooms: 4
  • Building Condition: 6
  • Building Quality: 0
  • Construction Type: 6
  • Building Style: 5
  • Exterior Walls Type: 18
  • Interior Walls Type: 0
  • Roof Shape Type: 1
  • Roof Cover Type: 15
  • Floor Count: 200
  • Living Units: 1
  • Floor Cover: 0
  • Basement Type: 7
  • Basement Area: 1,551
  • Garage Type: 0
  • Parking Space Count: 0
  • Patio Type: 0
  • Porch Type: 0
  • Pool Type: 0

    Dimensions

  • Lot Size Square Feet: 84,071
  • Total Building Area: 3,623
  • Gross Building Area: 7,423
  • Building Area: 3,623
  • Building Area Measurement: L

    Heating and Cooling

  • Fireplace Count: 1
  • Air Conditioning: 13
  • Heating: 4
  • Heated Square Feet: 3,623
  • Heating Fuel Type: 3

    Utilities

  • Sewer System: 0
  • Water Service: 0

Building

  • Building Type: 0
  • Property Class: R
  • Land Acres: 0000001930
  • Standard Land Use Code: 1001
  • County Land Use Code: 101

Neighborhood

  • School District Name: Haverhill School District
  • Census Tract: 260402

Geography

  • Parcel: HAVE M:0573 B:00005 L:7
  • Block: 5
  • Lot: 7
  • Municipality: HAVERHILL
  • Latitude: 42.7981
  • Longitude: -71.1669

    Address

  • Full Address: 9 Fox Run Dr
  • Address - House Number: 9
  • Address - Street Name: Fox Run
  • Address - Suffix Type: Dr
  • State: MA
  • City Name: Haverhill
  • Carrier Code: R002
  • 4-Digit Zip Code: 1054
  • Zip Code: 01832

Valuation

    Tax

  • Tax Year: 2023
  • Tax Amount: $787,100

    Appraisal Valuation

  • Standard Deviation: 0.1579
  • Valuation Date: Jan 17, 2024
  • Confidence Score: 80
  • Final Value: 915,885
  • High Value: 1,060,553
  • Low Value: 771,217

    Assessments Valuation

  • Assessed Year: 2023
  • Assessed Total Value: $705,900
  • Assessed Land Value: $207,600
  • Assessed Improvements Value: $498,300

    Sales

  • Current Sale Recording Date: Jan 30, 2003
  • Current Sale Document Type: 27
  • Previous Sale Recording Date: Aug 14, 1995
  • Previous Sale Amount: $73,500
  • Previous Sale Document Type: 27
Data used for valuation calculations is provided by RealtyHop, and other third party sources

Comparables

Unit
Status
Type
Beds
Baths
ft²
Price/ft²
Asking Price
Listed On
Closing Price
Sold On
HOA + Taxes

About Haverhill


Similar Homes for Sale

Currently no similar homes around

Nearby Rentals


Frequently Asked Questions

When was property at 9 Fox Run Drive built and last sold?
The property at 9 Fox Run Drive was built in 1996 and last sold on Jan 1, 1970 for $0.
How much is this home worth?
The estimated value of the home located at 9 Fox Run Drive is $917,655.
What are some comparable homes to 9 Fox Run Drive?
There are currently no comparable homes to 9 Fox Run Drive.