Check Availability
Worcester 01545
9 Fieldstone Dr
$1,150,000
● House - For Sale

9 Fieldstone Dr

Shrewsbury, MA 01545
bedrooms
4 Beds
bathrooms
2 Baths, 1 Half Bath
square feet
3,559 Ft²
Upcoming Open House
11AM - 1PM, Sat, Oct 17 -
Book now
$6,799
Est. Monthly

About This Property

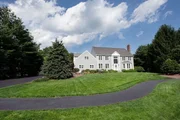
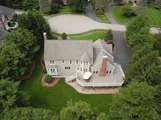
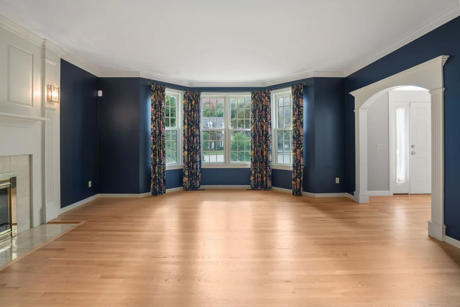
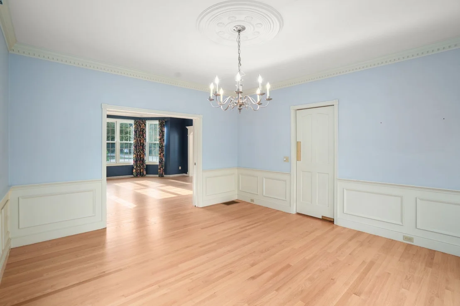
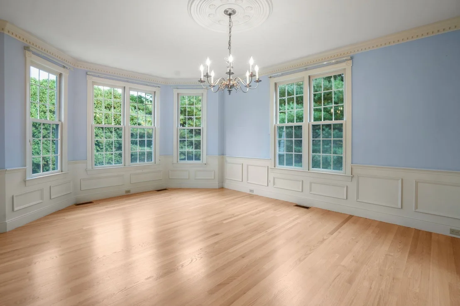
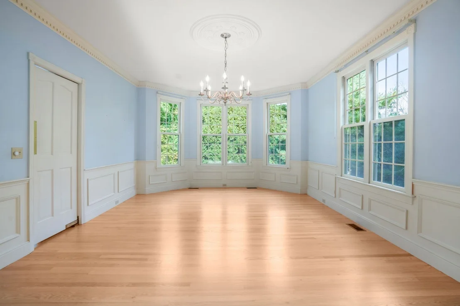
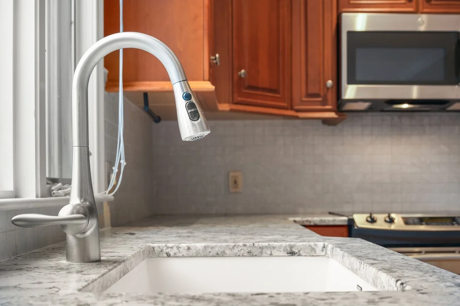
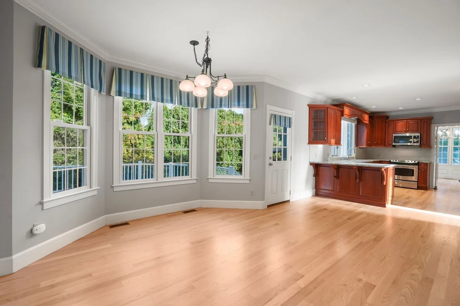
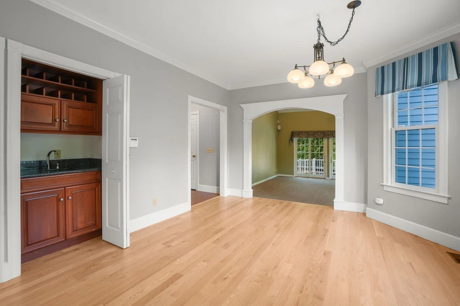
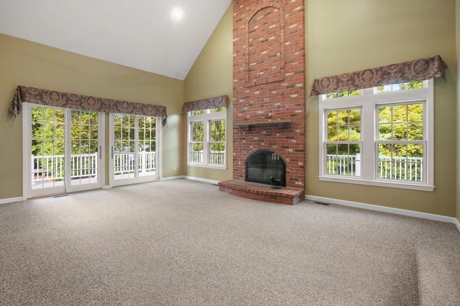
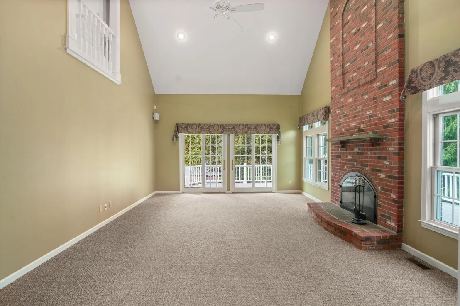
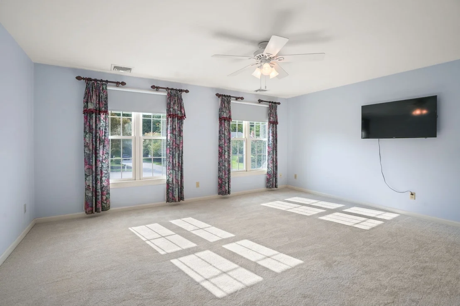
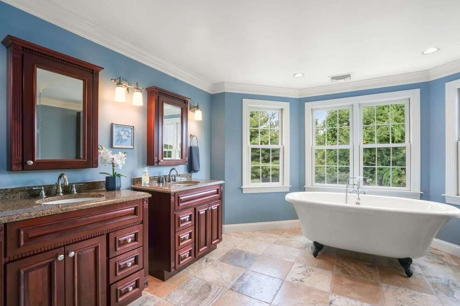
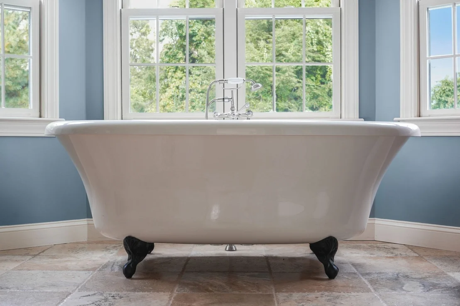
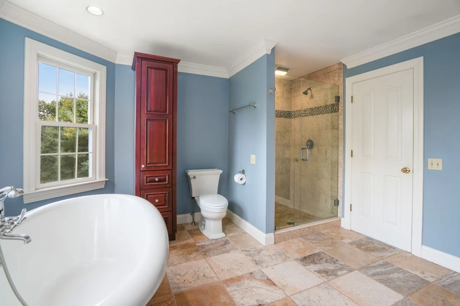
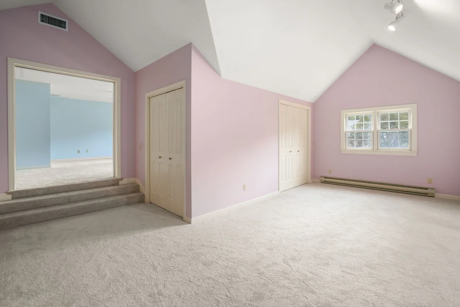
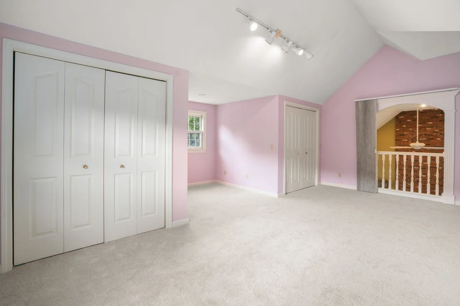
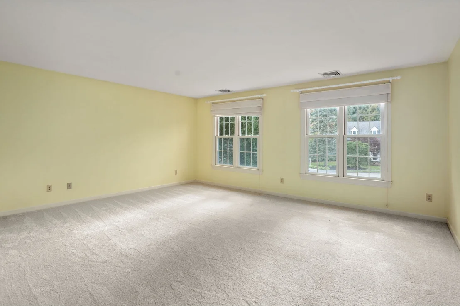
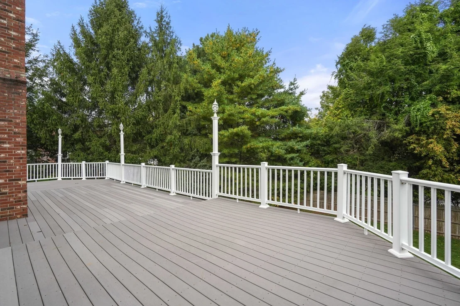
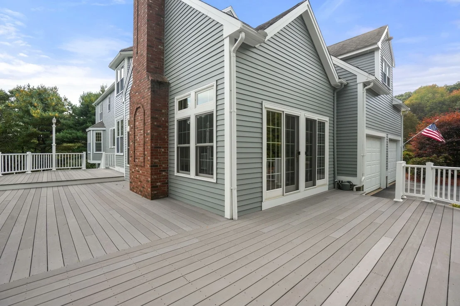
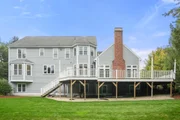
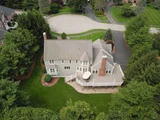
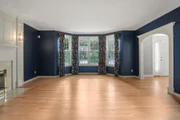
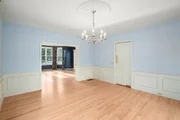
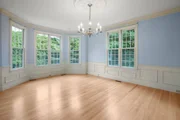
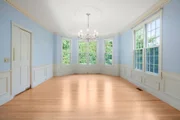
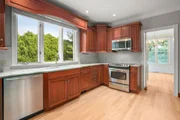
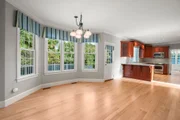
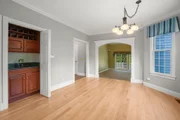
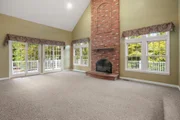
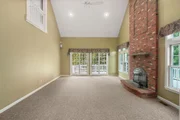
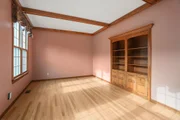
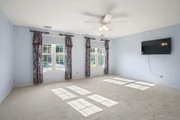
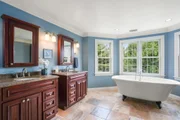
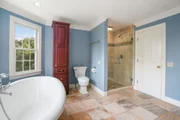
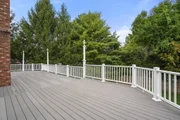
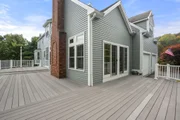
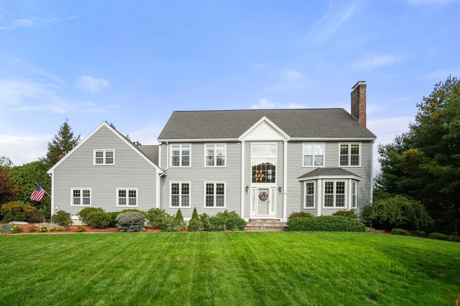
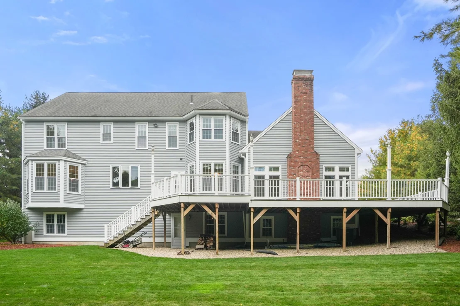
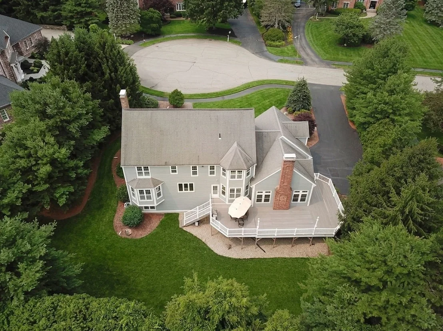
Homes of this caliber are rarely available in Shrewsbury's coveted North Quadrant. Tucked away on a quiet cul-de-sac, this sun-filled colonial blends timeless elegance, exceptional craftsmanship, and inviting living spaces. Rich custom millwork, new windows, and a thoughtfully designed floor plan create a home that's both impressive and welcoming. The granite and stainless kitchen features oversized windows, abundant cabinetry, a wet bar, and opens seamlessly to the dramatic sunken family room with soaring cathedral ceiling, floor to ceiling fireplace, French doors, and interior balcony overlook. A beamed office with French doors offers an ideal work-from-home retreat. The large elegant dining room overlooks the private backyard. The expansive primary suite includes a retreat spa bath with soaking tub and walk-in shower, versatile bonus area and exceptional closet space. An oversized rear deck, walk-out lower level, and prime location near Dean Park, UMass, dining, and commuter routes.
Unit Size
3,559 Ft²
Days on Market
-
Land Size
0.49 acres
Price per sqft
$323
Property Type
House
Property Taxes
$1,152
HOA Dues
-
Year Built
1988

Listed By

Lee Joseph
Coldwell Banker Realty - Worcester

Payment Calculator

Cap Rate Calculator

Last updated: 16 hours ago (MLSPIN #73586653)

Price History

Date / Event Date Event Price
Oct 5, 2026 Temporarily off market -
Temporarily off market
Oct 5, 2026 Listed by Coldwell Banker Realty - Worcester $1,150,000
Listed by Coldwell Banker Realty - Worcester
Sep 22, 2026 Price Decreased $1,274,000
↓ $25K (1.9%)
Price Decreased
Sep 2, 2026 Listed by Coldwell Banker Realty - Worcester $1,299,000
Listed by Coldwell Banker Realty - Worcester
Homes of this caliber are rarely available in Shrewsbury's coveted North Quadrant. Tucked away on a quiet cul-de-sac, this sun-filled colonial blends timeless elegance, exceptional craftsmanship, and inviting living spaces. Rich custom millwork, new windows, and a thoughtfully designed floor plan create a home that's both impressive and welcoming. The granite and stainless kitchen features oversized windows, abundant cabinetry, a wet bar, and opens seamlessly to the dramatic sunken family room with soaring cathedral ceiling, floor to ceiling fireplace, French doors, and interior balcony overlook. A beamed office with French doors offers an ideal work-from-home retreat. The large elegant dining room overlooks the private backyard. The expansive primary suite includes a retreat spa bath with soaking tub and walk-in shower, versatile bonus area and exceptional closet space. An oversized rear deck, walk-out lower level, and prime location near Dean Park, UMass, dining, and commuter routes.
Jul 22, 2026 Temporarily off market -
Temporarily off market
Show More

Property Highlights

Garage
Parking Available
Air Conditioning
Fireplace
Parking Details
Has Garage
Attached Garage
Has Open Parking
Parking Features: Attached, Paved, Off Street
Garage Spaces: 2
Open Parking Spaces: 6
Interior Details
Half Bathrooms: 1
Full Bathrooms: 2
Interior Features: Cathedral Ceiling(s), Beamed Ceilings, Entrance Foyer, Central Vacuum, Closet, Office, Bonus Room
Appliances: Water Heater, Range, Dishwasher, Microwave, Refrigerator, Freezer, Washer, Dryer
Flooring Type: Wood, Tile, Carpet, Flooring - Wood, Flooring - Wall to Wall Carpet
Door Features: French Doors
Laundry Features: Electric Dryer Hookup, Washer Hookup, First Floor
Rooms: 10
Has Fireplace
Fireplace Features: Family Room
Fireplaces: 2
Basement: Walk-Out Access, Unfinished
Exterior Details
Square Footage: 3559
Security Features: Security System
Architectural Style: Colonial
Year Built Source: Public Records
Year Built: 1988
Building Area Total: 3559
Building Area Units: Square Feet
Construction Materials: Frame
Patio and Porch Features: Deck - Composite
Lot Features: Cul-De-Sac
Lot Size Area: 0.49
Lot Size Units: Acres
Lot Size Acres: 0.49
Lot Size Square Feet: 21494
Water Source: Public
Financial Details
Tax Assessed Value: $1,201,800
Tax Annual Amount: $13,821
Utilities Details
Cooling Type: Central Air
Heating Type: Forced Air, Heat Pump, Oil
Sewer : Private Sewer

Building Info

Overview

    General

  • Year Built: 1988
  • Effective Year Built: 1988
  • Building Count: 1
  • Total Rooms: 10
  • Bedroom Count: 4
  • Bathroom Count: 3
  • Full Bathrooms: 2
  • Partial Bathrooms: 3
  • Building Condition: 3
  • Building Quality: 0
  • Construction Type: 0
  • Building Style: 5
  • Exterior Walls Type: 18
  • Interior Walls Type: 0
  • Roof Shape Type: 1
  • Roof Cover Type: 20
  • Floor Count: 200
  • Living Units: 1
  • Floor Cover: 0
  • Basement Type: 9
  • Basement Area: 1,716
  • Garage Type: 1
  • Parking Space Count: 2
  • Patio Type: 0
  • Porch Type: 0
  • Pool Type: 0

    Dimensions

  • Lot Size Square Feet: 21,494
  • Total Building Area: 3,559
  • Gross Building Area: 7,147
  • Building Area: 3,559
  • Building Area Measurement: L

    Heating and Cooling

  • Fireplace Count: 1
  • Air Conditioning: 13
  • Heating: 4
  • Heated Square Feet: 3,559
  • Heating Fuel Type: 6

    Utilities

  • Sewer System: 0
  • Water Service: 0

Building

  • Building Type: 0
  • Property Class: R
  • Subdivision: DEAN ESTATES
  • Land Acres: 0000000493
  • Standard Land Use Code: 1001
  • County Land Use Code: 101

Neighborhood

  • School District Name: Shrewsbury School District
  • School Tax School District: SHREWSBURY SD
  • Census Tract: 739402

Zoning

  • Zoning: RUR A

Geography

  • Account Number: 2384
  • Parcel: SHRE M:17 B:158005
  • Block: 158005
  • Municipality: SHREWSBURY
  • Latitude: 42.3015
  • Longitude: -71.6964

    Address

  • Full Address: 9 Fieldstone Dr
  • Address - House Number: 9
  • Address - Street Name: Fieldstone
  • Address - Suffix Type: Dr
  • State: MA
  • City Name: Shrewsbury
  • Carrier Code: C005
  • 4-Digit Zip Code: 5048
  • Zip Code: 01545

Valuation

    Tax

  • Tax Year: 2023
  • Tax Amount: $1,195,400

    Appraisal Valuation

  • Standard Deviation: 0.1715
  • Valuation Date: Jan 17, 2024
  • Confidence Score: 78
  • Final Value: 1,042,519
  • High Value: 1,221,316
  • Low Value: 863,722

    Assessments Valuation

  • Assessed Year: 2023
  • Assessed Total Value: $911,100
  • Assessed Land Value: $271,900
  • Assessed Improvements Value: $639,200

    Sales

  • Current Sale Recording Date: Dec 02, 2003
  • Current Sale Price:
  • Current Sale Document Type: 27
  • Current Sale Input Document Number: 313425
  • Previous Sale Recording Date: Oct 13, 1989
  • Previous Sale Amount: $435,000
  • Previous Sale Document Type: 27
Data used for valuation calculations is provided by RealtyHop, and other third party sources

Comparables

Unit
Status
Type
Beds
Baths
ft²
Price/ft²
Asking Price
Listed On
Closing Price
Sold On
HOA + Taxes

About Worcester


Similar Homes for Sale

Currently no similar homes around

Nearby Rentals


Frequently Asked Questions

When was property at 9 Fieldstone Drive built and last sold?
The property at 9 Fieldstone Drive was built in 1988 and last sold on Jan 1, 1970 for $640,700.
How much is this home worth?
The estimated value of the home located at 9 Fieldstone Drive is $1,110,339.
What are some comparable homes to 9 Fieldstone Drive?
There are currently no comparable homes to 9 Fieldstone Drive.