See Home Value
Worcester
9 Fenno Dr
$536,000
● House - Off Market

9 Fenno Dr

Westminster, MA 01473
bedrooms
5 Beds
bathrooms
2 Baths
square feet
1,747 Ft²
$529,070
RealtyHop Estimate
0.78%
Since Jun 1, 2023
National-US
Primary Model

About This Property

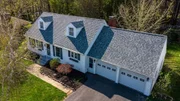
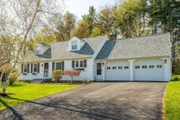
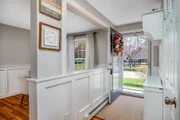
Highly desirable neighborhood with easy access to Rt 2 and the train station!  This wonderfully maintained home features a flexible floor plan with up to 5 bedrooms!  Hardwood floors throughout most of home including in the bedrooms, with 2 on the first floor and 3 on the second and a full bath on each level!  The main level offers an inviting open concept with a fully applianced granite countertop kitchen that flows into the dining room and spacious living room, where you can cozy up to the wood-burning fireplace!  All three bedrooms on the upper level are large and share a common full bath.  Most of the major updates have been done for you over the past 10 years, including siding, windows, and roof.  An oversized two car garage, Town water and Town sewer, adorable backyard, close to all the shopping and activities at the center, and the wonderful Westminster schools!
Unit Size
1,747 Ft²
Days on Market
-
Land Size
0.27 acres
Price per sqft
$301
Property Type
House
Property Taxes
$463
HOA Dues
-
Year Built
1962

Payment Calculator

Cap Rate Calculator

Last updated: 6 months ago (MLSPIN #73094241)

Price History

Date / Event Date Event Price
Jun 30, 2025 Sold
Sold
May 14, 2025 In contract -
In contract
May 5, 2025 Listed $580,000
Listed
Located in a highly desirable neighborhood, this home offers easy access to Rte 2, the train station, the center of town, Wachusett Mountain, and Crocker Pond! This wonderfully maintained large 5-bedroom home features a flexible and well-thought-out floor plan - two bedrooms on the first floor and three on the second floor, with each level having accessibility to full bathrooms! The main level offers an open concept plan with a fully applianced granite countertop kitchen that flows to the dining, living room, and two bedrooms. The layout makes the living space feel much larger. The newly painted interior and updated interior doors, in several rooms, make this home move-in ready. A recently installed pellet stove keeps the home warm and cozy during the fall and winter months. The oversized two-car garage has ample space with access to an adorable functional backyard with a storage shed. Town water and sewer. A lucky family will love this home and its' location - a must-see property!
May 15, 2023 Sold
Sold
Apr 8, 2023 In contract -
In contract
Show More

Property Highlights

Garage
Parking Available
Air Conditioning
Fireplace

Building Info

Overview

    General

  • Year Built: 1962
  • Effective Year Built: 1962
  • Building Count: 1
  • Total Rooms: 8
  • Bedroom Count: 5
  • Bathroom Count: 2
  • Full Bathrooms: 2
  • Partial Bathrooms: 2
  • Building Condition: 6
  • Building Quality: 0
  • Construction Type: 0
  • Building Style: 4
  • Exterior Walls Type: 19
  • Interior Walls Type: 0
  • Roof Shape Type: 1
  • Roof Cover Type: 15
  • Floor Count: 200
  • Living Units: 1
  • Floor Cover: 0
  • Basement Type: 0
  • Basement Area: 0
  • Garage Type: 0
  • Parking Space Count: 0
  • Patio Type: 0
  • Porch Type: 0
  • Pool Type: 0

    Dimensions

  • Lot Size Square Feet: 11,761
  • Total Building Area: 1,747
  • Gross Building Area: 4,092
  • Building Area: 1,747
  • Building Area Measurement: L

    Heating and Cooling

  • Air Conditioning: 0
  • Heating: 10
  • Heated Square Feet: 1,747
  • Heating Fuel Type: 6

    Utilities

  • Sewer System: 0
  • Water Service: 0

Building

  • Building Type: 0
  • Property Class: R
  • Land Acres: 0000000270
  • Standard Land Use Code: 1001
  • County Land Use Code: 101

Neighborhood

  • School District Name: Ashburnham-Westminster School District
  • School Tax School District: ASHBRNHM-WMINSR
  • Census Tract: 708100

Geography

  • Account Number: 2621
  • Parcel: WMIN M:87 B: L:33
  • Lot: 33
  • Municipality: WESTMINSTER
  • Latitude: 42.5551
  • Longitude: -71.929

    Address

  • Full Address: 9 Fenno Dr
  • Address - House Number: 9
  • Address - Street Name: Fenno
  • Address - Suffix Type: Dr
  • State: MA
  • City Name: Westminster
  • Carrier Code: R003
  • 4-Digit Zip Code: 1430
  • Zip Code: 01473

Valuation

    Tax

  • Tax Year: 2023
  • Tax Amount: $555,600

    Appraisal Valuation

  • Standard Deviation: 0.0859
  • Valuation Date: Jan 17, 2024
  • Confidence Score: 93
  • Final Value: 519,036
  • High Value: 563,656
  • Low Value: 474,416

    Assessments Valuation

  • Assessed Year: 2023
  • Assessed Total Value: $425,400
  • Assessed Land Value: $110,400
  • Assessed Improvements Value: $315,000

    Sales

  • Current Sale Contract Date: May 15, 2023
  • Current Sale Recording Date: May 15, 2023
  • Current Sale Price:
  • Current Sale Document Type: O
  • Current Sale Input Document Number: 6268
  • Previous Sale Recording Date: Jan 12, 2017
  • Previous Sale Amount: $314,000
  • Previous Sale Document Type: O
Data used for valuation calculations is provided by RealtyHop, and other third party sources

Comparables

Unit
Status
Type
Beds
Baths
ft²
Price/ft²
Asking Price
Listed On
Closing Price
Sold On
HOA + Taxes

About Worcester


Similar Homes for Sale

Currently no similar homes around

Nearby Rentals


Frequently Asked Questions

When was property at 9 Fenno Drive built and last sold?
The property at 9 Fenno Drive was built in 1962 and last sold on May 15, 2023 for $536,000.
How much is this home worth?
The estimated value of the home located at 9 Fenno Drive is $564,369.
What are some comparable homes to 9 Fenno Drive?
There are currently no comparable homes to 9 Fenno Drive.