by RH Advisors

See Home Value
Putnam 10509
9 Farmstead Lane
$630,000
● House - Off Market

9 Farmstead Lane

Southeast, NY 10509
bedrooms
4 Beds
bathrooms
2 Baths, 1 Half Bath
square feet
1,800 Ft²
$3,835
Est. Monthly

About This Property

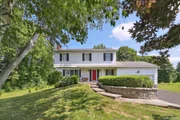
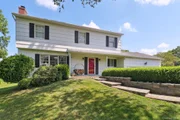
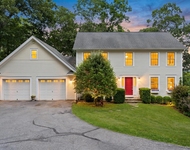
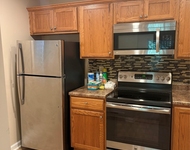
Welcome home, drive down the quiet cul de sac in the heart of Brewster to find this gorgeous 2-story Colonial 4 bedroom farmhouse. Step inside to an entrance foyer, spacious living room with fireplace, separated formal dining room, eat-in kitchen recently updated with granite counter tops, recreation room with French glass doors to the rear deck, and powder room. Head upstairs to 4 spacious bedrooms and 2 full baths. This home features a partially finished basement and a two-car garage. Don't miss out on this beauty. Come take a look for yourself. Additional Information:  Amenities:Storage,HeatingFuel:Oil Above Ground,ParkingFeatures:2 Car Attached,
Unit Size
1,800 Ft²
Days on Market
112 days
Land Size
0.80 acres
Price per sqft
$333
Property Type
House
Property Taxes
$893
HOA Dues
-
Year Built
1977

Payment Calculator

Cap Rate Calculator

Last updated: 5 months ago (OneKey MLS #KEYH6301142)

Price History

Date / Event Date Event Price
Nov 21, 2025 Sold
Sold
Oct 7, 2025 In contract -
In contract
Sep 5, 2025 Price Decreased $639,900
↓ $10K (1.5%)
Price Decreased
Jul 12, 2025 Listed by Keller Williams Prestige Prop $649,900
Listed by Keller Williams Prestige Prop
Price Improvement!! Be sure to see this charming country colonial, perfectly located on a quiet cul-de-sac in central Brewster NY. Incredible location just minutes from highways, shopping plazas, Metro-North stations, and Brewster's desirable school district (elementary, intermediate/middle, and high schools are all right around the corner!). However, convenience does not come at the expense of privacy - this home features a sprawling, level .8 acre yard, including: a stone patio, garden area, and BRAND NEW DRIVEWAY. Stepping inside, you'll immediately appreciate the ideal floor plan - a formal living room with fireplace flowing perfectly into a formal dining room and updated kitchen with granite counters, custom built-in's, and stainless steel appliances (including brand new attached microwave). To complete the main floor, come around to the large family room, which features an attached bath, access to the sizable two car garage, and French doors leading out to a spacious screened in covered deck - incredibly suited to hosting or relaxing to take in the nature views around you. Step upstairs to find 4 bedrooms, all of which feature tall ceilings, generous closet space, and ample size for versatile use. All hardwood floors on the main level and upstairs level have been professionally refinished in the last year! Last but not least - check out the full basement downstairs, which could serve as multi-purpose bonus space, storage space, or could have the potential to finish down the road. BRAND NEW washer and dryer in the basement as well. See the attached survey to view the full scope of this amazing, nearly one acre lot. Opportunity awaits!!
Aug 12, 2024 Sold
Sold
Show More

Property Highlights

Garage

Building Info

Overview

    General

  • Year Built: 1977
  • Effective Year Built: 1977
  • Bedroom Count: 4
  • Bathroom Count: 2
  • Full Bathrooms: 1
  • Partial Bathrooms: 2
  • Building Condition: 6
  • Building Quality: 7
  • Construction Type: 0
  • Building Style: 5
  • Exterior Walls Type: 5
  • Interior Walls Type: 0
  • Roof Shape Type: 0
  • Roof Cover Type: 0
  • Floor Count: 200
  • Floor Cover: 0
  • Basement Type: 2
  • Basement Area: 0
  • Garage Type: 1
  • Garage Square Area: 462
  • Parking Space Count: 2
  • Patio Type: 0
  • Porch Type: 6
  • Pool Type: 0

    Dimensions

  • Lot Size Square Feet: 34,848
  • Lot Size Depth Feet: 2,500
  • Lot Size Frontage Feet: 400
  • Total Building Area: 1,800
  • Building Area: 1,800
  • Building Area Measurement: L

    Heating and Cooling

  • Air Conditioning: 0
  • Heating: 10
  • Heated Square Feet: 1,800
  • Heating Fuel Type: 6

    Utilities

  • Sewer System: 4
  • Water Service: 5

Building

  • Building Type: 0
  • Property Class: R
  • Land Acres: 0000000800
  • Standard Land Use Code: 1001
  • County Land Use Code: 210

Neighborhood

  • School District Name: Brewster Central School District
  • School Tax School District: BREWSTER
  • Census Tract: 011802

Zoning

  • Zoning: R20

Geography

  • District: 373089
  • Section: 45.12
  • Parcel: 373089 45.12-1-14
  • Block: 1
  • Lot: 14.000
  • Municipality: SOUTHEAST (TOV)
  • Latitude: 41.4354
  • Longitude: -73.6068

    Address

  • Full Address: 9 Farmstead Ln
  • Address - House Number: 9
  • Address - Street Name: Farmstead
  • Address - Suffix Type: Ln
  • State: NY
  • City Name: Brewster
  • Carrier Code: R009
  • 4-Digit Zip Code: 2812
  • Zip Code: 10509

Valuation

    Tax

  • Tax Year: 2023
  • Tax Amount: $1,292,003
  • Initial Tax Delinquent Year: 2022
  • Tax Rate Code Area: 373001

    Appraisal Valuation

  • Standard Deviation: 0.1745
  • Valuation Date: Feb 14, 2024
  • Confidence Score: 77
  • Final Value: 495,649
  • High Value: 582,169
  • Low Value: 409,129

    Market Valuation

  • Market Total Value: $437,800
  • Market Land Value: $77,200
  • Market Improvement Value: $360,600

    Assessments Valuation

  • Assessed Year: 2023
  • Assessed Total Value: $437,800
  • Assessed Land Value: $77,200
  • Assessed Improvements Value: $360,600

    Exemptions

  • Veteran Exemption: Yes
  • Homeowner Exemption: Yes
Data used for valuation calculations is provided by RealtyHop, and other third party sources

Comparables

Unit
Status
Type
Beds
Baths
ft²
Price/ft²
Asking Price
Listed On
Closing Price
Sold On
HOA + Taxes

About Putnam


Similar Homes for Sale

Currently no similar homes around

Nearby Rentals

Unit for rent at 131 Ice Pond Road, Brewster, NY, 10509

$5,500 /mo

  • 4 Beds
  • 3 Baths
  • 3,100 ft²
131 Ice Pond Road, Brewster, NY, 10509 Listing by Ruth B. Garcia
Unit for rent at 315 Fox Run Lane, Carmel, NY, 10512

$2,000 /mo

  • 1 Bed
  • 1 Bath
  • 706 ft²
315 Fox Run Lane, Carmel, NY, 10512 Listing by Francesca Mulone
Unit for rent at 603 Fox Run Lane, Carmel, NY, 10512

$2,600 /mo

  • 2 Beds
  • 1 Bath
  • 858 ft²
603 Fox Run Lane, Carmel, NY, 10512 Listing by Lillian Moynihan


Frequently Asked Questions

When was property at 9 Farmstead Lane built and last sold?
The property at 9 Farmstead Lane was built in 1977 and last sold on Jan 1, 1970 for $0.
How much is this home worth?
The estimated value of the home located at 9 Farmstead Lane is $642,039.
What are some comparable homes to 9 Farmstead Lane?
There are currently no comparable homes to 9 Farmstead Lane.