by RH Advisors

Check Availability
Listed by: Adam Dow, KW Coastal and Lakes & Mountains Realty/Wolfeboro, Phone: 866-525-3946, , Listing Courtesy of Prime MLS
$530,000
● House - In Contract

9 Fairway

New Hampton, NH 03256
bedrooms
3 Beds
bathrooms
1 Bath
square feet
2,016 Ft²
$3,025
Est. Monthly

About This Property

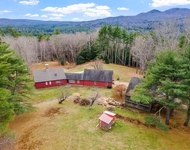
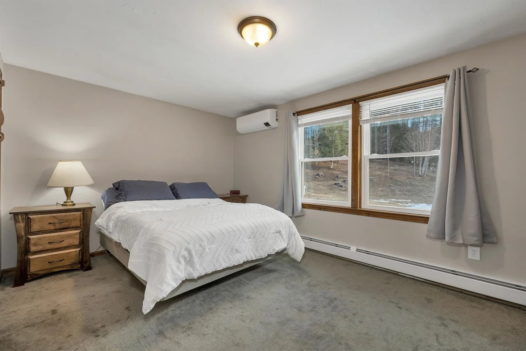
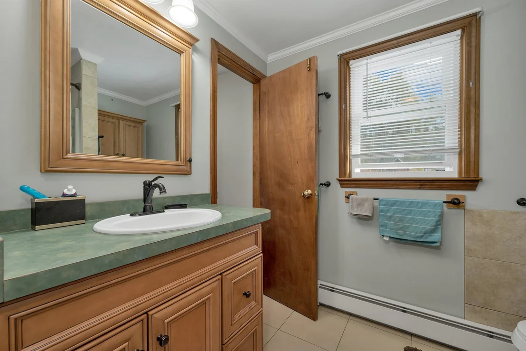
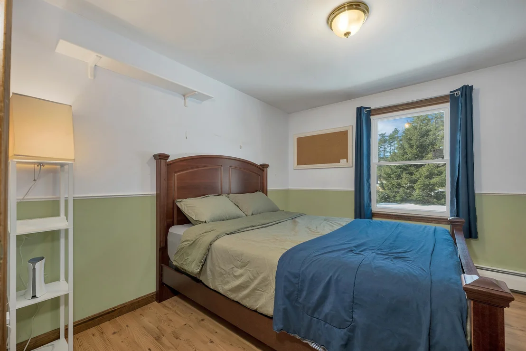
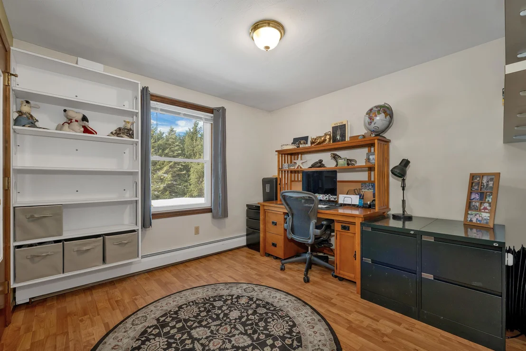
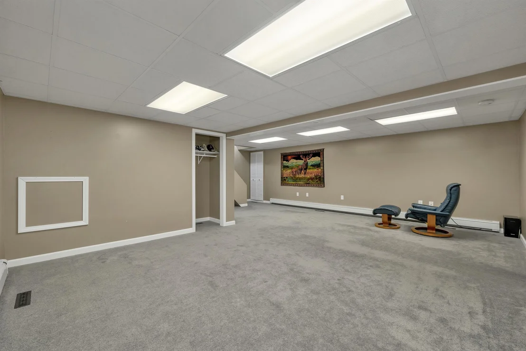
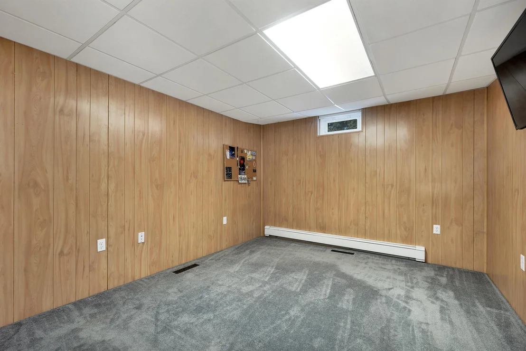
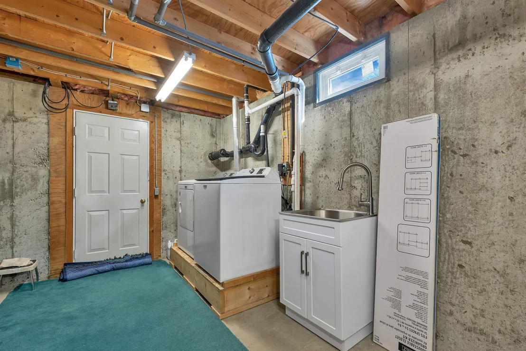
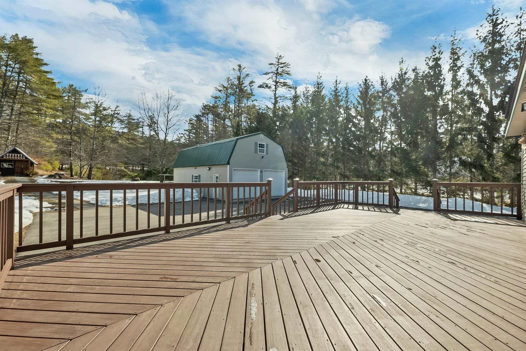
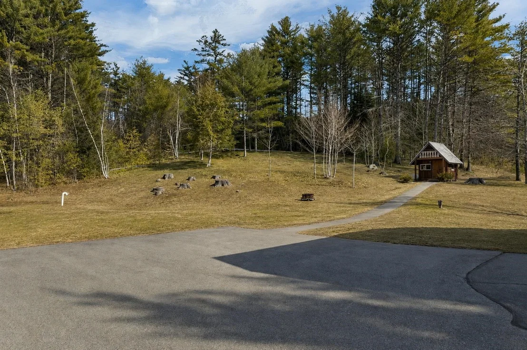
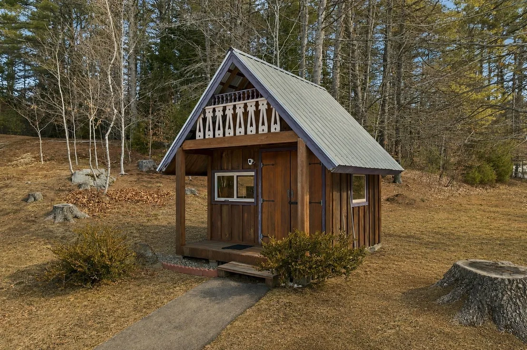
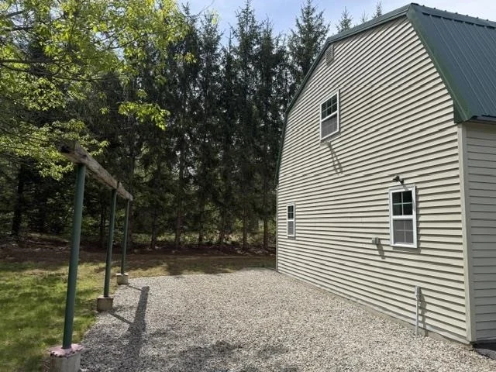
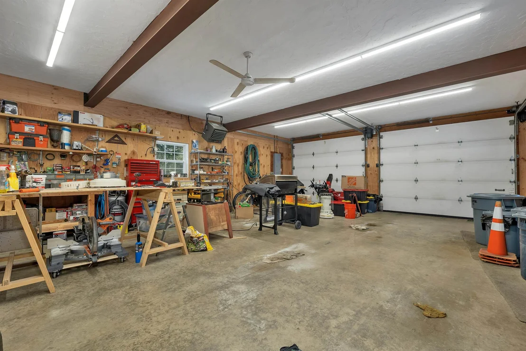
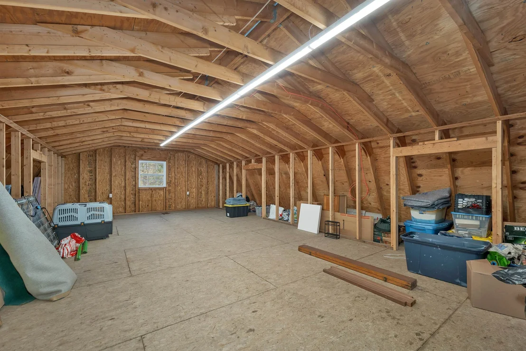
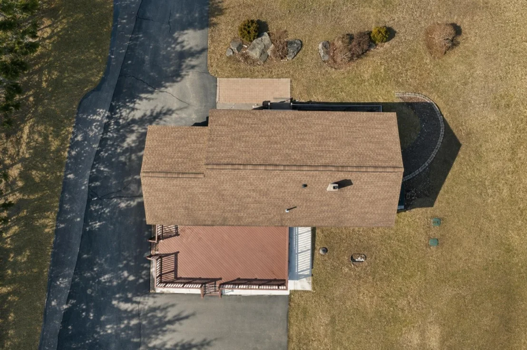
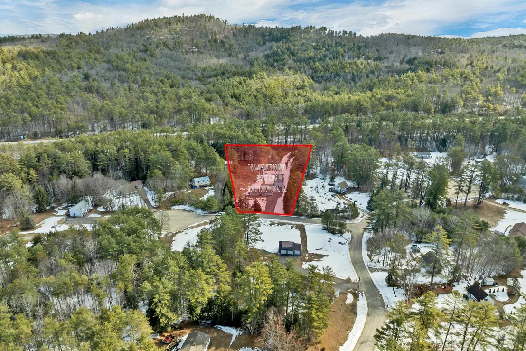
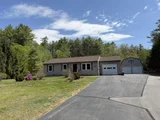
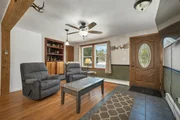
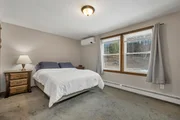
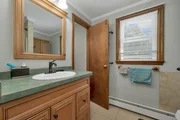
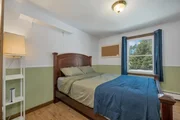
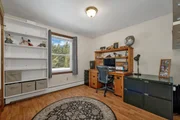
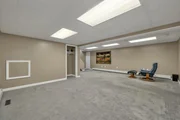
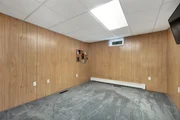
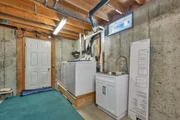
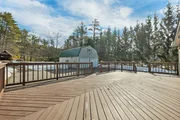
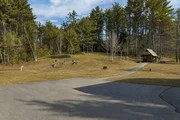
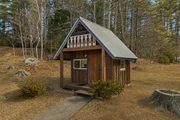
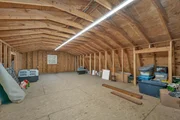
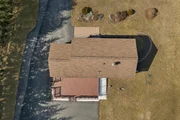
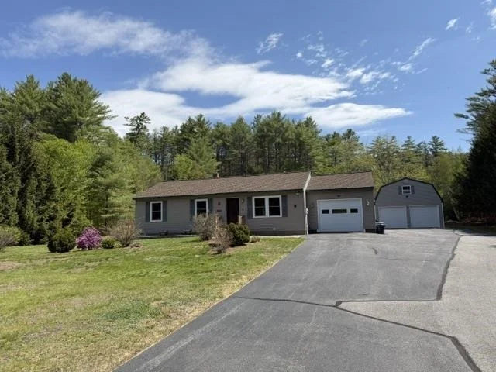
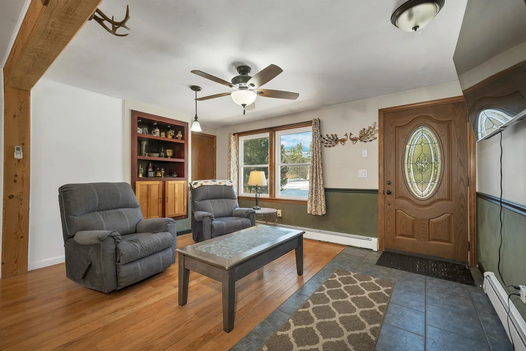
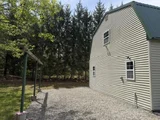
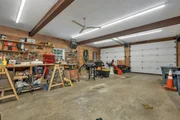
Commuters dream on 2.06 Private Acres – Discover this inviting single-level ranch nestled on over 2 acres in a tranquil setting. With 3 bedrooms, 2 baths, an attached one-car garage, and a massive 24x36 heated garage/barn, this home offers endless possibilities for comfortable living, hobbies, storage, or future expansion. Step inside to an open-concept layout - ideal for everyday living and entertaining. The kitchen features warm oak cabinetry, laminate countertops, and durable ceramic tile flooring. The adjacent dining area showcases beautiful hardwood floors and a built-in hutch for convenient storage and display. The spacious living/sitting area provides a cozy spot to relax. The main level includes a generous master bedroom with ample closet space, two additional bedrooms, and a full bath - all on one easy-living floor. Head downstairs to a fully finished basement that expands your living space beautifully: a large family room, a bonus room with closet (perfect for guests, an office, or playroom), a laundry/utility room, and a 3/4 bath with a stunning ceramic tile shower. Outside, a large back deck overlooks your peaceful, private backyard - surrounded by trees for natural privacy. A charming playhouse/garden shed compete with electricity sits toward the rear, while the oversized barn/garage impresses with its high ceilings, large doors, 200-amp electrical panel, and walk-up second floor (ideal for storage or finishing into additional living space, with potential for an in-law suite pending town approval). The beautifully landscaped, level yard has plenty of open space for gardening, outdoor entertaining, or simply unwinding, this property truly feels like a private retreat. Offer deadline May 6 at 5pm. Seller to find suitable housing.
Unit Size
2,016 Ft²
Days on Market
-
Land Size
2.06 acres
Price per sqft
$263
Property Type
House
Property Taxes
$422
HOA Dues
-
Year Built
1995

Listed By

Adam Dow
Adam Dow
Keller Williams Lakes & Mountains Realty

Payment Calculator (Computations Provided by RealtyHop)

Cap Rate Calculator

Last updated: 4 months ago (Prime MLS #5085501)

Price History

Date / Event Date Event Price
Jun 19, 2026 In contract -
In contract
May 28, 2026 Price Decreased $530,000
↓ $15K (2.8%)
Price Decreased
Apr 27, 2026 Listed by KW Coastal and Lakes & Mountains Realty/Wolfeboro $545,000
Listed by KW Coastal and Lakes & Mountains Realty/Wolfeboro
Sep 3, 2021 Sold
Sold
Jun 28, 2021 Listed by Bean Group / Franklin $369,900
Listed by Bean Group / Franklin
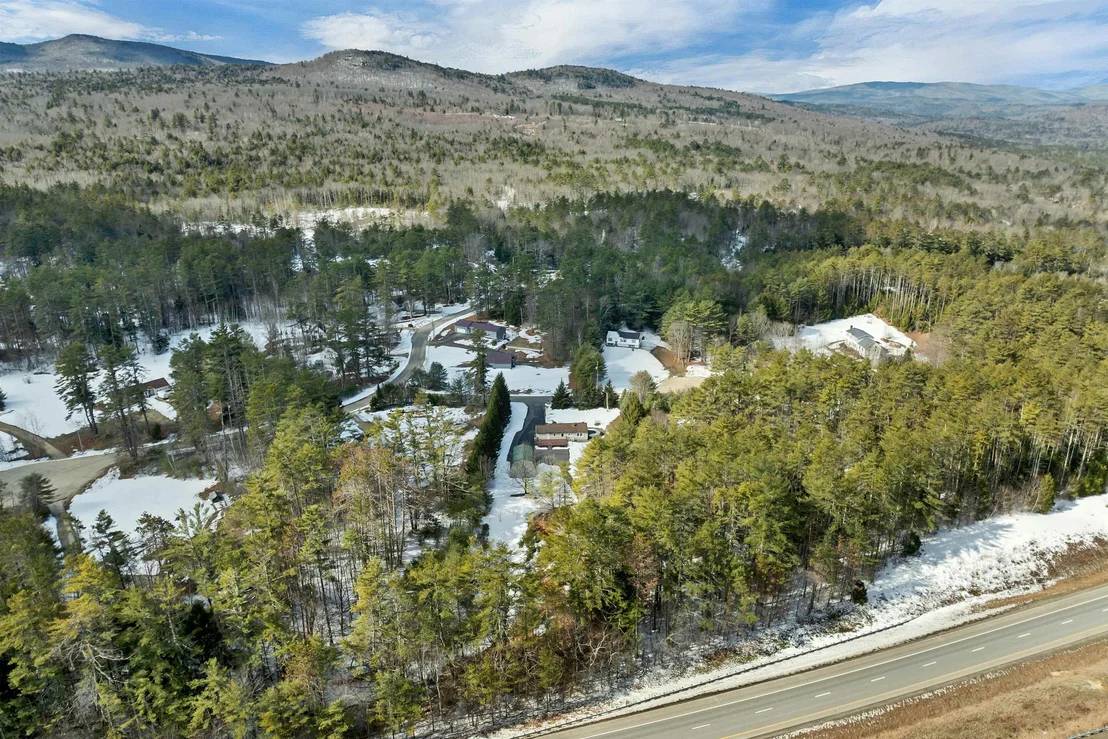
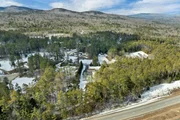
This beautiful 3 bedroom 2 bath ranch sits on 2.06acres, with one car attached garage and additional 24x36 garage/barn. Open concept kitchen, dining room and living room. Kitchen has beautiful oak cabinet, laminate countertops and ceramic tile floors. Dining room has hardwood floors with built in hutch/cabinet. Living room/sitting room area. Master bedroom with spacious closets. Two additional bedrooms and full bath on first floor level. Open stairway to finished basement provides, large family room, additional bonus room with closet, laundry room/utility room and 3/4 bath with beautiful ceramic tile shower. Large back deck to enjoy your tranquil private back yard. Play house/garden shed sits to the back of the property. Oversize Barn/Garage with high ceilings and large doors, 200amp panel and second floor walk up for storage or to finish for additional space, potential for in-law apartment with town approval. Landscaped, level yard, with dog fence can be easily maintained. Some trees for privacy surround the property. Perfect space to garden and/or entertain. This home is within two miles of Route 93, Exit 23. Less than 10 minutes you can get to Newfound Lake or Lake Winnipesaukee. Perfect commuter location, this home is a must see! Delayed showings, showings start at the open house on July 3rd at 11am-1pm. No appointment necessary, sign in required.
Show More

Property Highlights

Garage
Parking Details
Has Garage
Garage Spaces: 3
Interior Details
Full Bathrooms: 1
Interior Features: Ceiling Fan(s), Kitchen/Dining, Primary BR w/ BA, Basement Laundry
Appliances: Dishwasher, Dryer, Microwave, Refrigerator, Washer, Tankless Water Heater, Electric Stove, Water Heater off Boiler
Flooring Type: Carpet, Ceramic Tile, Hardwood
Rooms: 5
Basement: Yes
Exterior Details
Square Footage: 2016
Architectural Style: Ranch
Year Built: 1995
Construction Materials: Vinyl Siding
Lot Features: Level, Country Setting, Near School(s)
Lot Size Area: 89734
Lot Size Units: Square Feet
Lot Size Acres: 2.06
Lot Size Square Feet: 89734
Water Source: Drilled Well
Financial Details
Tax Annual Amount: $5,070
Utilities Details
Cooling Type: Mini Split
Heating Type: Oil, Hot Water, Mini Split
Sewer : 1250 Gallon, Septic Design Available, Septic

Building Info

Overview

    General

  • Year Built: 1995
  • Effective Year Built: 1995
  • Building Count: 1
  • Total Rooms: 5
  • Bedroom Count: 3
  • Bathroom Count: 2
  • Full Bathrooms: 2
  • Partial Bathrooms: 2
  • Building Condition: 3
  • Building Quality: 0
  • Construction Type: 6
  • Building Style: 11
  • Exterior Walls Type: 19
  • Interior Walls Type: 0
  • Roof Shape Type: 1
  • Roof Cover Type: 15
  • Floor Cover: 0
  • Basement Type: 0
  • Basement Area: 0
  • Garage Type: 0
  • Parking Space Count: 0
  • Patio Type: 0
  • Porch Type: 0
  • Pool Type: 0

    Dimensions

  • Lot Size Square Feet: 89,734
  • Total Building Area: 1,008
  • Gross Building Area: 2,808
  • Building Area: 1,008
  • Building Area Measurement: L

    Heating and Cooling

  • Air Conditioning: 0
  • Heating: 10
  • Heated Square Feet: 1,008
  • Heating Fuel Type: 6

    Utilities

  • Sewer System: 0
  • Water Service: 0

Building

  • Building Type: 0
  • Property Class: R
  • Land Acres: 0000002060
  • Standard Land Use Code: 1001
  • County Land Use Code: 101
Neighborhood

  • School District Name: Newfound Area School District
  • School Tax School District: NEWFOUND AREA
  • Census Tract: 965100

Geography

  • Parcel: NHMP M:R04 B:004 L:M00
  • Block: 4
  • Lot: M00
  • Municipality: NEW HAMPTON
  • Latitude: 43.5996
  • Longitude: -71.6301

    Address

  • Full Address: 9 Fairway Dr
  • Address - House Number: 9
  • Address - Street Name: Fairway
  • Address - Suffix Type: Dr
  • State: NH
  • City Name: New Hampton
  • Carrier Code: R001
  • 4-Digit Zip Code: 4809
  • Zip Code: 03256

Valuation

    Tax

  • Tax Year: 2023
  • Tax Amount: $443,400

    Appraisal Valuation

  • Standard Deviation: 0.1876
  • Valuation Date: Mar 27, 2024
  • Confidence Score: 75
  • Final Value: 449,444
  • High Value: 533,785
  • Low Value: 365,103

    Assessments Valuation

  • Assessed Year: 2023
  • Assessed Total Value: $363,170
  • Assessed Land Value: $149,700
  • Assessed Improvements Value: $213,470

    Sales

  • Current Sale Contract Date: Sep 03, 2021
  • Current Sale Recording Date: Sep 03, 2021
  • Current Sale Price:
  • Current Sale Document Type: 71
  • Current Sale Input Document Number: 2113152
Data used for valuation calculations is provided by RealtyHop, and other third party sources

Comparables

Unit
Status
Type
Beds
Baths
ft²
Price/ft²
Asking Price
Listed On
Closing Price
Sold On
HOA + Taxes

About Belknap


Similar Homes for Sale

Currently no similar homes around

Nearby Rentals

Unit for rent at 195 Pinnacle Ridge, Meredith, 03253

$3,500 /mo

  • 3 Beds
  • 2,532 ft²
195 Pinnacle Ridge, Meredith, 03253 Listing by Jessica Haines


Frequently Asked Questions

When was property at 9 Fairway Drive built and last sold?
The property at 9 Fairway Drive was built in 1995 and last sold on Sep 3, 2021 for $379,000.
How much is this home worth?
The estimated value of the home located at 9 Fairway Drive is $522,188.
What are some comparable homes to 9 Fairway Drive?
There are currently no comparable homes to 9 Fairway Drive.