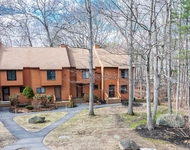
by RH Advisors

See Home Value
Hampton 03842
9 Fairfield Drive
Listed by: Peggy Bean, EXP Realty, Selling Office: Tate & Foss Sotheby's International Rlty, Listing Courtesy of Prime MLS
$660,000
● House - Off Market

9 Fairfield Drive

Hampton, NH 03842
bedrooms
3 Beds
bathrooms
0 Bath
square feet
1,712 Ft²
$3,419
Est. Monthly
5.06%
Cap Rate

About This Property

Welcome to 9 Fairfield Drive, a classic Cape in an established Hampton neighborhood. Built in 1950 this home is filled with character and charm! It has a comfortable and traditional layout.The kitchen has a new vinyl plank floor and newer stainless steel appliances and has a wonderful island for additional storage and workspace. The kitchen is open to sun filled living room. First floor master bedroom with large walk in closet. Cozy dinning room for holiday entertaining.Two large bedrooms upstairs with 1/4 bath. Updates within the last 5 years include new boiler, oil tank, hot water tank, central air. Covered back porch has been converted to office space which overlooks level fully fenced backyard. Attached one car garage. Public water and sewer. Walk to restaurants, town and Hampton schools. Great commuter location minutes to Rt 101 and #95  2 miles to North beach. A pleasure to show! Open House Saturday March 29th from 1 to 4
Unit Size
1,712 Ft²
Days on Market
-
Land Size
0.18 acres
Price per sqft
$350
Property Type
House
Property Taxes
$473
HOA Dues
-
Year Built
1950

Payment Calculator (Computations Provided by RealtyHop)

Cap Rate Calculator

Last updated: 2 years ago (Prime MLS #5033925)

Price History

Date / Event Date Event Price
Apr 15, 2025 Sold
Sold
Apr 1, 2025 In contract -
In contract
Mar 28, 2025 Listed by EXP Realty $599,900
Listed by EXP Realty
Apr 26, 2019 Sold
Sold
Mar 1, 2019 Listed by Bean Group/ Stratham $349,900
Listed by Bean Group/ Stratham
Welcome to 9 Fairfield Drive, a classic Cape in an established Hampton neighborhood. This home has a comfortable and traditional layout. The kitchen offers stainless steel appliances and has a wonderful island ideal for additional storage and workspace. The kitchen is open to the bright living room. Hardwood floors can be found throughout most of the space. The master bedroom is conveniently located on the first floor. The yard is fenced and level. Find out why so many love to call Hampton home!
Show More

Property Highlights

Garage

Building Info

Overview

    General

  • Year Built: 1950
  • Effective Year Built: 1986
  • Building Count: 1
  • Total Rooms: 6
  • Bedroom Count: 3
  • Bathroom Count: 2
  • Full Bathrooms: 1
  • Partial Bathrooms: 2
  • Building Condition: 6
  • Building Quality: 0
  • Construction Type: 0
  • Building Style: 4
  • Exterior Walls Type: 19
  • Interior Walls Type: 0
  • Roof Shape Type: 1
  • Roof Cover Type: 15
  • Floor Count: 100
  • Living Units: 1
  • Floor Cover: 0
  • Basement Type: 7
  • Basement Area: 832
  • Garage Type: 7
  • Parking Space Count: 0
  • Patio Type: 0
  • Porch Type: 0
  • Pool Type: 0

    Dimensions

  • Lot Size Square Feet: 7,841
  • Total Building Area: 1,171
  • Gross Building Area: 3,188
  • Building Area: 1,171
  • Building Area Measurement: L

    Heating and Cooling

  • Air Conditioning: 13
  • Heating: 4
  • Heated Square Feet: 1,171
  • Heating Fuel Type: 6

    Utilities

  • Sewer System: 0
  • Water Service: 0

Building

  • Building Type: 0
  • Property Class: R
  • Land Acres: 0000000180
  • Standard Land Use Code: 1001
  • County Land Use Code: 101

Neighborhood

  • School District Name: Winnacunnet Cooperative School District
  • Census Tract: 065010

Zoning

  • Zoning: RA

Geography

  • Account Number: 1294
  • Parcel: HMPT M:108 B:21
  • Block: 21
  • Municipality: HAMPTON
  • Latitude: 42.9488
  • Longitude: -70.8337

    Address

  • Full Address: 9 Fairfield Dr
  • Address - House Number: 9
  • Address - Street Name: Fairfield
  • Address - Suffix Type: Dr
  • State: NH
  • City Name: Hampton
  • Carrier Code: C004
  • 4-Digit Zip Code: 1139
  • Zip Code: 03842

Valuation

    Tax

  • Tax Year: 2023
  • Tax Amount: $521,100

    Appraisal Valuation

  • Standard Deviation: 0.1755
  • Valuation Date: Feb 21, 2024
  • Confidence Score: 77
  • Final Value: 530,712
  • High Value: 623,869
  • Low Value: 437,555

    Assessments Valuation

  • Assessed Year: 2023
  • Assessed Total Value: $311,100
  • Assessed Land Value: $143,400
  • Assessed Improvements Value: $167,700

    Sales

  • Current Sale Contract Date: Apr 26, 2019
  • Current Sale Recording Date: Apr 26, 2019
  • Current Sale Price:
  • Current Sale Document Type: 71
  • Current Sale Input Document Number: 19014097
  • Previous Sale Recording Date: Apr 26, 2013
  • Previous Sale Amount: $230,000
  • Previous Sale Document Type: 71
Data used for valuation calculations is provided by RealtyHop, and other third party sources

Comparables

Unit
Status
Type
Beds
Baths
ft²
Price/ft²
Asking Price
Listed On
Closing Price
Sold On
HOA + Taxes

About Hampton


Similar Homes for Sale

Currently no similar homes around

Nearby Rentals

Unit for rent at 65 Dunvegan Woods, Hampton, 03842

$2,900 /mo

  • 2 Beds
  • 1 Bath
  • 1,882 ft²
65 Dunvegan Woods, Hampton, 03842 Listing by Kathy Macgregor


Frequently Asked Questions

When was property at 9 Fairfield Drive built and last sold?
The property at 9 Fairfield Drive was built in 1950 and last sold on Apr 26, 2019 for $340,000.
How much is this home worth?
The estimated value of the home located at 9 Fairfield Drive is $0.
What are some comparable homes to 9 Fairfield Drive?
There are currently no comparable homes to 9 Fairfield Drive.