


1
Map
9 Esther Drive


About This Property
Payment Calculator
Your Estimated Monthly Payment
Cap Rate Calculator
What does this mean?
Based on our analysis, the cap rate of this property is 1.25%. A negative cap rate indicates that the property might not be feasible as an income-producing asset. The median cap rate for a near zip code 11238 is 4.23%.
How much can I actually make?
Actual monthly rental income may vary between $4,760 and $7,140 depending on unit-specific characteristics. You can change the amount using the slider to further explore.
How is cap rate calculated?
Cap Rate = Net Operating Income (NOI) / Property Asset Value.
When calculating the cap rate, we assume 100% occupancy. Leverage (mortgage) is not considered.
Cap Rate provided by RealtyHop and RentHop, learn more about cap rate here.
Price History
| Date / Event | Date | Event | Price |
|---|---|---|---|
| Sep 1, 2023 | Sold | ||
| Sold | |||
| Jul 20, 2023 | Listed by Four Seasons Sotheby's Int'l Realty | $899,000 | |
| Listed by Four Seasons Sotheby's Int'l Realty | |||
| | |||
|
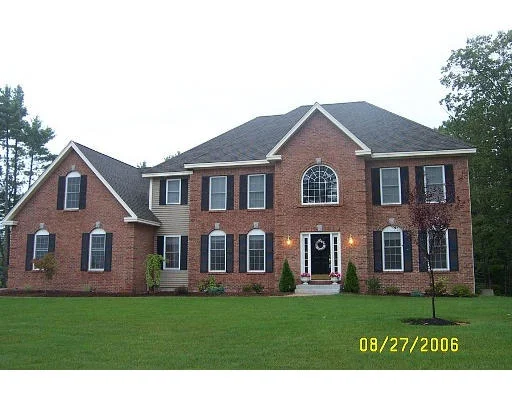
Gracious brick front Colonial in the fabulous Pulpit Estates cul-de-sac neighborhood; private land adjoining Pulpit Rock conservation land; add a POOL! Quality-built by KRD/Dionne with an open floorplan and custom millwork throughout. The 2 story foyer features a turned staircase, direct access to the formal dining room & living/office room. The family room is 19.5 x 15.3 and is open to the chefs center island kitchen which offers a WOLF gas range, sub-zero fridge, seating at the center-island, granite surfaces plus a breakfast room surrounded by windows and French doors leading to the 12 x 40 wrap-around deck. Also on the first floor is a private home office, a 3/4 bathroom, the laundry and mudroom with direct access to the 3 car garage. Transition to the 2nd floor living spaces.....enjoy the light-filled sitting room landing overlooking front yard. The private primary bedroom features a rainfall steam shower with glass door, spa bath and a very spacious walk-in closet. The 3 other bedrooms share a full bath with dual vanity. The bonus room is perfect as a playroom or media room or 2nd office. The walk-out lower level has French Doors, is prepared for a bathroom and could be finished, and consider the walkup attic too. Systems include auto generator, irrigation and security systems. Great cul-de-sac neighborhood. TOP BEDFORD SCHOOLS/ Riddle Brook. VISit today! Showings begin Saturday 7/22 after 11am; Open House 7/23 12-2.
| |||
| Sep 22, 2020 | Sold | ||
| Sold | |||
| May 21, 2020 | Listed | $779,000 | |
| Listed | |||
| Sep 11, 2017 | Sold | ||
| Sold | |||


 Your Privacy Choices
Phone: 425-283-2930
Address: 335 Madison Avenue, New York, NY 10017