


9 Emerson Way


About This Property
Payment Calculator
Your Estimated Monthly Payment
Cap Rate Calculator
What does this mean?
Based on our analysis, the cap rate of this property is 1.25%. A negative cap rate indicates that the property might not be feasible as an income-producing asset. The median cap rate for a near zip code 11238 is 4.23%.
How much can I actually make?
Actual monthly rental income may vary between $4,760 and $7,140 depending on unit-specific characteristics. You can change the amount using the slider to further explore.
How is cap rate calculated?
Cap Rate = Net Operating Income (NOI) / Property Asset Value.
When calculating the cap rate, we assume 100% occupancy. Leverage (mortgage) is not considered.
Cap Rate provided by RealtyHop and RentHop, learn more about cap rate here.
Price History
| Date / Event | Date | Event | Price |
|---|---|---|---|
| Apr 7, 2025 | Sold | ||
| Sold | |||
| Feb 27, 2025 | In contract | - | |
| In contract | |||
| Feb 20, 2025 | Listed by Jill & Co. Realty Group - Real Broker NH, LLC | $589,900 | |
| Listed by Jill & Co. Realty Group - Real Broker NH, LLC | |||
| | |||
|
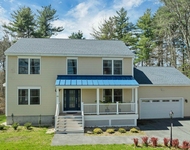
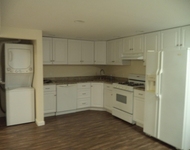
Discover the perfect blend of charm and modern living in this beautifully updated, turnkey Cape, ideally situated on a spacious .88-acre lot in the heart of Salem! As you enter inside, you're greeted by an abundance of natural light that fills the open-concept first floor, creating a warm and inviting atmosphere perfect for both everyday living and entertaining. At the heart of the home is a stunning kitchen, thoughtfully designed with upgraded cabinetry, sleek granite countertops, stainless steel appliances, and a center island. The adjacent dining area, complete with vaulted ceilings, flows effortlessly onto the expansive 42-foot composite deck. Imagine sipping your morning coffee or hosting summer BBQs while enjoying the peaceful views of your serene backyard. This versatile home offers four generously sized bedrooms — two on the first floor and two on the second — providing flexible living options to suit your needs. Some recent upgrades from the current homeowners include a new roof, upgraded 200 amp electrical panel, generator hookup, high efficiency baseboards, and ductless mini split installed on the second floor. The possibilities continue with an unfinished walkout basement, perfect for future expansion. This home is truly move-in ready while still offering room to grow. Don’t miss your chance to call this beautiful property home — schedule your showing today before it’s gone!
| |||
| May 28, 2020 | Sold | ||
| Sold | |||
| Apr 17, 2020 | Listed by Keller Williams Realty Metro-Londonderry | $375,000 | |
| Listed by Keller Williams Realty Metro-Londonderry | |||
| | |||
|
Welcome home to this bright, open and inviting Cape with a flexible floor plan on an oversized lot. The Sellers love this location in a Neighborhood close to schools, shopping and routes I93, 495 and 213 with views of Policy Brook. Enter into large Living Room with picture window and recessed lighting.You will treasure the warm and inspiring custom Kitchen with farmhouse island, whimsical chandeliers, granite counters, cream cabinets and stainless steel appliances. Sunny Dining area with vaulted ceiling leads to a vast 42 foot long composite deck perfect for grilling and chilling. Easy and efficient first floor living with gleaming hardwood floors, wide hallway and two Bedrooms or offices. Updated Full Bath is enhanced with durable tile floor, smooth tile surround and a rain shower head. Two spacious Bedrooms on the second floor with new carpet, paint and ceilings and some eave storage. There is rough plumbing within back wall upstairs for future bathroom on second floor. Generator hookup, architectural shingle roof and electrical system under 10 years old. Walk-out lower level with workshop area, laundry and half bath. This home has been lovingly remodeled with a fantastic blend of classic and modern in a clean, neutral palette. Wide and open .88 acre yard, perfect for games and parties, borders town owned Policy Brook wetland area showcasing birds and the beautiful New England seasons. See it today, can close quickly. SEE 3D MATTERPORT VIDEO TOUR!
| |||

 Your Privacy Choices
Phone: 425-283-2930
Address: 335 Madison Avenue, New York, NY 10017