


9 Elm Road #B


About This Property
Payment Calculator
Your Estimated Monthly Payment
Cap Rate Calculator
What does this mean?
Based on our analysis, the cap rate of this property is 1.25%. A negative cap rate indicates that the property might not be feasible as an income-producing asset. The median cap rate for a near zip code 11238 is 4.23%.
How much can I actually make?
Actual monthly rental income may vary between $4,760 and $7,140 depending on unit-specific characteristics. You can change the amount using the slider to further explore.
How is cap rate calculated?
Cap Rate = Net Operating Income (NOI) / Property Asset Value.
When calculating the cap rate, we assume 100% occupancy. Leverage (mortgage) is not considered.
Cap Rate provided by RealtyHop and RentHop, learn more about cap rate here.
Price History
| Date / Event | Date | Event | Price |
|---|---|---|---|
| Oct 27, 2026 | Listed by William Raveis R.E. & Home Services | $420,000 | |
| Listed by William Raveis R.E. & Home Services | |||
   | |||
|
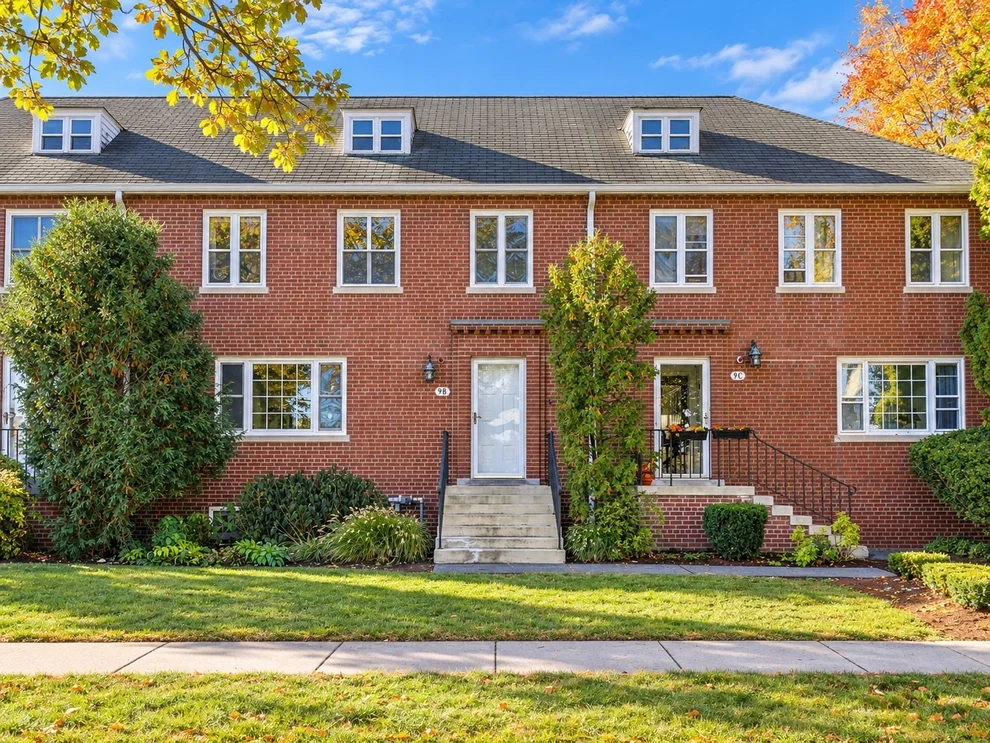
A rare opportunity to own in Devens! With very limited resale inventory and much of the available newer construction positioned at substantially higher price points, this spacious 3-bedroom, 2.5-bath townhouse-style condo offers a unique opportunity to enjoy everything this distinctive community has to offer. Set along a quiet, tree-lined street directly across from the expansive open space of Rogers Field, the home features hardwood flooring, generous living and dining areas, a well-sized kitchen and convenient half bath on the main level. Upstairs are three bedrooms, including a spacious primary suite with two closets and a private full bath, plus an additional full bath. Step outside and enjoy one of the things that makes Devens so special — an abundance of open green space, trails and opportunities for walking, hiking and biking throughout the community, along with a patio, detached garage and additional off-street parking. One of Devens’ unique advantages is its educational arrangement with Harvard Public Schools, with Devens students attending Hildreth Elementary School and The Bromfield School. The location also offers easy access to Route 2, I-495, commuter rail, local businesses, restaurants and recreation, including Mirror Lake, Red Tail Golf Club and miles of preserved open space. An exceptional opportunity to enjoy the space of a townhouse, the convenience of condo ownership and the distinctive Devens lifestyle — all at a price point that has become increasingly difficult to find in the area.
| |||
| Oct 3, 2014 | Sold | ||
| Sold | |||
| Jul 18, 2014 | Listed by Marino & Co. | $239,900 | |
| Listed by Marino & Co. | |||
| Aug 26, 2010 | Listed by ERA Key-Morrison | $235,000 | |
| Listed by ERA Key-Morrison | |||
 | |||
|
A large sunny units with all hard wood floors through out ! Modern amenities in old world charm overlooking Rogers Field. Local to the Red Tail Golf Course, Mirror Lake and all that the Devens Area has to offer. A short walk to the shopping area and the Devens Grill. 1st floor offers an open floor plan for easy entertaining of family and friends. The second level has three good sized bedrooms and two full baths for your family needs.
| |||
Property Highlights
Comparables
Status
Price/ft²
Listed On
Sold On
Past Sales
| Date | Unit | Beds | Baths | Sqft | Price | Closed | Listed By |
|---|---|---|---|---|---|---|---|
|
08/03/2018
|
3 Bed
|
4 Bath
|
1664 ft²
|
$269,900
3 Bed
4 Bath
1664 ft²
|
$266,900
-1.11%
09/07/2018
|
Gwendolyn Cook
Coldwell Banker Realty - Concord
| |
|
06/26/2018
|
3 Bed
|
4 Bath
|
1664 ft²
|
$274,900
3 Bed
4 Bath
1664 ft²
|
$274,500
-0.15%
11/15/2018
|
Karen Shea
Coldwell Banker Realty - Concord
| |
|
07/18/2014
|
3 Bed
|
3 Bath
|
1600 ft²
|
$239,900
3 Bed
3 Bath
1600 ft²
|
$225,000
-6.21%
10/03/2014
|
Lisa Marino
Marino & Co.
| |
|
08/26/2010
|
3 Bed
|
2 Bath
|
1625 ft²
|
$235,000
3 Bed
2 Bath
1625 ft²
|
-
-
|
Pat Bagni Latimer
MA Real Estate Center
| |
|
01/04/2005
|
3 Bed
|
2 Bath
|
1625 ft²
|
$299,900
3 Bed
2 Bath
1625 ft²
|
$295,000
-1.63%
05/05/2005
|
Kathleen Knox
Prudential Prime Properties
| |
|
08/04/2004
|
3 Bed
|
3 Bath
|
1765 ft²
|
$324,900
3 Bed
3 Bath
1765 ft²
|
$325,000
+0.03%
10/20/2004
|
Pamela Loring
Keller Williams Realty North Central
|
Building Info
 Your Privacy Choices
Phone: 425-283-2930
Address: 335 Madison Avenue, New York, NY 10017