by RH Advisors

Check Availability
$1,349,000
● House - In Contract

9 Elderwood Drive

Smithtown, NY 11780
bedrooms
5 Beds
bathrooms
4 Baths
square feet
3,200 Ft²
$8,705
Est. Monthly

About This Property

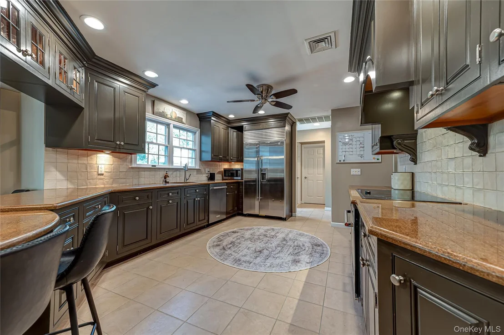
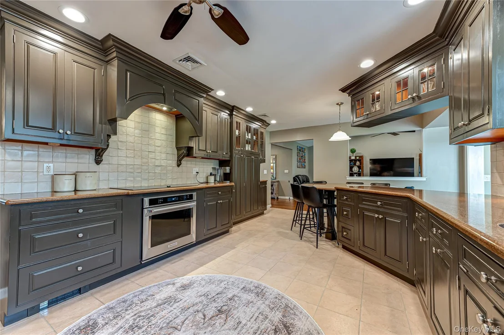
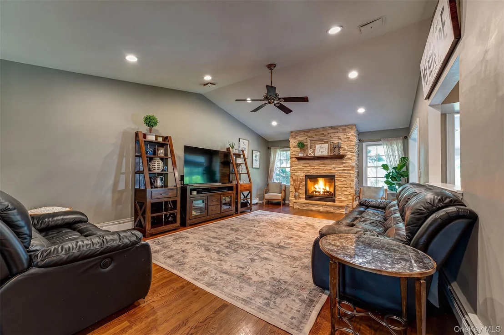
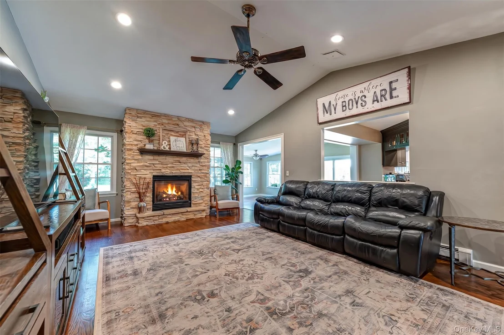
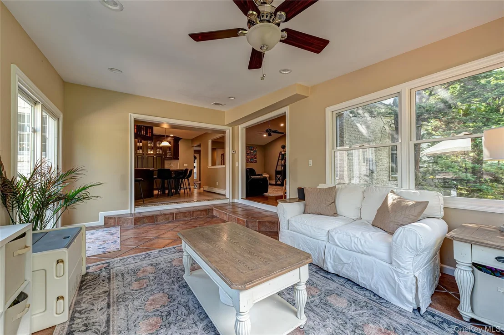
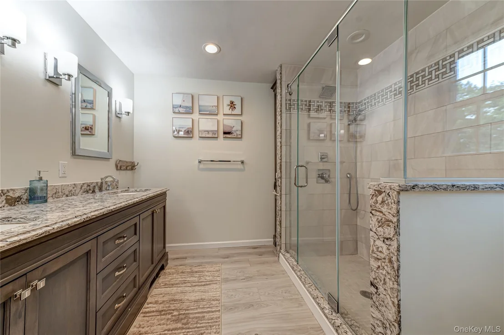
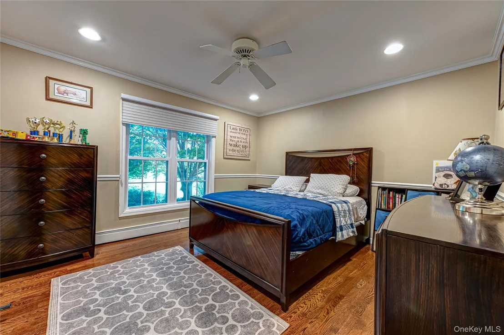
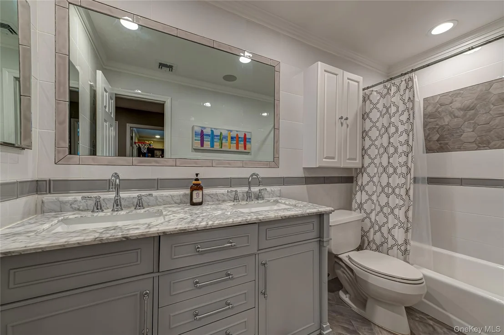
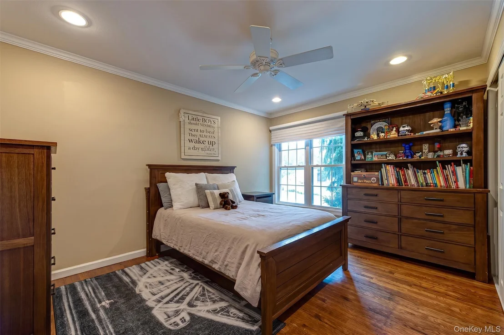
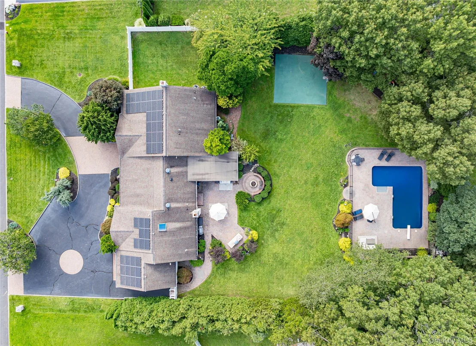
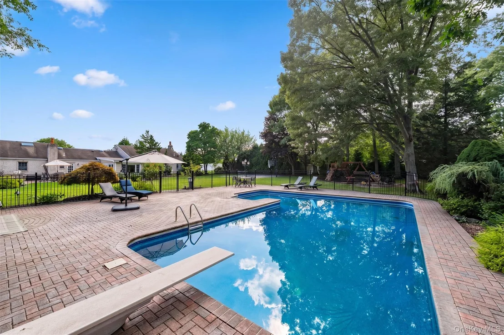
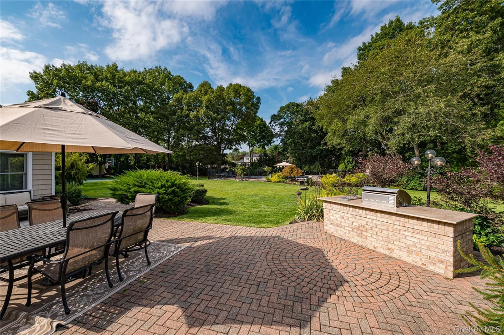
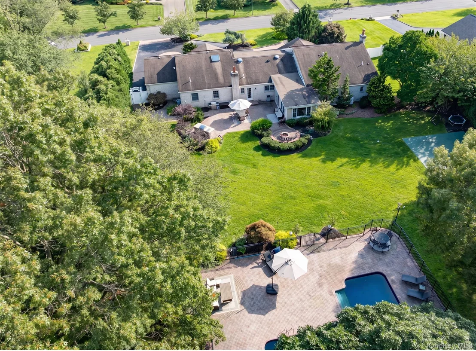
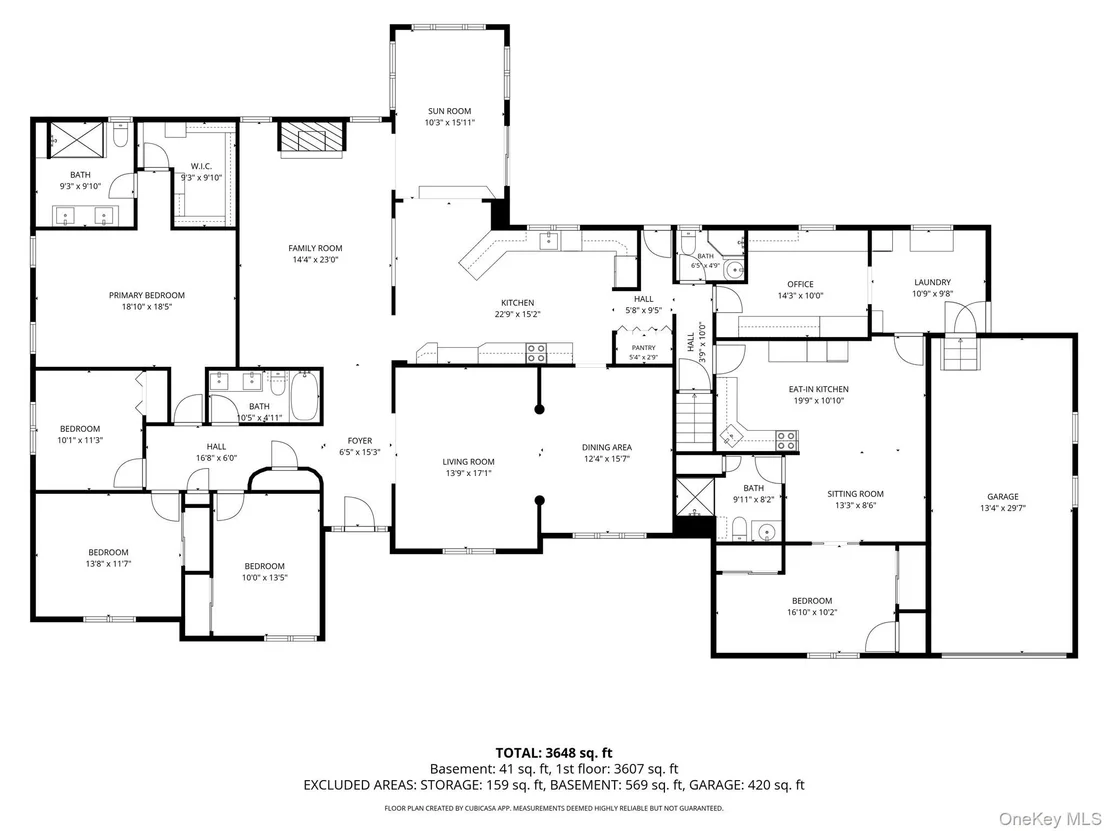
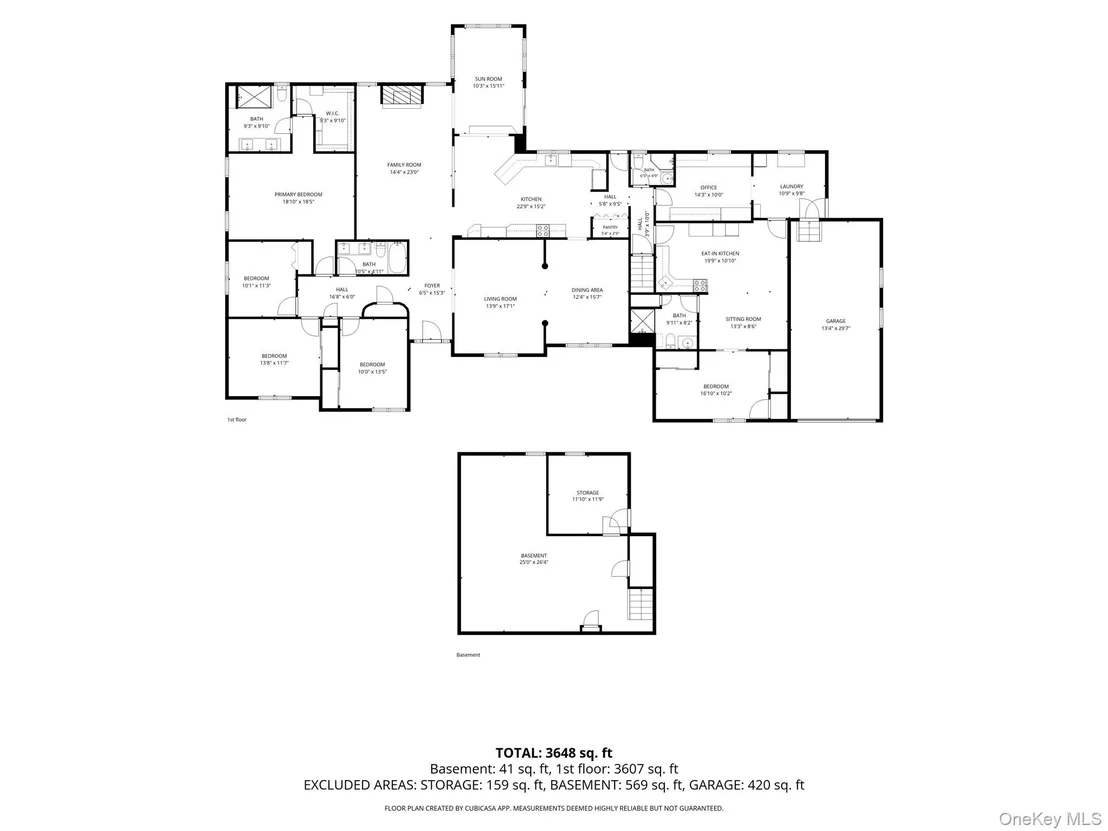
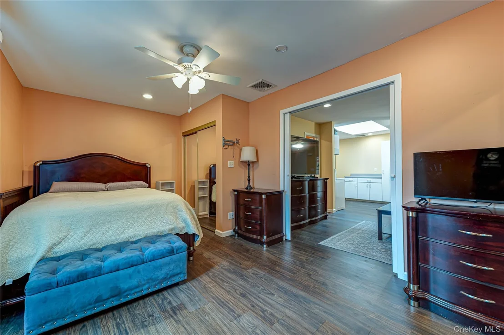
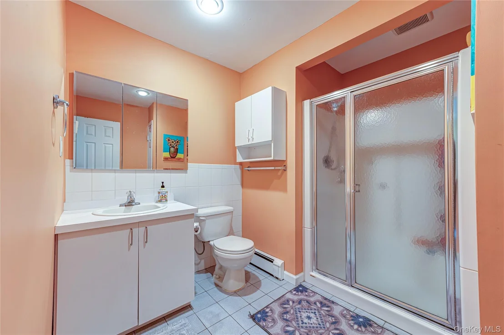
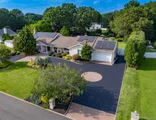
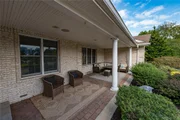
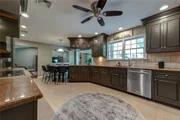
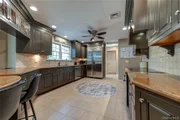
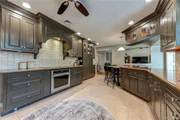
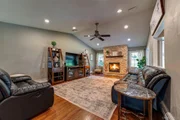
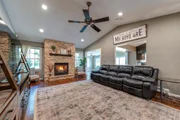
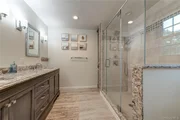
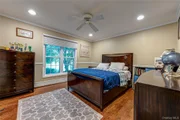
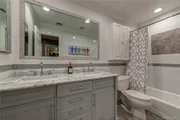
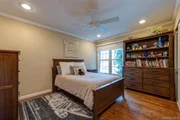
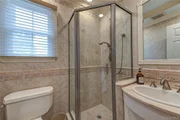
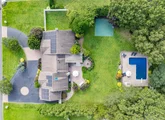
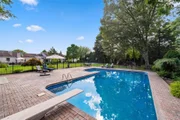
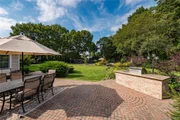
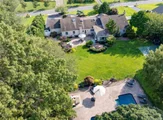
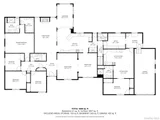
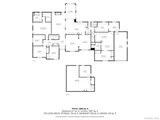
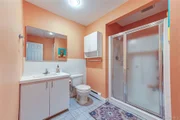
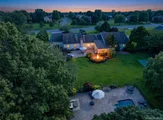
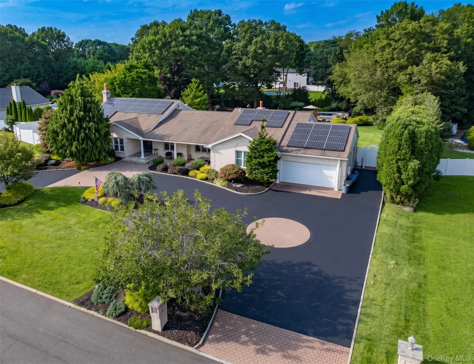
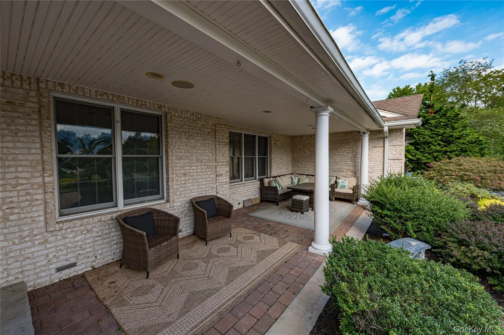
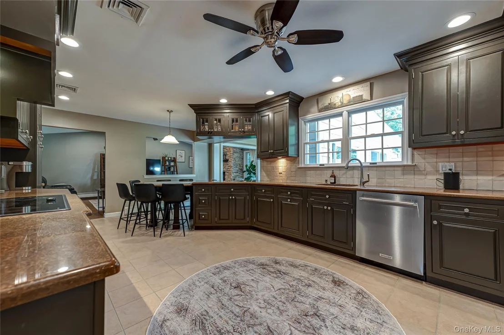
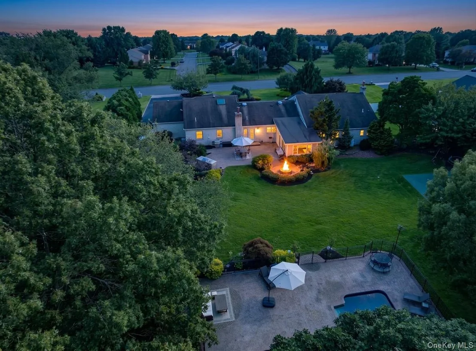
Move right into this extended, sprawling 6 BR, 4BA ranch, located in highly desired Mills Pond Estates offering an incredible "in-law" space rarely found in the neighborhood. This open concept home, which boasts hardwood floors throughout the main part of the home, is flooded with natural sunlight and is ideal for entertaining. The principle rooms are spacious, open and airy and overlook the resort-style yard which has an IG heated pool with updated liner, (2026) pump, (2025) and filter (2024), as well as a sports court, outdoor kitchen and built-in firepit.  Amazing and rare basement allows for additional living space (with proper permits) or storage. This extended model has a classic brick exterior, designated home office, spacious laundry and functional mudroom spaces you wont find in elsewhere. Natural gas hooked up to the home, just needs to be connected. Current heating system can be converted to gas. Some windows redone 2025 and 2026. Oversized garage. 300 amp service. Solar panels are leased and allow for very low electric bills. Don't miss this truly unique opportunity!
Unit Size
3,200 Ft²
Days on Market
-
Land Size
0.92 acres
Price per sqft
$422
Property Type
House
Property Taxes
$2,081
HOA Dues
-
Year Built
1988

Listed By

Robin Rosenberg
Signature Premier Properties

Payment Calculator

Cap Rate Calculator

Last updated: 28 days ago (OneKey MLS #KEY1045111)
Price History

Date / Event Date Event Price
Oct 2, 2026 In contract -
In contract
Sep 7, 2026 Listed by Signature Premier Properties $1,349,000
Listed by Signature Premier Properties
Dec 7, 2017 Sold
Sold
Apr 29, 2017 Listed by Signature Premier Properties $774,900
Listed by Signature Premier Properties
Feb 26, 2013 Sold
Sold
Show More

Property Highlights

Garage
Parking Available
Air Conditioning
Fireplace
Parking Details
Has Garage
Has Open Parking
Parking Features: Driveway, Garage, Off Street
Garage Spaces: 2
Interior Details
Full Bathrooms: 4
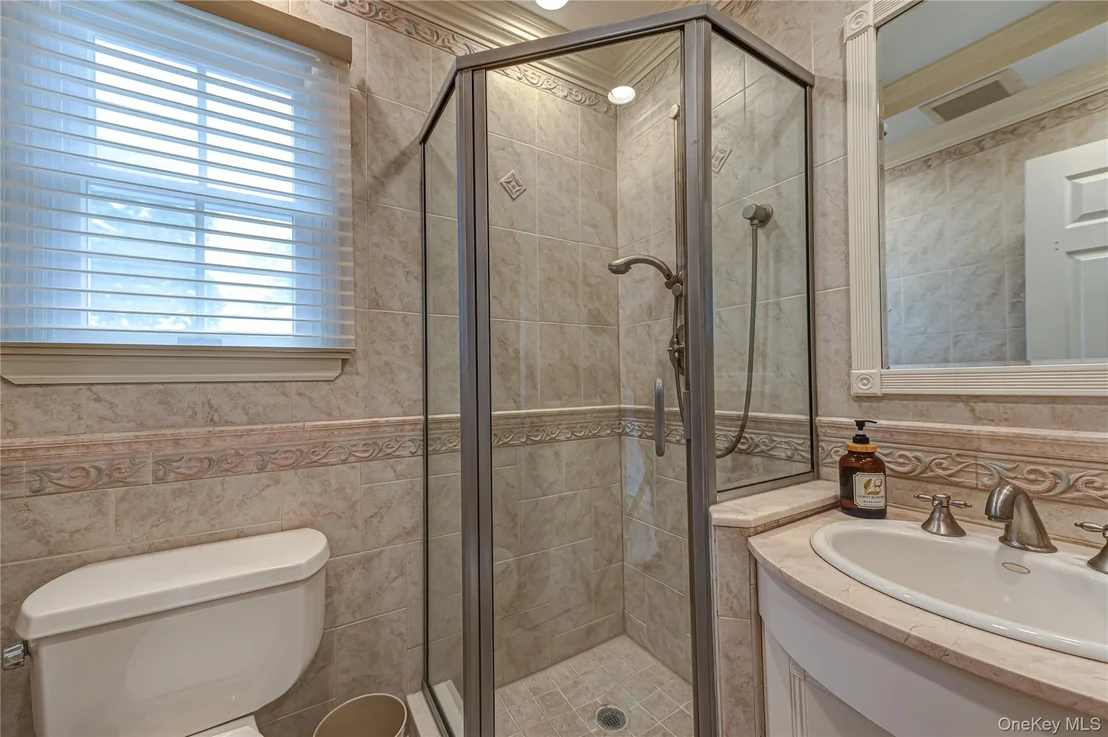
Interior Features: Double Vanity, Eat-in Kitchen, Entrance Foyer, Granite Counters, High Ceilings, In-Law Floorplan, Open Floorplan, Walk-In Closet(s), First Floor Bedroom, First Floor Full Bath, Formal Dining
Appliances: Stainless Steel Appliance(s)
Flooring Type: Hardwood, Laminate, Tile
Rooms: 13
Has Fireplace
Fireplace Features: Family Room, Gas
Fireplaces: 1
Basement: Partial
Exterior Details
Square Footage: 3200
Square Footage Source: $0
Architectural Style: Ranch, Ranch
Year Built: 1988
Building Area Total: 4173
Levels: Two
Building Area Units: Square Feet
Construction Materials: Frame
Patio and Porch Features: Patio
Pool Features: In Ground, Other
Pool is Private
Lot Features: Landscaped, Sprinklers In Front, Sprinklers In Rear, Near School, Near Shops
Lot Size Area: 40075
Lot Size Units: Square Feet
Lot Size Acres: 0.92
Lot Size Square Feet: 40075
Water Source: Public
Financial Details
Tax Assessed Value: $8,971
Tax Annual Amount: $24,971
Utilities Details
Cooling Type: Central Air
Heating Type: Oil
Sewer : Cesspool

Building Info

Overview

    General

  • Year Built: 1988
  • Effective Year Built: 1988
  • Bedroom Count: 4
  • Bathroom Count: 3
  • Full Bathrooms: 3
  • Partial Bathrooms: 3
  • Building Condition: 6
  • Building Quality: 7
  • Construction Type: 0
  • Building Style: 11
  • Exterior Walls Type: 2
  • Interior Walls Type: 0
  • Roof Shape Type: 0
  • Roof Cover Type: 0
  • Floor Count: 100
  • Floor Cover: 0
  • Basement Type: 9
  • Basement Area: 0
  • Garage Type: 1
  • Garage Square Area: 983
  • Parking Space Count: 3
  • Patio Type: 0
  • Porch Type: 0
  • Pool Type: 10

    Dimensions

  • Lot Size Square Feet: 40,075
  • Total Building Area: 3,190
  • Building Area: 3,190
  • Building Area Measurement: L

    Heating and Cooling

  • Air Conditioning: 1
  • Heating: 10
  • Heated Square Feet: 3,190
  • Heating Fuel Type: 6

    Utilities

  • Sewer System: 4
  • Water Service: 2

Building

  • Building Type: 0
  • Property Class: R
  • Land Acres: 0000000920
  • Standard Land Use Code: 1001
  • County Land Use Code: 210
  • Legal Description 1: 59.5-1-31 MILLS POND ESTATES SEC 1B *8060 LOT44
Neighborhood

  • School District Name: Smithtown Central School District
  • School Tax School District: SMITHTOWN
  • Census Tract: 135005

Geography

  • Account Number: J51661
  • District: 0800-0
  • Section: 59.05
  • Parcel: 0800-059.05-01.00-031.000
  • Block: 1
  • Lot: 31.000
  • Municipality: SMITHTOWN
  • Latitude: 40.885
  • Longitude: -73.1401

    Address

  • Full Address: 9 Elderwood Dr
  • Address - House Number: 9
  • Address - Street Name: Elderwood
  • Address - Suffix Type: Dr
  • State: NY
  • City Name: Saint James
  • Carrier Code: C014
  • 4-Digit Zip Code: 3421
  • Zip Code: 11780

Valuation

    Tax

  • Tax Year: 2023
  • Tax Amount: $2,221,722
  • Tax Rate Code Area: 473401

    Appraisal Valuation

  • Standard Deviation: 0.2677
  • Valuation Date: Feb 14, 2024
  • Confidence Score: 61
  • Final Value: 1,046,745
  • High Value: 1,327,027
  • Low Value: 766,463

    Market Valuation

  • Market Total Value: $10,311
  • Market Land Value: $1,063
  • Market Improvement Value: $9,248

    Assessments Valuation

  • Assessed Year: 2023
  • Assessed Total Value: $8,971
  • Assessed Land Value: $925
  • Assessed Improvements Value: $8,046

    Sales

  • Current Sale Contract Date: Nov 14, 2017
  • Current Sale Recording Date: Dec 07, 2017
  • Current Sale Price:
  • Current Sale Document Type: 27
  • Current Sale Input Document Number: 0017-0217808
  • Previous Sale Recording Date: Feb 26, 2013
  • Previous Sale Contract Date: Jan 15, 2013
  • Previous Sale Amount: $730,000
  • Previous Sale Document Type: 12
Data used for valuation calculations is provided by RealtyHop, and other third party sources

Comparables

Unit
Status
Type
Beds
Baths
ft²
Price/ft²
Asking Price
Listed On
Closing Price
Sold On
HOA + Taxes

About St. James


Similar Homes for Sale

Currently no similar homes around

Nearby Rentals

Unit for rent at 24 Williams Boulevard, Lake Grove, NY, 11755

$2,610 /mo

  • 1 Bed
  • 1 Bath
  • 690 ft²
24 Williams Boulevard #242H, Lake Grove, NY, 11755 Listing by Michelle Holmes
Unit for rent at 24 Arlington Avenue, Smithtown, NY, 11780

$5,600 /mo

  • 4 Beds
  • 2 Baths
  • 2,889 ft²
24 Arlington Avenue, Smithtown, NY, 11780 Listing by Xiaomeng C. Zhang PSA
Unit for rent at 9 Williams Boulevard, Lake Grove, NY, 11755

$3,280 /mo

  • 2 Beds
  • 2 Baths
  • 935 ft²
9 Williams Boulevard #61B, Lake Grove, NY, 11755 Listing by Michelle Holmes


Frequently Asked Questions

When was property at 9 Elderwood Drive built and last sold?
The property at 9 Elderwood Drive was built in 1988 and last sold on Nov 14, 2017 for $765,000.
How much is this home worth?
The estimated value of the home located at 9 Elderwood Drive is $1,316,301.
What are some comparable homes to 9 Elderwood Drive?
There are currently no comparable homes to 9 Elderwood Drive.

Nearby Counties