Check Availability
$685,000
↓ $15K (2.1%)
● House - For Sale

9 Elaine Road

Barnstable, MA 02601
bedrooms
2 Beds
bathrooms
2 Baths
square feet
1,844 Ft²
$3,739
Est. Monthly

About This Property

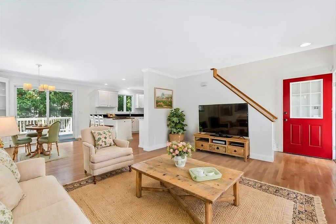
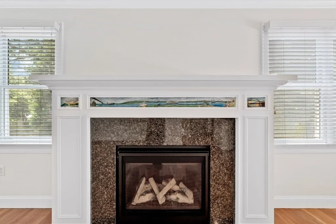
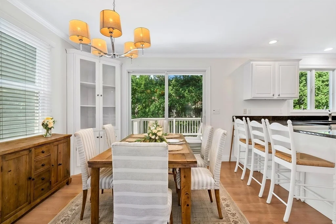
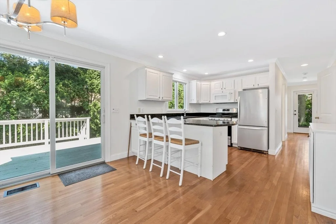
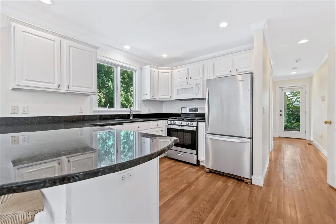
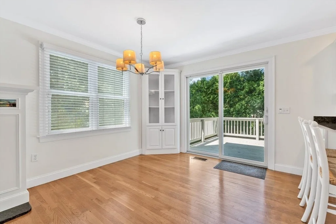
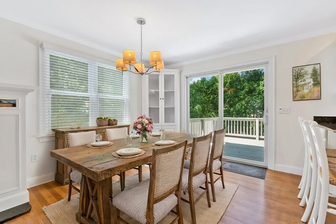
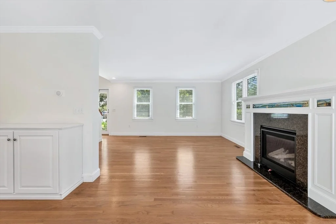
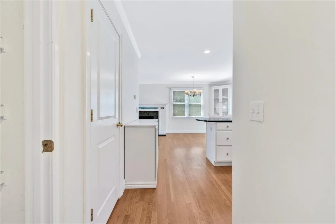
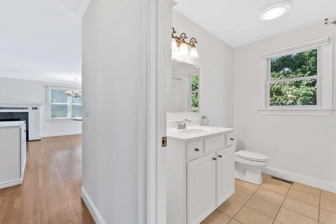
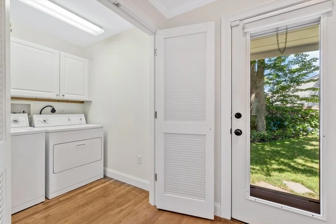
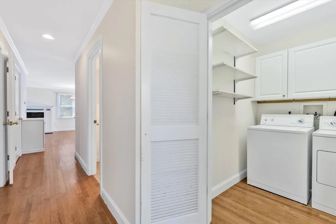
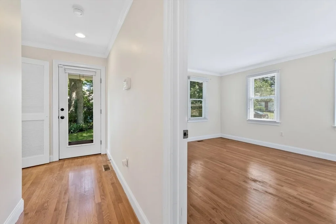
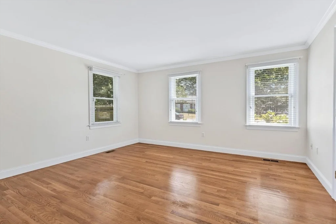
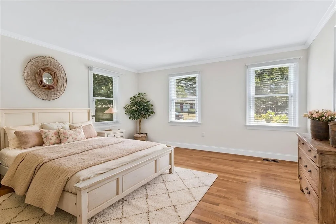
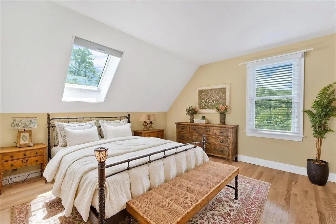
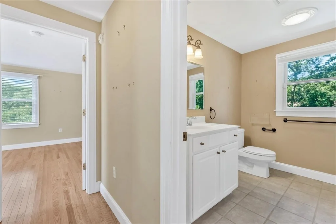
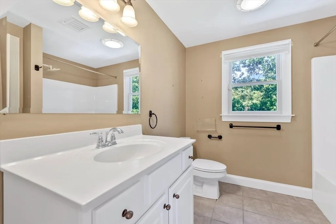
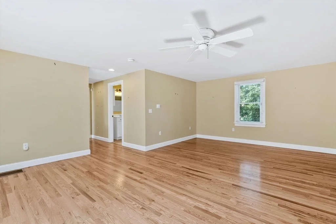
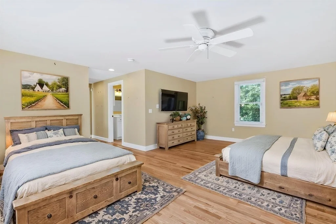
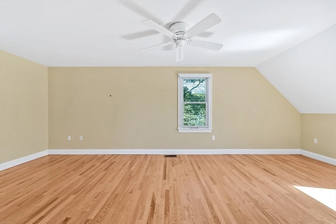
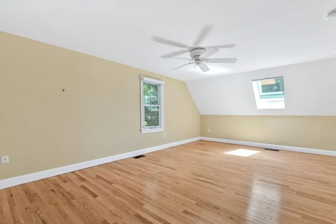
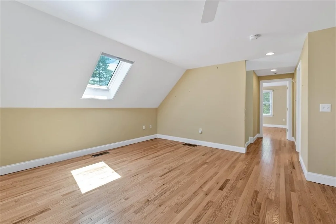
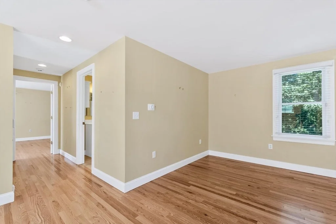
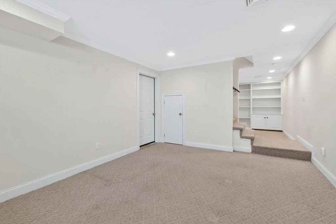
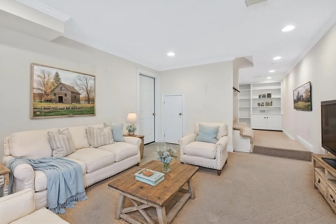
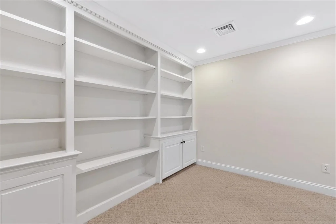
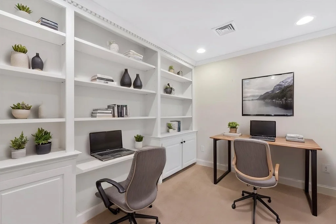
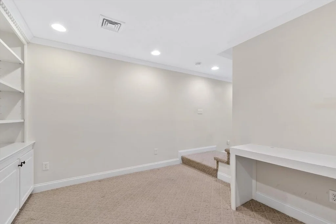
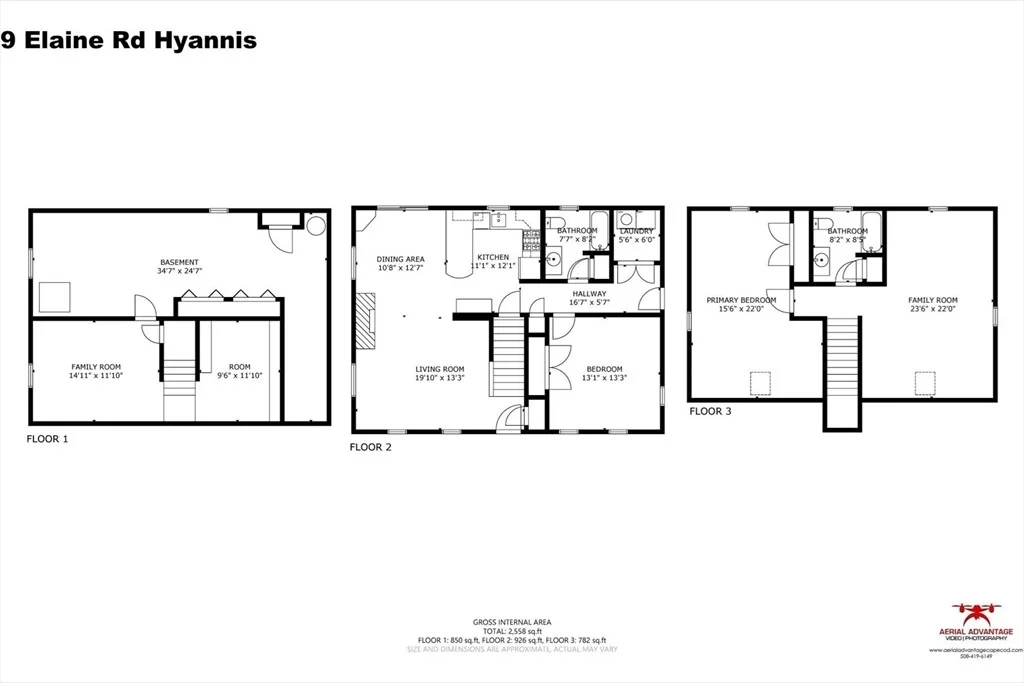
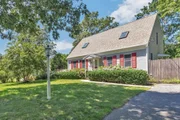
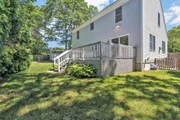
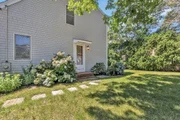
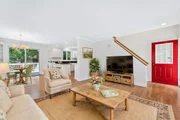
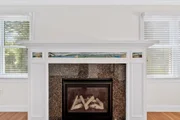
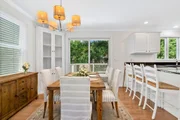
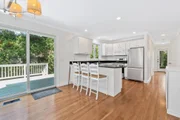
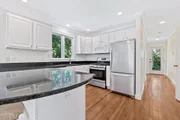
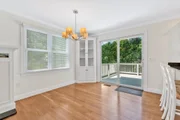
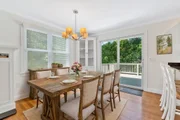
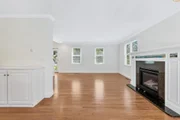
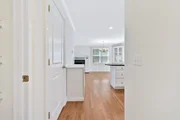
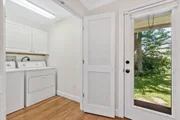
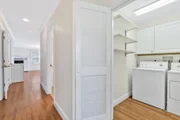
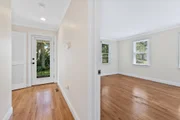
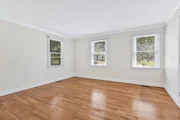
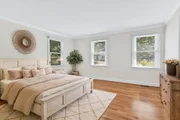
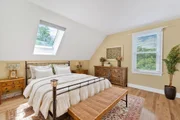
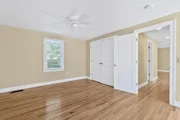
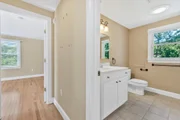
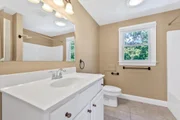
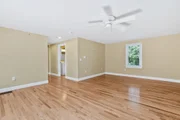
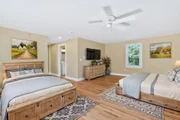
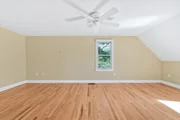
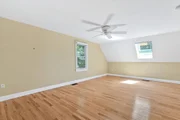
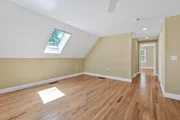
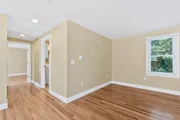
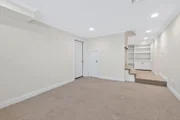
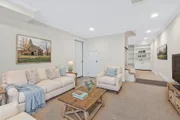
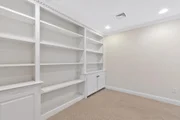
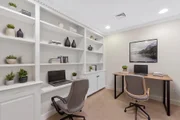
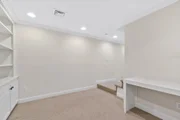
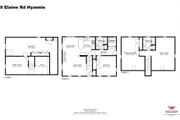
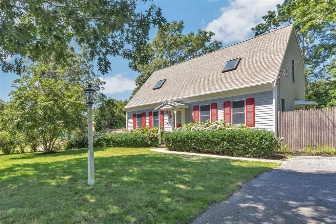
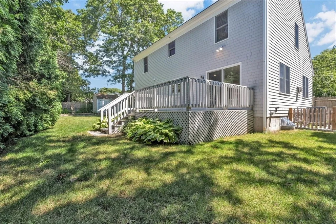
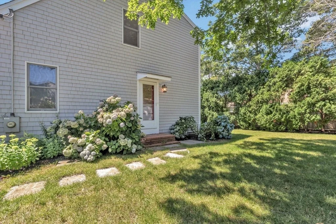
This attractive, move-in ready home offers the perfect blend of comfort and convenience. Located just 1.6 miles from Craigville Beach and minutes from Hyannis shops, dining, and the marina, it's an ideal Cape escape. Inside, you'll find central AC, gleaming hardwood floors, and a finished lower level for flexible living. The second-floor family room provides excellent potential for guest overflow while the granite-topped kitchen with breakfast bar makes everyday meals a pleasure. With a first-floor bedroom, laundry area, gas fireplace, and a fenced yard with a garden shed, this home is designed for easy living. The information contained herein has been obtained through sources deemed reliable but cannot be guaranteed as to its accuracy. Buyers are encouraged to do their own due diligence through independent verification
Unit Size
1,844 Ft²
Days on Market
-
Land Size
0.24 acres
Price per sqft
$371
Property Type
House
Property Taxes
$375
HOA Dues
-
Year Built
2004

Listed By

William Salas
Berkshire Hathaway HomeServices Robert Paul Properties

Payment Calculator

Cap Rate Calculator

Last updated: 2 months ago (MLSPIN #73565998)

Price History

Date / Event Date Event Price
Oct 7, 2026 Price Decreased $685,000
↓ $15K (2.1%)
Price Decreased
Aug 25, 2026 Price Decreased $699,999
↓ $35K (4.8%)
Price Decreased
Aug 20, 2026 Listed by Berkshire Hathaway HomeServices Robert Paul Properties $735,000
Listed by Berkshire Hathaway HomeServices Robert Paul Properties
Aug 7, 2014 Sold
Sold
Aug 21, 2013 Listed by Berkshire Hathaway HomeServices Robert Paul Properties $364,900
Listed by Berkshire Hathaway HomeServices Robert Paul Properties
Show More

Property Highlights

Air Conditioning
Fireplace
Parking Details
Has Open Parking
Parking Features: Paved, Paved
Open Parking Spaces: 4
Interior Details
Full Bathrooms: 2
Interior Features: Bonus Room
Appliances: Gas Water Heater, Range, Dishwasher, Microwave, Refrigerator, Washer, Dryer
Flooring Type: Wood, Tile
Door Features: Storm Door(s)
Laundry Features: Gas Dryer Hookup, Washer Hookup, First Floor
Rooms: 6
Has Fireplace
Fireplaces: 1
Basement: Full, Partially Finished, Interior Entry, Concrete, Bulkhead
Exterior Details
Square Footage: 1844
Security Features: Security System
Architectural Style: Cape
Year Built Source: Public Records
Year Built: 2004
Waterfront Features: Ocean, 1 to 2 Mile To Beach, Beach Ownership(Public)
Building Area Total: 1844
Building Area Units: Square Feet
Window Features: Insulated Windows
Construction Materials: Frame
Patio and Porch Features: Deck
Lot Features: Cleared, Level, Easements
Lot Size Area: 0.24
Lot Size Units: Acres
Lot Size Acres: 0.24
Lot Size Square Feet: 10454
Water Source: Public
Financial Details
Tax Assessed Value: $661,100
Tax Annual Amount: $4,495
Utilities Details
Cooling Type: Central Air
Heating Type: Forced Air
Sewer : Private Sewer, Inspection Required for Sale

Building Info

Overview

    General

  • Year Built: 2004
  • Effective Year Built: 2004
  • Building Count: 1
  • Total Rooms: 6
  • Bedroom Count: 2
  • Bathroom Count: 2
  • Full Bathrooms: 2
  • Partial Bathrooms: 2
  • Building Condition: 6
  • Building Quality: 0
  • Construction Type: 0
  • Building Style: 4
  • Exterior Walls Type: 18
  • Interior Walls Type: 0
  • Roof Shape Type: 1
  • Roof Cover Type: 15
  • Floor Count: 200
  • Floor Cover: 0
  • Basement Type: 0
  • Basement Area: 0
  • Garage Type: 0
  • Parking Space Count: 0
  • Patio Type: 0
  • Porch Type: 0
  • Pool Type: 0

    Dimensions

  • Lot Size Square Feet: 10,454
  • Total Building Area: 1,544
  • Gross Building Area: 2,994
  • Building Area: 1,544
  • Building Area Measurement: L

    Heating and Cooling

  • Air Conditioning: 13
  • Heating: 4
  • Heated Square Feet: 1,544
  • Heating Fuel Type: 3

    Utilities

  • Sewer System: 0
  • Water Service: 0

Building

  • Building Type: 0
  • Property Class: R
  • Land Acres: 0000000240
  • Standard Land Use Code: 1001
  • County Land Use Code: 101

Neighborhood

  • School District Name: Barnstable School District
  • Census Tract: 012700

Zoning

  • Zoning: 1

Geography

  • Account Number: 155851
  • Parcel: HYAN M:248 L:199
  • Lot: 199
  • Municipality: HYANNIS
  • Latitude: 41.6494
  • Longitude: -70.3212

    Address

  • Full Address: 9 Elaine Rd
  • Address - House Number: 9
  • Address - Street Name: Elaine
  • Address - Suffix Type: Rd
  • State: MA
  • City Name: Hyannis
  • Carrier Code: C009
  • 4-Digit Zip Code: 3437
  • Zip Code: 02601

Valuation

    Tax

  • Tax Year: 2024
  • Tax Amount: $554,600

    Appraisal Valuation

  • Standard Deviation: 0.2094
  • Valuation Date: Mar 06, 2024
  • Confidence Score: 71
  • Final Value: 714,663
  • High Value: 864,429
  • Low Value: 564,897

    Assessments Valuation

  • Assessed Year: 2024
  • Assessed Total Value: $612,800
  • Assessed Land Value: $170,000
  • Assessed Improvements Value: $442,800

    Sales

  • Current Sale Recording Date: Aug 07, 2014
  • Current Sale Price:
  • Current Sale Document Type: O
  • Current Sale Input Document Number: 35195
  • Previous Sale Recording Date: Oct 07, 2004
  • Previous Sale Amount: $396,650
  • Previous Sale Document Type: 27
Data used for valuation calculations is provided by RealtyHop, and other third party sources

Comparables

Unit
Status
Type
Beds
Baths
ft²
Price/ft²
Asking Price
Listed On
Closing Price
Sold On
HOA + Taxes

About Barnstable Town


Similar Homes for Sale

Currently no similar homes around

Nearby Rentals


Frequently Asked Questions

When was property at 9 Elaine Road built and last sold?
The property at 9 Elaine Road was built in 2004 and last sold on Jan 1, 1970 for $342,500.
How much is this home worth?
The estimated value of the home located at 9 Elaine Road is $676,414.
What are some comparable homes to 9 Elaine Road?
There are currently no comparable homes to 9 Elaine Road.