by RH Advisors

See Home Value
Hillsborough
9 Edinburgh
Listed by: Mary-Jo Driggers, Keller Williams Gateway Realty/Salem, 603-912-5470 Selling Office: Compass New England, LLC, Listing Courtesy of Prime MLS
$635,000
● House - Off Market

9 Edinburgh

Bedford, NH 03110
bedrooms
3 Beds
bathrooms
1 Bath
square feet
2,314 Ft²
$3,830
Est. Monthly

About This Property

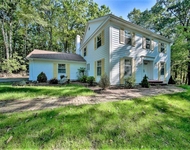
Step into style and sophistication with this beautifully updated split-level home in the highly sought-after community of Bedford, NH. Nestled in a picturesque neighborhood, this three-bedroom, two-bath residence exudes charm and modern elegance, reflecting the owner's impeccable taste. Upon entering, you're greeted by a bright and airy living space, thoughtfully designed with contemporary finishes and an inviting atmosphere. The updated kitchen boasts sleek countertops, high-end appliances, and ample storage-perfect for entertaining or enjoying quiet mornings with a cup of coffee. The home's spacious bedrooms offer comfort and tranquility, while the tastefully updated bathrooms feature stylish fixtures and refined touches. Step outside to the backyard oasis, where an inground swimming pool awaits-ideal for summer gatherings or unwinding after a long day.  Located in a fantastic neighborhood, this home provides easy access to top-rated schools, shopping, dining, and local amenities, making it an exceptional find in Bedford. Don't miss the chance to make this stunning property your own!
Unit Size
2,314 Ft²
Days on Market
-
Land Size
1.50 acres
Price per sqft
$274
Property Type
House
Property Taxes
$712
HOA Dues
-
Year Built
1970

Payment Calculator (Computations Provided by RealtyHop)

Cap Rate Calculator

Last updated: 8 months ago (Prime MLS #5042905)

Price History

Date / Event Date Event Price
Jul 24, 2025 Sold
Sold
Jun 3, 2025 In contract -
In contract
May 26, 2025 Listed by Keller Williams Gateway Realty/Salem $635,000
Listed by Keller Williams Gateway Realty/Salem
Apr 19, 2018 Sold
Sold
Mar 9, 2018 Listed by Keller Williams Gateway Realty/Salem $369,900
Listed by Keller Williams Gateway Realty/Salem
Show More

Property Highlights

Garage
Parking Available
Fireplace

Building Info

Overview

    General

  • Year Built: 1970
  • Effective Year Built: 1970
  • Building Count: 1
  • Total Rooms: 6
  • Bedroom Count: 3
  • Bathroom Count: 2
  • Full Bathrooms: 2
  • Partial Bathrooms: 2
  • Building Condition: 6
  • Building Quality: 0
  • Construction Type: 0
  • Building Style: 19
  • Exterior Walls Type: 19
  • Interior Walls Type: 0
  • Roof Shape Type: 1
  • Roof Cover Type: 15
  • Floor Count: 100
  • Living Units: 1
  • Floor Cover: 0
  • Basement Type: 7
  • Basement Area: 730
  • Garage Type: 17
  • Parking Space Count: 0
  • Patio Type: 0
  • Porch Type: 0
  • Pool Type: 0

    Dimensions

  • Lot Size Square Feet: 65,340
  • Total Building Area: 1,380
  • Gross Building Area: 3,656
  • Building Area: 1,380
  • Building Area Measurement: L

    Heating and Cooling

  • Fireplace Count: 1
  • Air Conditioning: 0
  • Heating: 10
  • Heated Square Feet: 1,380
  • Heating Fuel Type: 6

    Utilities

  • Sewer System: 0
  • Water Service: 0

Building

  • Building Type: 0
  • Property Class: R
  • Land Acres: 0000001500
  • Standard Land Use Code: 1001
  • County Land Use Code: 101

Neighborhood

  • School District Name: Bedford School District
  • School Tax School District: BEDFORD
  • Census Tract: 002901

Zoning

  • Zoning: RA

Geography

  • Parcel: BEDD M:21 B:27 L:78
  • Block: 27
  • Lot: 78
  • Municipality: BEDFORD
  • Latitude: 42.9467
  • Longitude: -71.4998

    Address

  • Full Address: 9 Edinburgh Dr
  • Address - House Number: 9
  • Address - Street Name: Edinburgh
  • Address - Suffix Type: Dr
  • State: NH
  • City Name: Bedford
  • Carrier Code: C033
  • 4-Digit Zip Code: 6102
  • Zip Code: 03110

Valuation

    Tax

  • Tax Year: 2023
  • Tax Amount: $799,300

    Appraisal Valuation

  • Standard Deviation: 0.1231
  • Valuation Date: Feb 14, 2024
  • Confidence Score: 86
  • Final Value: 599,967
  • High Value: 673,881
  • Low Value: 526,053

    Assessments Valuation

  • Assessed Year: 2023
  • Assessed Total Value: $540,100
  • Assessed Land Value: $252,200
  • Assessed Improvements Value: $287,900

    Sales

  • Current Sale Recording Date: Apr 19, 2018
  • Current Sale Price:
  • Current Sale Document Type: 71
  • Current Sale Input Document Number: 8015329
  • Previous Sale Recording Date: Dec 21, 2015
  • Previous Sale Amount: $305,000
  • Previous Sale Document Type: 71
Data used for valuation calculations is provided by RealtyHop, and other third party sources

Comparables

Unit
Status
Type
Beds
Baths
ft²
Price/ft²
Asking Price
Listed On
Closing Price
Sold On
HOA + Taxes

About Hillsborough


Similar Homes for Sale

Currently no similar homes around

Nearby Rentals

Unit for rent at 27 Buttonwood, Bedford, 03110

$4,100 /mo

  • 3 Beds
  • 1 Bath
  • 2,853 ft²
27 Buttonwood, Bedford, 03110 Listing by Marianna Vis
Unit for rent at 75 Log, Manchester, 03102

$1,800 /mo

  • 2 Beds
  • 1 Bath
  • 728 ft²
75 Log #3H, Manchester, 03102 Listing by Graciela Beaudry
Unit for rent at 55 Log, Manchester, 03102

$1,700 /mo

  • 1 Bed
  • 1 Bath
  • 624 ft²
55 Log #2C, Manchester, 03102 Listing by Graciela Beaudry


Frequently Asked Questions

When was property at 9 Edinburgh Drive built and last sold?
The property at 9 Edinburgh Drive was built in 1970 and last sold on Jan 1, 1970 for $385,000.
How much is this home worth?
The estimated value of the home located at 9 Edinburgh Drive is $0.
What are some comparable homes to 9 Edinburgh Drive?
There are currently no comparable homes to 9 Edinburgh Drive.