See Home Value
$800,000
● House - Off Market

9 Echowood Drive

Algonquin, IL 60102
bedrooms
4 Beds
bathrooms
4 Baths
square feet
5,491 Ft²
$5,518
Est. Monthly

About This Property

Welcome to this beautiful custom-built home nestled on a wooded 1+ acre lot at the end of a private cul-de-sac offering incredible privacy, panoramic river-views and over 5 acres of secluded woods surrounding the property. With Fox River access to the Chain O' Lakes, this property delivers a truly exceptional lifestyle both inside and out. Inside, the home welcomes you with a dramatic two-story foyer with decorative ledges that opens to a private study with glass French doors and an entertainment-sized dining room. The heart of the home is the beautifully updated gourmet kitchen featuring custom cabinetry, granite counters, large pantry, and high-end Dacor stainless steel appliances. The breakfast area opens to a large deck with upgraded cable deck railings that provide a sleek modern look while maximizing views of the surrounding nature. The two-story great room features a striking stone fireplace and floor-to-ceiling windows that frame the wooded landscape. A spacious main-floor bedroom with adjacent full bath offers excellent in-law or guest potential. Upstairs, the luxurious primary suite features a tray ceiling and private deck overlooking the peaceful wooded setting and stream that runs through the back of the property - the perfect spot for morning coffee while enjoying the sounds of nature. The spa-like primary bath includes a whirlpool tub, shower with body jets, bidet, and a large walk-in closet with custom organizers. Two generously sized bedrooms share a Jack-and-Jill bathroom and spacious loft area offers additional living space and includes pull-down attic access that could be finished for a future bonus room. The full walk-out basement creates the ultimate entertaining retreat with a 20-foot long bar/kitchen, granite bar top, temperature-controlled wine cellar for up to 250 bottles, outdoor access, and an additional gas heater for year-round comfort. Recent improvements and features include: * New whole-house carpet (2026) * Granite countertops in all bathrooms * Two new furnaces with humidifiers and ozone purification systems * New well pump * New wi-fi garage doors and openers * Heated 3-car garage * Whole-house water filtration system and water softener * Reverse osmosis in kitchen and basement kitchen to the sink, freezer and commercial grade pearl ice-maker * Self-retracting central vacuum system on every floor * Outdoor and basement speaker system * Security camera system * Underground electric dog fence covering approximately one acre * Professionally installed landscape lighting. The property is further enhanced with a 45-foot deeded riverfront sublot on the Fox River with custom stone stairs leading to the water. Newly built boat dock, mechanical solar-powered boat lift up to 7500lbs and access to the Chain O' Lakes, making it ideal for boating, fishing, waterfront entertaining, or enjoying breathtaking sunsets. With its rare Fox River frontage, access to the Chain O' Lakes, stunning private natural setting, and extensive upgrades, this home offers the perfect balance of luxury living and outdoor recreation.  You Deserve This!
Unit Size
5,491 Ft²
Days on Market
-
Land Size
1.25 acres
Price per sqft
$150
Property Type
House
Property Taxes
$1,467
HOA Dues
-
Year Built
2002

Payment Calculator

Cap Rate Calculator

Property Highlights

Garage
Air Conditioning
Fireplace
With View

Building Info

Overview

    General

  • Year Built: 2002
  • Effective Year Built: 2002
  • Building Count: 1
  • Bedroom Count: 3
  • Bathroom Count: 3
  • Full Bathrooms: 3
  • Partial Bathrooms: 3
  • Building Condition: 0
  • Building Quality: 0
  • Construction Type: 0
  • Building Style: 0
  • Exterior Walls Type: 0
  • Interior Walls Type: 0
  • Roof Shape Type: 0
  • Roof Cover Type: 0
  • Floor Count: 200
  • Living Units: 1
  • Floor Cover: 0
  • Basement Type: 8
  • Basement Area: 1,634
  • Garage Type: 0
  • Parking Space Count: 0
  • Patio Type: 0
  • Porch Type: 0
  • Pool Type: 0

    Dimensions

  • Lot Size Square Feet: 52,382
  • Total Building Area: 5,491
  • Building Area: 3,857
  • Building Area Measurement: L

    Heating and Cooling

  • Air Conditioning: 0
  • Heating: 4
  • Heated Square Feet: 3,857
  • Heating Fuel Type: 3

    Utilities

  • Sewer System: 0
  • Water Service: 0

Building

  • Building Type: 0
  • Property Class: R
  • Subdivision: ECHO WOODS ON THE FOX
  • Land Acres: 0000001000
  • Standard Land Use Code: 1000
  • County Land Use Code: 0040
  • Legal Description 1: DOC 2022R0034478 LT 6 ECHO WOODS ON THE FOX

Neighborhood

  • School District Name: Community Unit School District 300
  • Census Tract: 871600

Geography

  • Parcel: 19-26-351-033
  • Block: 351
  • Lot: 6
  • Municipality: ALGONQUIN TWP
  • Latitude: 42.1708
  • Longitude: -88.2768

    Address

  • Full Address: 9 Echowood Dr
  • Address - House Number: 9
  • Address - Street Name: Echowood
  • Address - Suffix Type: Dr
  • State: IL
  • City Name: Algonquin
  • Carrier Code: R003
  • 4-Digit Zip Code: 2496
  • Zip Code: 60102

Valuation

    Tax

  • Tax Year: 2022
  • Tax Amount: $1,628,994
  • Tax Rate Code Area: 19005

    Appraisal Valuation

  • Standard Deviation: 0.0972
  • Valuation Date: Jan 10, 2024
  • Confidence Score: 91
  • Final Value: 655,250
  • High Value: 718,976
  • Low Value: 591,524

    Market Valuation

  • Market Total Value: $587,850
  • Market Land Value: $123,150
  • Market Improvement Value: $464,700

    Assessments Valuation

  • Assessed Year: 2022
  • Assessed Total Value: $195,950
  • Assessed Land Value: $41,050
  • Assessed Improvements Value: $154,900

    Sales

  • Current Sale Contract Date: Sep 10, 2022
  • Current Sale Recording Date: Oct 06, 2022
  • Current Sale Price:
  • Current Sale Document Type: 71
  • Current Sale Input Document Number: 34478
  • Previous Sale Recording Date: Jun 12, 2001
  • Previous Sale Contract Date: May 22, 2001
  • Previous Sale Amount: $110,000
  • Previous Sale Document Type: 71
Data used for valuation calculations is provided by RealtyHop, and other third party sources

Comparables

Unit
Status
Type
Beds
Baths
ft²
Price/ft²
Asking Price
Listed On
Closing Price
Sold On
HOA + Taxes

About Cardelli's River View Estates


Similar Homes for Sale

Currently no similar homes around

Nearby Rentals

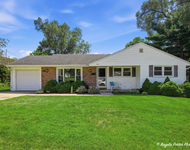
Unit for rent at 303 Ridge Street, Algonquin, IL, 60102

$2,500 /mo

  • 3 Beds
  • 1 Bath
  • 1,300 ft²
303 Ridge Street, Algonquin, IL, 60102 Listing by Heidi Peterson
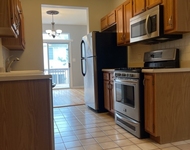
Unit for rent at 930 Mesa Drive, Lake In The Hills, IL, 60156

$2,095 /mo

  • 2 Beds
  • 1 Bath
  • 1,334 ft²
930 Mesa Drive, Lake In The Hills, IL, 60156 Listing by Richard O'Connor
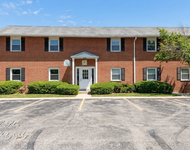
Unit for rent at 20 Arrowhead Drive, Algonquin, IL, 60102

$1,600 /mo

  • 2 Beds
  • 1 Bath
  • 850 ft²
20 Arrowhead Drive #10, Algonquin, IL, 60102 Listing by Jaime Silva


Frequently Asked Questions

When was property at 9 Echo Woods Drive built and last sold?
The property at 9 Echo Woods Drive was built in 2002 and last sold on Sep 10, 2022 for $625,000.
How much is this home worth?
The estimated value of the home located at 9 Echo Woods Drive is $0.
What are some comparable homes to 9 Echo Woods Drive?
There are currently no comparable homes to 9 Echo Woods Drive.