See Home Value
$905,000
● House - Off Market

9 Eastern Ave

Arlington, MA 02476
bedrooms
3 Beds
bathrooms
2 Baths, 1 Half Bath
square feet
2,162 Ft²
$1,336,607
RealtyHop Estimate
67.28%
Since Jul 1, 2016
MA-Boston
Primary Model

About This Property

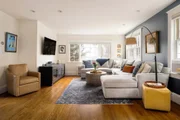
Stunning curb appeal and modern style galore are found in this immaculately maintained Arts and Crafts style Bungalow renovated with elegant, high-end details and finishes. The light-filled living room features a wood burning fieldstone fireplace. Double French doors lead from the formal dining room to the stunning outdoor living area extension. The deck is constructed from Ipe hardwood and accented by a Cedar pergola/trellis overlooking a peaceful perennial garden. The designer kitchen has high-end granite countertops, high-end stainless steel appliances, including Wolf and Sub Zero, stylish white cabinets, and breakfast bar. The bedrooms are light-filled with gleaming oak hardwood floors. Stunning renovated bathrooms. More living space awaits you on the lower level in the spacious family room. Ideally situated in a community neighborhood, steps from the highly desirable Brackett School and the beautiful Robbins Farm with breathtaking views of Boston. This home is truly one of a kind!
Unit Size
2,162 Ft²
Days on Market
-
Land Size
0.10 acres
Price per sqft
$370
Property Type
House
Property Taxes
$708
HOA Dues
-
Year Built
1927

Payment Calculator

Cap Rate Calculator

Last updated: 4 months ago (MLSPIN #71995880)

Price History

Date / Event Date Event Price
May 23, 2025 Sold
Sold
Mar 27, 2025 In contract -
In contract
Mar 17, 2025 Listed $1,350,000
Listed
This breathtaking Arts & Crafts style bungalow combines charm and modern elegance with lovely private outside space. The bright living room features an oversized wood-burning stone fireplace and oak flooring. French doors from the dining room open onto a 265 sf Ipe deck with a cedar pergola, overlooking a mature landscaped garden. The kitchen is a chef’s dream, with sleek granite counters, Wolf & Sub-Zero appliances, and white cabinetry. The spacious bedrooms are filled with natural light and feature hardwood floors and high ceilings. The bathrooms are fully renovated and offer a fresh, contemporary feel. A large family room in the lower level provides endless possibilities with a full bath, and ample storage. Laundry on 2nd floor and parking for 3 cars. Located just minutes from Brackett School, the new Arlington High School, Robbins Farm Park & the Red line@Alewife - this home offers the perfect blend of style and comfort! Offers, if any, are due on Tuesday, March 25th@Noon.
Jun 10, 2016 Sold
Sold
Apr 28, 2016 Listed by RE/MAX Leading Edge $799,000
Listed by RE/MAX Leading Edge
Show More

Property Highlights

Parking Available
Air Conditioning
Fireplace

Building Info

Overview

    General

  • Year Built: 1927
  • Effective Year Built: 1959
  • Building Count: 1
  • Total Rooms: 8
  • Bedroom Count: 3
  • Bathroom Count: 3
  • Full Bathrooms: 2
  • Partial Bathrooms: 3
  • Building Condition: 3
  • Building Quality: 0
  • Construction Type: 6
  • Building Style: 5
  • Exterior Walls Type: 1
  • Interior Walls Type: 0
  • Roof Shape Type: 1
  • Roof Cover Type: 15
  • Floor Count: 200
  • Living Units: 1
  • Floor Cover: 0
  • Basement Type: 7
  • Basement Area: 675
  • Garage Type: 0
  • Parking Space Count: 0
  • Patio Type: 0
  • Porch Type: 0
  • Pool Type: 0

    Dimensions

  • Lot Size Square Feet: 4,225
  • Total Building Area: 1,976
  • Gross Building Area: 2,394
  • Building Area: 1,976
  • Building Area Measurement: L

    Heating and Cooling

  • Fireplace Count: 1
  • Air Conditioning: 0
  • Heating: 16
  • Heated Square Feet: 1,976
  • Heating Fuel Type: 3

    Utilities

  • Sewer System: 0
  • Water Service: 0

Building

  • Building Type: 0
  • Property Class: R
  • Subdivision: ARLINGTON HEIGHTS PARK
  • Land Acres: 0000000097
  • Standard Land Use Code: 1001
  • County Land Use Code: 101

Neighborhood

  • School District Name: Arlington School District
  • School Tax School District: ARLINGTON PS
  • Census Tract: 356601

Zoning

  • Zoning: R1

Geography

  • Account Number: 94828
  • Parcel: ARLI M:145.0 B:0001 L:0006
  • Block: 1
  • Lot: 6
  • Municipality: ARLINGTON
  • Latitude: 42.4117
  • Longitude: -71.1734

    Address

  • Full Address: 9 Eastern Ave
  • Address - House Number: 9
  • Address - Street Name: Eastern
  • Address - Suffix Type: Ave
  • State: MA
  • City Name: Arlington
  • Carrier Code: C021
  • 4-Digit Zip Code: 7905
  • Zip Code: 02476

Valuation

    Tax

  • Tax Year: 2024
  • Tax Amount: $1,204,600

    Appraisal Valuation

  • Standard Deviation: 0.1625
  • Valuation Date: Feb 07, 2024
  • Confidence Score: 79
  • Final Value: 1,256,513
  • High Value: 1,460,817
  • Low Value: 1,052,210

    Assessments Valuation

  • Assessed Year: 2024
  • Assessed Total Value: $1,137,500
  • Assessed Land Value: $524,900
  • Assessed Improvements Value: $612,600

    Sales

  • Current Sale Recording Date: Jul 11, 2017
  • Current Sale Document Type: 27
  • Current Sale Input Document Number: 107104
  • Previous Sale Recording Date: Jun 10, 2016
  • Previous Sale Amount: $905,000
  • Previous Sale Document Type: O
Data used for valuation calculations is provided by RealtyHop, and other third party sources

Comparables

Unit
Status
Type
Beds
Baths
ft²
Price/ft²
Asking Price
Listed On
Closing Price
Sold On
HOA + Taxes

About Arlington Center


Similar Homes for Sale

Currently no similar homes around

Nearby Rentals


Frequently Asked Questions

When was property at 9 Eastern Avenue built and last sold?
The property at 9 Eastern Avenue was built in 1927 and last sold on Jan 1, 1970 for $0.
How much is this home worth?
The estimated value of the home located at 9 Eastern Avenue is $1,311,654.
What are some comparable homes to 9 Eastern Avenue?
There are currently no comparable homes to 9 Eastern Avenue.