See Home Value
$6,000,000 Last Listed Price
● House - Off Market

9 E Rivercrest Drive

Houston, TX 77042
bedrooms
6 Beds
bathrooms
7 Baths, 3 Half Baths
square feet
9,280 Ft²
$38,098
Est. Monthly
$292
HOA / Fees

About This Property

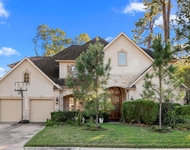
This inviting home offers transitional coastal architectural style. Renovated & updated w/ soft contemporary flair by Brian Thompson, R3build and Nicole Franco Interior Design. Open elegant formal rooms; family, game, & media rooms; cavernous study. Tumbled travertine & wood floors; marble, quartzite, & granite surfaces; Cantera doors; custom iron accents; faux gold leaf. Palatial gathering space w/ kitchen, family, & breakfast room has 2 islands, quartzite countertops, Wolf & SubZero appliances, walk-in pantry, return staircase, Cantera French doors, corner fireplace. Private 1st-floor primary suite w/ sumptuous bedroom, dual baths, full bar & laundry. Gameroom w/ entertainment system, computer game stations, aquarium; media room w/ bar, tiered levels, screen & projector; study w/ walk-in leather-finished granite bar. 2nd-floor: den, study hub, four en suite bedrooms. Pool house w/ outside DCS grill, walk-in full bar, media cabinet, & full bath. Grotto pool w/ spa, beach.
Unit Size
9,280 Ft²
Days on Market
-
Land Size
3.47 acres
Price per sqft
$647
Property Type
House
Property Taxes
$8,345
HOA Dues
$292
Year Built
1998

Payment Calculator

Cap Rate Calculator

Last updated: 6 months ago (HAR #80596069)

Price History

Date / Event Date Event Price
Jan 31, 2024 Sold
Sold
Dec 27, 2023 In contract -
In contract
Oct 16, 2023 Listed by Martha Turner Sotheby's International Realty $6,000,000
Listed by Martha Turner Sotheby's International Realty
This inviting home offers transitional coastal architectural style. Renovated & updated w/ soft contemporary flair by Brian Thompson, R3build and Nicole Franco Interior Design. Open elegant formal rooms; family, game, & media rooms; cavernous study. Tumbled travertine & wood floors; marble, quartzite, & granite surfaces; Cantera doors; custom iron accents; faux gold leaf. Palatial gathering space w/ kitchen, family, & breakfast room has 2 islands, quartzite countertops, Wolf & SubZero appliances, walk-in pantry, return staircase, Cantera French doors, corner fireplace. Private 1st-floor primary suite w/ sumptuous bedroom, dual baths, full bar & laundry. Gameroom w/ entertainment system, computer game stations, aquarium; media room w/ bar, tiered levels, screen & projector; study w/ walk-in leather-finished granite bar. 2nd-floor: den, study hub, four en suite bedrooms. Pool house w/ outside DCS grill, walk-in full bar, media cabinet, & full bath. Grotto pool w/ spa, beach.

Property Highlights

Elevator
Fireplace
Garage

Building Info

Overview

    General

  • Year Built: 1998
  • Effective Year Built: 1998
  • Building Count: 1
  • Total Rooms: 15
  • Bedroom Count: 6
  • Bathroom Count: 9
  • Full Bathrooms: 8
  • Partial Bathrooms: 9
  • Bathroom Plumbing Fixtures: 52
  • Building Condition: 3
  • Building Quality: 1
  • Construction Type: 0
  • Building Style: 1
  • Exterior Walls Type: 12
  • Interior Walls Type: 0
  • Roof Shape Type: 0
  • Roof Cover Type: 0
  • Floor Count: 100
  • Living Units: 1
  • Floor Cover: 0
  • Basement Type: 0
  • Basement Area: 0
  • Garage Type: 7
  • Garage Square Area: 744
  • Parking Space Count: 7
  • Patio Type: 59
  • Porch Type: 106
  • Pool Type: 8
  • Location Influence Type: 129

    Dimensions

  • Lot Size Square Feet: 151,153
  • Total Building Area: 9,280
  • Gross Building Area: 9,280
  • Building Area: 9,280
  • Building Area Measurement: L

    Heating and Cooling

  • Fireplace Count: 1
  • Air Conditioning: 1
  • Heating: 3
  • Heated Square Feet: 9,280
  • Heating Fuel Type: 3

    Utilities

  • Sewer System: 1
  • Water Service: 2

Building

  • Building Type: 0
  • Property Class: R
  • Subdivision: RIVERCREST
  • Land Acres: 0000003470
  • Standard Land Use Code: 1001
  • County Land Use Code: 1001
  • State Land Use Code: A1
  • Legal Description 1: LT 31 BLK 2 RIVERCREST

Neighborhood

  • School District Name: Houston Independent School District
  • School Tax School District: HOUSTON ISD
  • Census Tract: 431001

Geography

  • Assessors Map Reference: 4956B
  • Account Number: 0720820020031
  • District: 061
  • Parcel: 072-082-002-0031
  • Block: 2
  • Lot: 31
  • Municipality: CITY OF HOUSTON
  • Latitude: 29.7403
  • Longitude: -95.5427

    Address

  • Full Address: 9 E Rivercrest Dr
  • Address - House Number: 9
  • Street Direction: E
  • Address - Street Name: Rivercrest
  • Address - Suffix Type: Dr
  • State: TX
  • City Name: Houston
  • Carrier Code: C039
  • 4-Digit Zip Code: 2513
  • Zip Code: 77042

Valuation

    Tax

  • Total Area: 10,097
  • Tax Year: 2022
  • Tax Amount: $7,991,529
  • Initial Tax Delinquent Year: 2022
  • Tax Rate Code Area: 061

    Appraisal Valuation

  • Standard Deviation: 0.4432
  • Valuation Date: Jan 31, 2024
  • Confidence Score: 11
  • Final Value: 3,511,624
  • High Value: 5,068,072
  • Low Value: 1,955,175

    Market Valuation

  • Market Total Value: $4,781,405
  • Market Land Value: $1,906,184
  • Market Improvement Value: $2,875,221

    Assessments Valuation

  • Assessed Year: 2022
  • Assessed Total Value: $4,781,405
  • Assessed Land Value: $1,906,184
  • Assessed Improvements Value: $2,875,221

    Exemptions

  • Homeowner Exemption: Yes

    Sales

  • Current Sale Contract Date: Jan 31, 2024
  • Current Sale Recording Date: Jan 31, 2024
  • Current Sale Price:
  • Current Sale Document Type: 27
  • Current Sale Input Document Number: 33472
  • Previous Sale Recording Date: Dec 18, 2007
  • Previous Sale Contract Date: Dec 17, 2007
  • Previous Sale Amount: $5,250,000
  • Previous Sale Document Type: 70

    Financing

  • First Mortgage Financing Type: ADJ
Data used for valuation calculations is provided by RealtyHop, and other third party sources

Comparables

Unit
Status
Type
Beds
Baths
ft²
Price/ft²
Asking Price
Listed On
Closing Price
Sold On
HOA + Taxes

About Westside


Similar Homes for Sale

Currently no similar homes around

Nearby Rentals

Unit for rent at 303 Isolde Drive, Houston, TX, 77024

$8,500 /mo

  • 3 Beds
  • 3 Baths
  • 2,530 ft²
303 Isolde Drive, Houston, TX, 77024 Listing by Soraya Goode
Unit for rent at 12927 Hansel Lane, Houston, TX, 77024

$8,750 /mo

  • 4 Beds
  • 3 Baths
  • 4,619 ft²
12927 Hansel Lane, Houston, TX, 77024 Listing by Eric Chiang
Unit for rent at 3401 Ocee Street, TX, 77063

$940 /mo

  • 2 Beds
  • 1 Bath
  • 825 ft²
3401 Ocee Street #304, TX, 77063 Listing by Kenneth Hatfield


Frequently Asked Questions

When was property at 9 East Rivercrest Drive built and last sold?
The property at 9 East Rivercrest Drive was built in 1998 and last sold on Jan 31, 2024 for $3,657,500.
How much is this home worth?
The estimated value of the home located at 9 East Rivercrest Drive is $5,877,442.
What are some comparable homes to 9 East Rivercrest Drive?
There are currently no comparable homes to 9 East Rivercrest Drive.