by RH Advisors

Check Availability
$3,280,000
↓ $100K (3%)
● House - For Sale

9 Earle Drive

Oyster Bay, NY 11791
bedrooms
5 Beds
bathrooms
5 Baths, 1 Half Bath
square feet
4,854 Ft²
Upcoming Open House
2PM - 3:30PM, Sun, Nov 8 -
Book now
$21,899
Est. Monthly
$1,197
HOA / Fees

About This Property

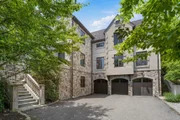
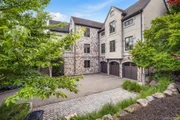
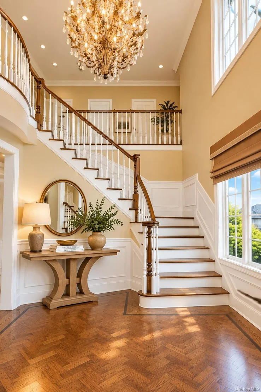
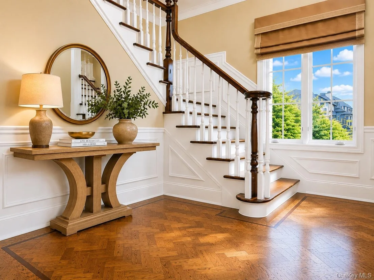
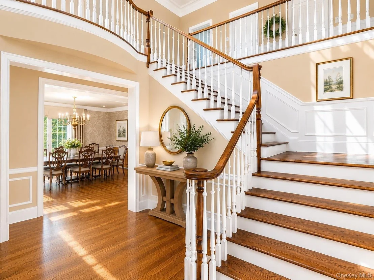
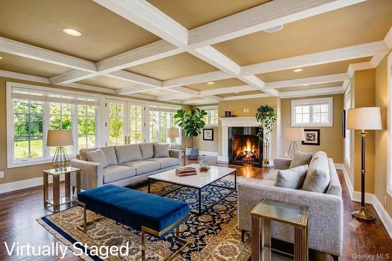
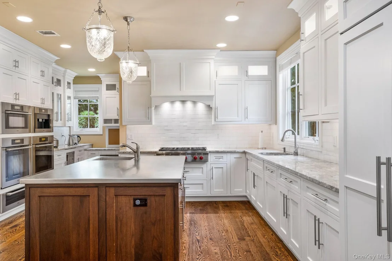
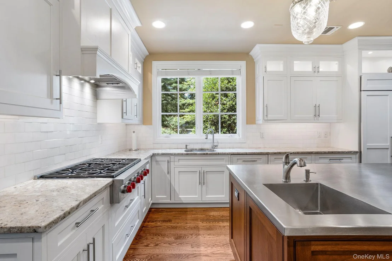
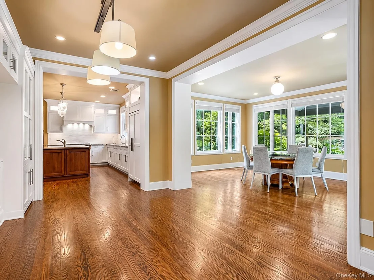
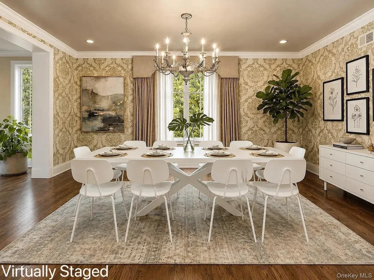
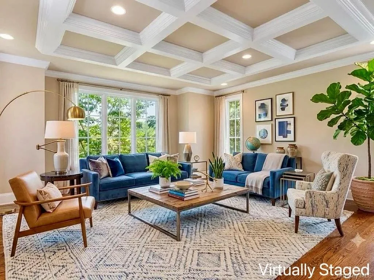
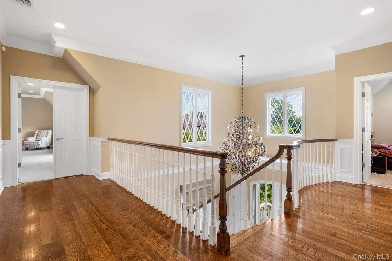
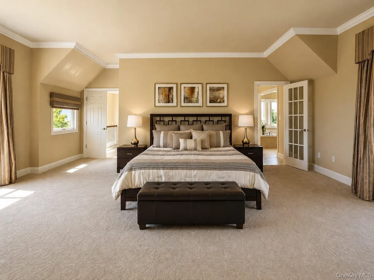
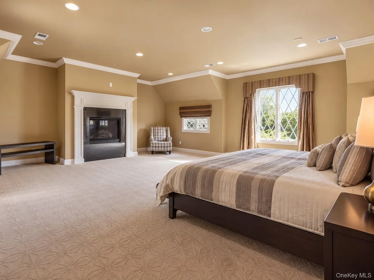
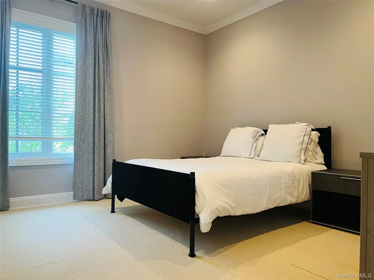
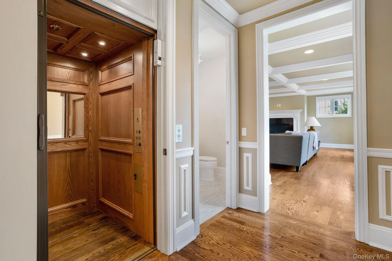
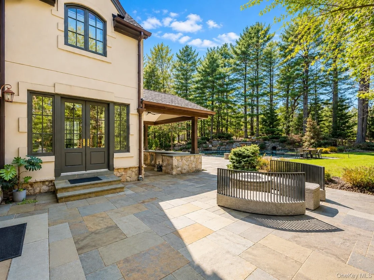
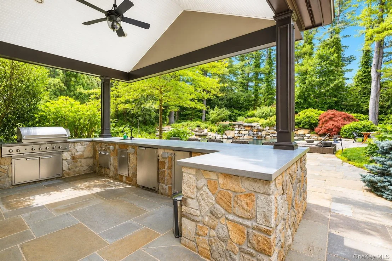
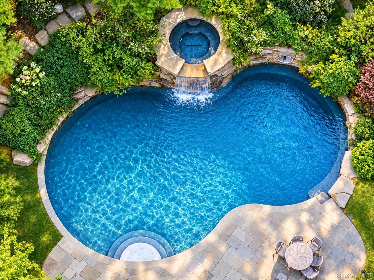
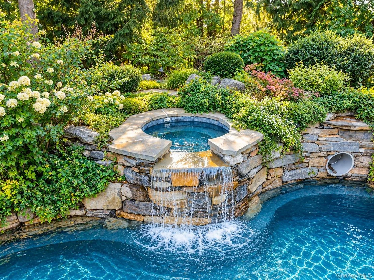
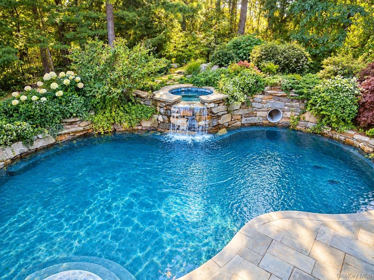
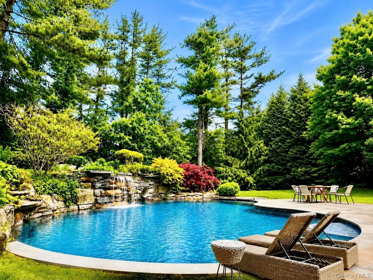
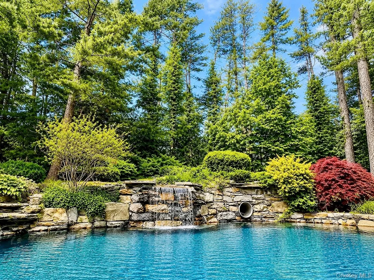
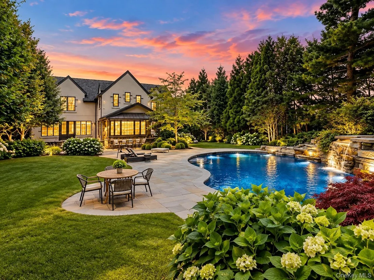
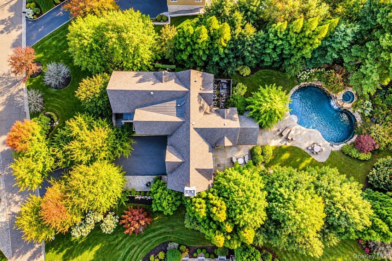
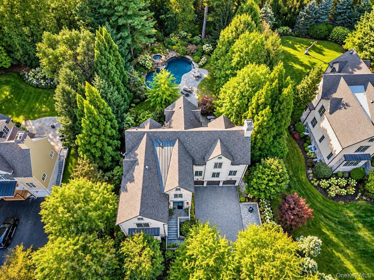
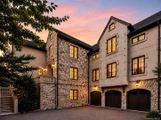
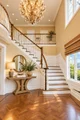
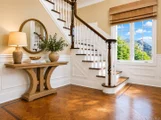
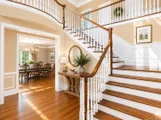
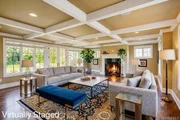
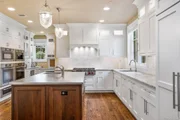
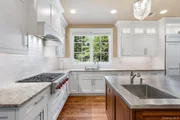
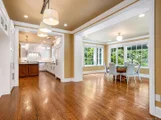
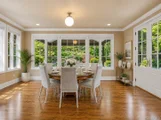
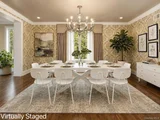
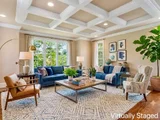
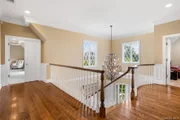
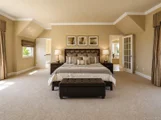
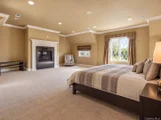
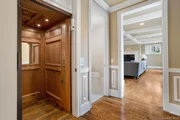
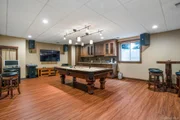
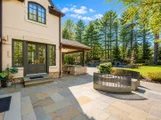
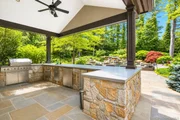
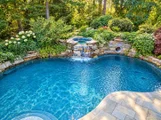
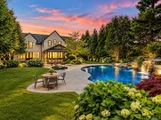
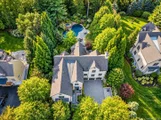
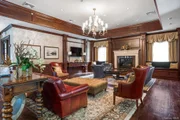
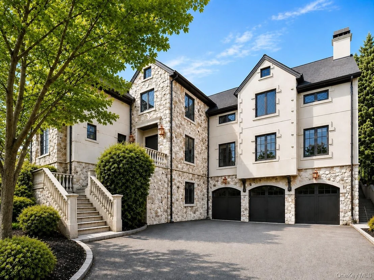
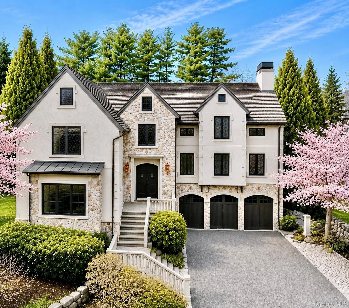
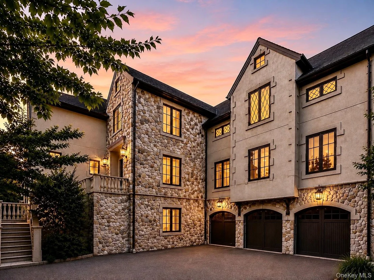
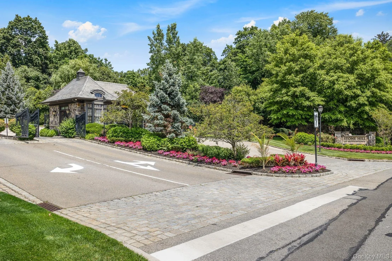
Set within the prestigious gated enclave of Stone Hill in Muttontown, this sophisticated contemporary residence exemplifies refined luxury, exceptional craftsmanship, and effortless modern living. A designer chef's kitchen serves as the heart of the home, appointed with premium Wolf and Sub-Zero appliances, including a professional-grade cooktop, double ovens, built-in coffee system, and custom granite countertops. The adjoining breakfast area is bathed in natural light and overlooks a spectacular private backyard oasis. Outdoors, a saltwater swimming pool with cascading waterfall and integrated lighting creates a resort-like setting, complemented by a fully equipped gas grilling area-ideal for seamless indoor-outdoor entertaining. Inside, the home showcases exquisite millwork, coffered ceilings, and an expansive, thoughtfully designed layout. A gracious family room anchored by a fireplace offers both warmth and elegance, while rich hardwood flooring flows throughout. The primary suite is a true retreat, featuring a private fireplace and a spa-inspired bath with a jacuzzi tub, glass-enclosed shower, dual water closets, and dedicated his-and-her vanity areas, including a custom makeup station. Three additional ensuite bedrooms complete the upper level. The fully finished lower level is designed for recreation and leisure, offering a media/KTV lounge, billiards area, an additional bedroom, and a full bath-perfect for guests or extended living. Additional highlights include a three-car garage , a picturesque driveway lined with six mature cherry trees, and a private residential elevator offering seamless access from the ground level to the second floor.
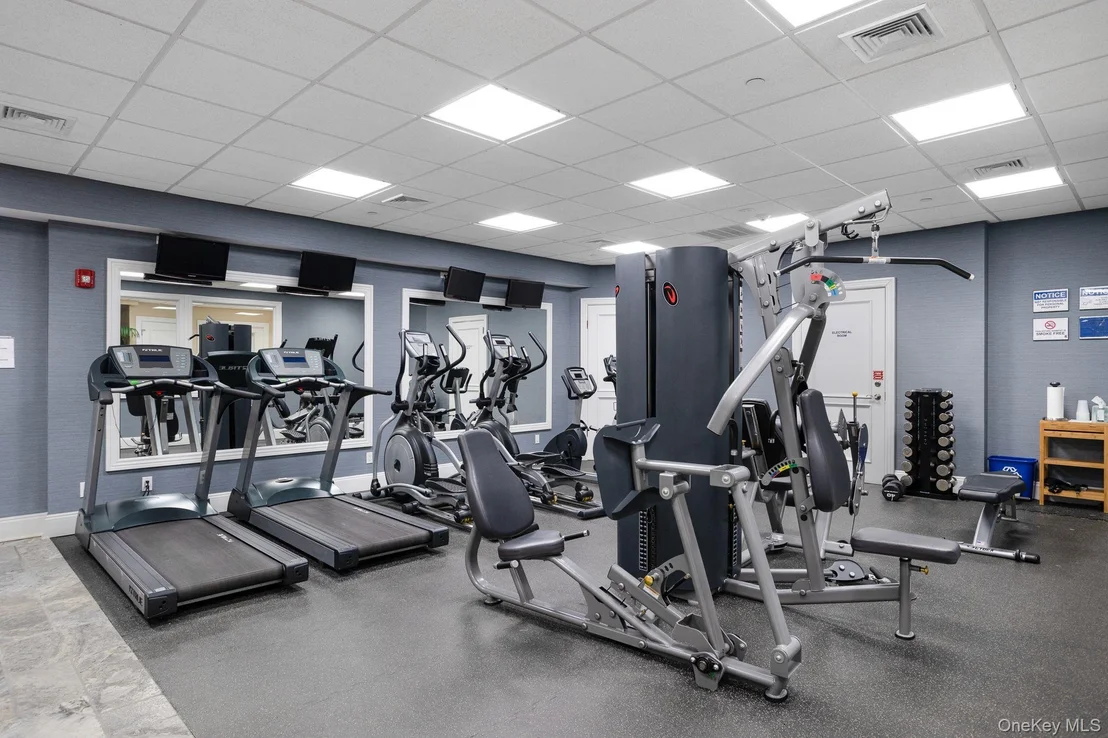
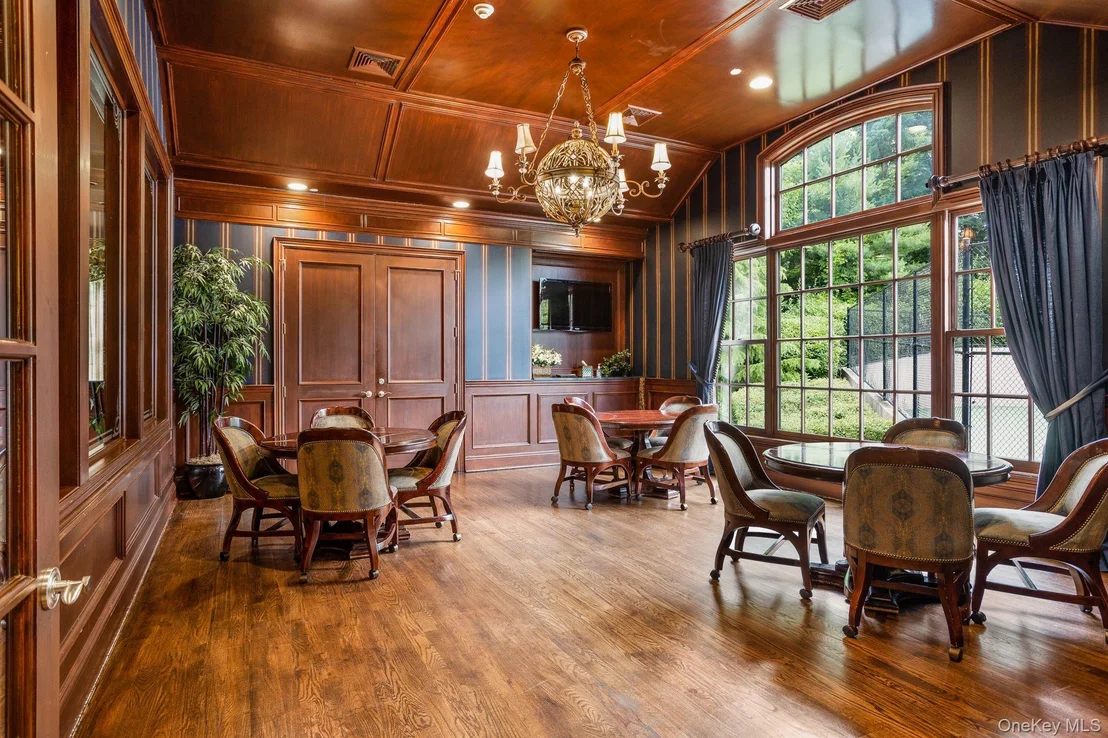
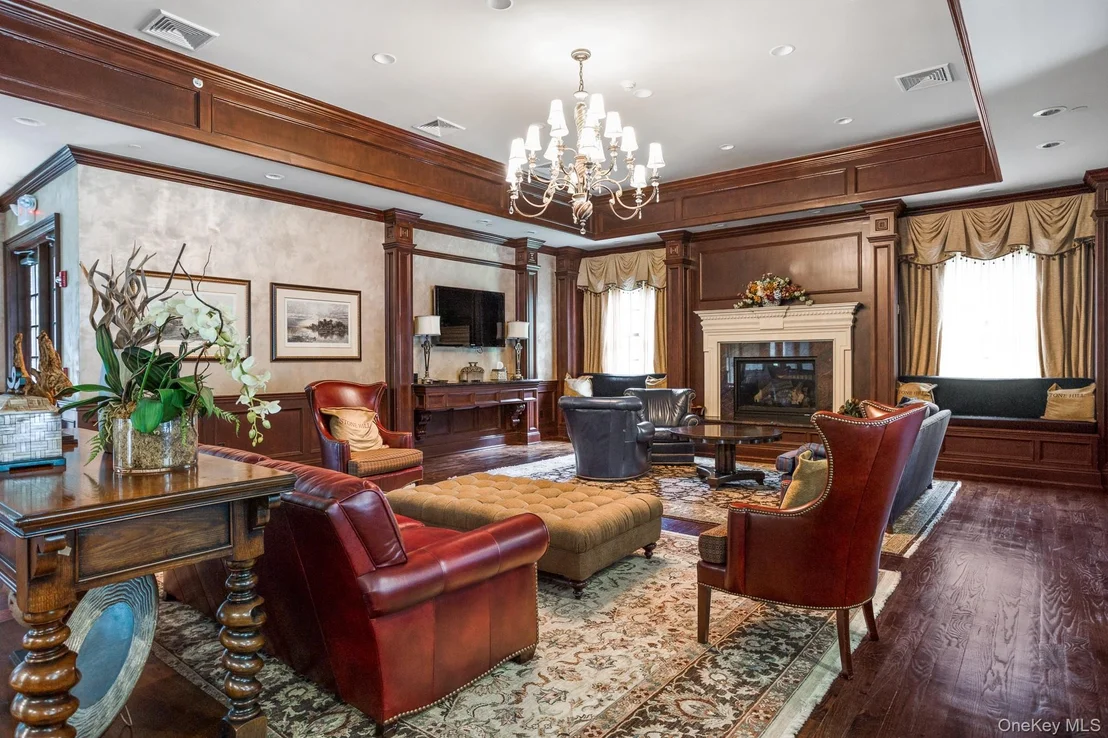
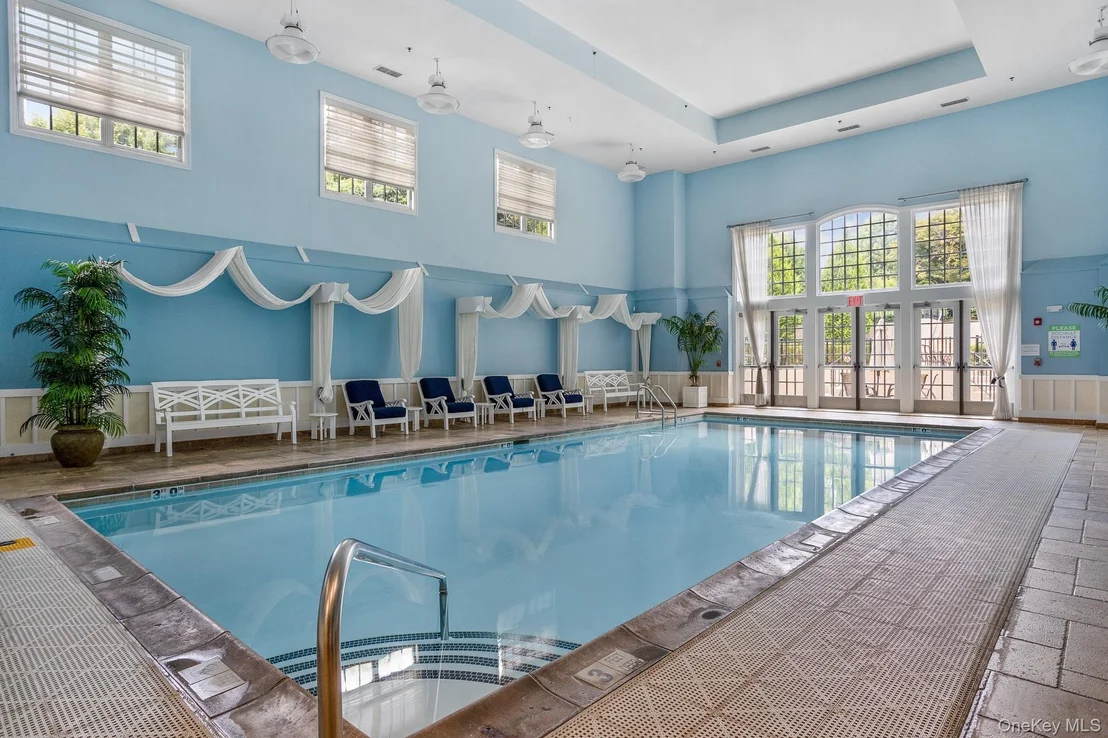
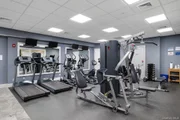
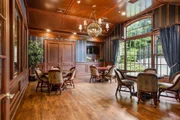
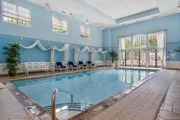
Residents of Stone Hill enjoy an exclusive lifestyle with access to a clubhouse, indoor pool, fitness center, tennis courts, and 24-hour gated security, all within the highly regarded Syosset Central School District.
Unit Size
4,854 Ft²
Days on Market
213 days
Land Size
0.67 acres
Price per sqft
$676
Property Type
House
Property Taxes
$4,597
HOA Dues
$1,197
Year Built
2007

Listed By

Payment Calculator

Cap Rate Calculator

Last updated: 22 hours ago (OneKey MLS #KEY981636)
Price History

Date / Event Date Event Price
Oct 10, 2026 Price Decreased $3,280,000
↓ $100K (3%)
Price Decreased
May 20, 2026 Price Decreased $3,380,000
↓ $100K (2.9%)
Price Decreased
Apr 8, 2026 Listed by Keller Williams Rty Gold Coast $3,480,000
Listed by Keller Williams Rty Gold Coast
Feb 6, 2026 Temporarily off market -
Temporarily off market
Apr 30, 2025 Listed by Keller Williams Rty Gold Coast $3,490,000
Listed by Keller Williams Rty Gold Coast
The Prestigious Gated Community of Stone Hill in Muttontown. This luxury and elegant contemporary house, state-of-art kitchen with top of line appliances, wolf cooking top, granite counter top, double oven, built-in coffee maker, sub-zero refrigerator. Breakfast area overlooks the breathtaking backyard with saltwater swimming pool with waterfall and light feature, outside gas grill area brings more entertainment and leisure. The exquisite millwork and coffered ceilings to the expansive layout, Family room with cozy fireplace. hard-wood floor through out the house, endless list of must-have features. Master bedroom suite with it's own fireplace , bathroom has jacuzzi, shower, double toilets, lady's make up dresser and man's vanity. Additional 3 ensuites on the second floor. Lower level recreation area with KTV and pool table. additional bed room and full bathroom on the lower level. Three car garage . A built-in elevator ensures convenience to the life. Stone hill at Muttontown offers amenities, including an indoor pool, gym, tennis courts, clubhouse, 24-hour private gated security. Syosset School District.
Show More

Property Highlights

Parking Available
Garage
Elevator
Air Conditioning
Fireplace
Parking Details
Has Garage
Parking Features: Garage
Garage Spaces: 3
Interior Details
Half Bathrooms: 1
Full Bathrooms: 5
Interior Features: Built-in Features, Central Vacuum, Crown Molding, Double Vanity, Eat-in Kitchen, Elevator, Entrance Foyer, High Ceilings, Kitchen Island, Natural Woodwork, Open Floorplan, Chefs Kitchen, Formal Dining, Marble Counters, Open Kitchen
Appliances: Convection Oven, Dishwasher, Exhaust Fan, Gas Cooktop, Microwave, Refrigerator, Stainless Steel Appliance(s), Wine Refrigerator
Flooring Type: Hardwood
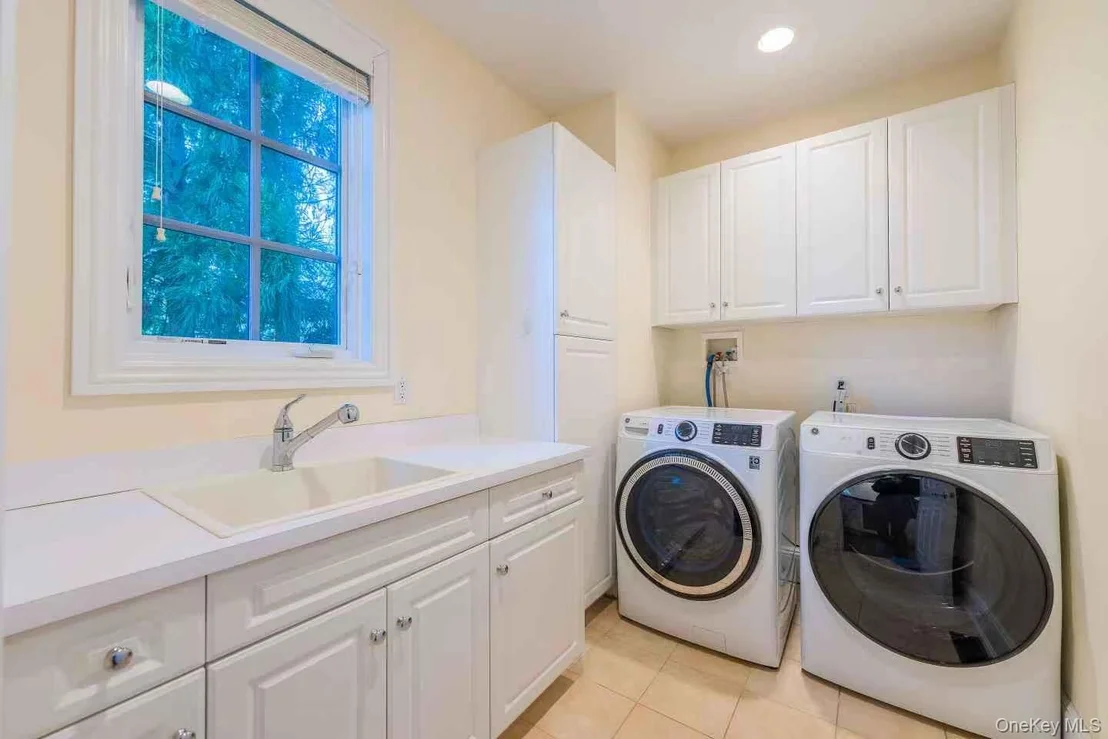
Laundry Features: Laundry Room
Rooms: 10
Has Fireplace
Fireplace Features: Gas
Fireplaces: 2
Basement: Walk-Out Access
Exterior Details
Square Footage: 4854
Square Footage Source: $0
Security Features: Gated Community, Smoke Detector(s)
Architectural Style: Contemporary
Year Built: 2007
Building Area Units: Square Feet
Construction Materials: Stone, Stucco
Patio and Porch Features: Patio
Pool Features: In Ground, Outdoor Pool, Pool/Spa Combo, Salt Water
Pool is Private
Lot Size Area: 29185
Lot Size Units: Square Feet
Lot Size Acres: 0.67
Lot Size Square Feet: 29185
Water Source: Private, Public
Financial Details
Tax Assessed Value: $2,164
Tax Annual Amount: $55,159
Utilities Details
Cooling Type: Central Air
Heating Type: Forced Air
Sewer : Public Sewer
Location Details
HOA/Condo/Coop Fee Includes: Sewer, Snow Removal, Trash
HOA Fee: $1,197
HOA Fee Frequency: Monthly

Building Info

Overview

    General

  • Year Built: 2007
  • Effective Year Built: 2007
  • Total Rooms: 10
  • Bedroom Count: 4
  • Bathroom Count: 6
  • Full Bathrooms: 5
  • Partial Bathrooms: 6
  • Bathroom Plumbing Fixtures: 3
  • Building Condition: 6
  • Building Quality: 6
  • Construction Type: 6
  • Building Style: 0
  • Exterior Walls Type: 24
  • Interior Walls Type: 0
  • Roof Shape Type: 0
  • Roof Cover Type: 0
  • Floor Count: 200
  • Living Units: 1
  • Floor Cover: 0
  • Basement Type: 7
  • Basement Area: 244
  • Garage Type: 17
  • Parking Space Count: 3
  • Patio Type: 0
  • Porch Type: 7
  • Pool Type: 8

    Dimensions

  • Lot Size Square Feet: 29,185
  • Total Building Area: 4,854
  • Building Area: 4,854
  • Building Area Measurement: L

    Heating and Cooling

  • Fireplace Count: 1
  • Air Conditioning: 1
  • Heating: 3
  • Heated Square Feet: 4,854
  • Heating Fuel Type: 6

    Utilities

  • Sewer System: 1
  • Water Service: 2

Building

  • Building Type: 0
  • Property Class: R
  • Subdivision: FINAL MAP OF STONE HILL
  • Land Acres: 0000000670
  • Standard Land Use Code: 1001
  • County Land Use Code: 2102
  • Legal Description 1: TOWN #3 SCH DIST 014

Neighborhood

  • School District Name: Syosset Central School District
  • School Tax School District: 014
  • School Tax District Code 2: MU
  • Census Tract: 517701

Geography

  • District: 282429
  • Section: 15
  • Parcel: 15-206-00-0023
  • Block: 206
  • Lot: 23
  • Municipality: MUTTONTOWN
  • Latitude: 40.807
  • Longitude: -73.5256

    Address

  • Full Address: 9 Earle Dr
  • Address - House Number: 9
  • Address - Street Name: Earle
  • Address - Suffix Type: Dr
  • State: NY
  • City Name: Syosset
  • Carrier Code: C025
  • 4-Digit Zip Code: 4630
  • Zip Code: 11791

Valuation

    Tax

  • Tax Year: 2023
  • Tax Amount: $5,258,958
  • Initial Tax Delinquent Year: 2021
  • Tax Rate Code Area: 523

    Appraisal Valuation

  • Standard Deviation: 0.0933
  • Valuation Date: Jun 28, 2023
  • Confidence Score: 91
  • Final Value: 2,543,056
  • High Value: 2,780,438
  • Low Value: 2,305,674

    Market Valuation

  • Market Total Value: $2,164,000

    Assessments Valuation

  • Assessed Year: 2023
  • Assessed Total Value: $2,164
  • Assessed Land Value: $540
  • Assessed Improvements Value: $1,624

    Sales

  • Current Sale Contract Date: Feb 18, 2022
  • Current Sale Recording Date: Mar 14, 2022
  • Current Sale Price:
  • Current Sale Document Type: 12
  • Current Sale Input Document Number: 2022-31621
  • Previous Sale Recording Date: Dec 19, 2016
  • Previous Sale Contract Date: Dec 09, 2016
  • Previous Sale Amount: $2,700,000
  • Previous Sale Document Type: 12

    Financing

  • First Mortgage Financing Type: ADJ
Data used for valuation calculations is provided by RealtyHop, and other third party sources

Comparables

Unit
Status
Type
Beds
Baths
ft²
Price/ft²
Asking Price
Listed On
Closing Price
Sold On
HOA + Taxes

About Muttontown


Similar Homes for Sale

Currently no similar homes around

Nearby Rentals

Unit for rent at 20 Baylis Place, Syosset, NY, 11791

$5,600 /mo

  • 3 Beds
  • 3 Baths
  • 1,936 ft²
20 Baylis Place, Syosset, NY, 11791 Listing by Kok Lim Tsun
Unit for rent at 14 Willis Ave, Syosset, NY, 11791

$2,975 /mo

  • 1 Bed
  • 1 Bath
  • 915 ft²
14 Willis Ave, Syosset, NY, 11791 Listing by John Danzig
Unit for rent at 14 Hicks Avenue, Syosset, NY, 11791

$5,000 /mo

  • 3 Beds
  • 2 Baths
  • 1,071 ft²
14 Hicks Avenue, Syosset, NY, 11791 Listing by Batul N. Morbi GRI


Frequently Asked Questions

When was property at 9 Earle Drive built and last sold?
The property at 9 Earle Drive was built in 2007 and last sold on Feb 18, 2022 for $2,430,000.
How much is this home worth?
The estimated value of the home located at 9 Earle Drive is $3,264,920.
What are some comparable homes to 9 Earle Drive?
There are currently no comparable homes to 9 Earle Drive.

Nearby Counties