


9 DUNMORE ROAD


About This Property
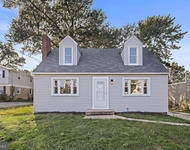
The main level opens with a bright living room featuring hardwood floors, creating a warm and inviting first impression. The updated kitchen is a true centerpiece, finished with marble countertops, white cabinetry with glass-front accents, a farmhouse-style apron sink, subway tile backsplash, and both recessed and pendant lighting. A butcher block island with seating provides the perfect spot for casual meals or conversation. The kitchen opens seamlessly to the expansive family room, where vaulted ceilings, a wall of windows, and a sliding door fill the space with natural light. With plenty of room for both a dining table and sofa, this flexible layout easily accommodates gatherings large or small.
Also on the main level is a versatile office with an attached full bath, ideal for working from home but equally useful as a guest suite or hobby room. Upstairs, three bright bedrooms provide comfortable retreats. The primary bedroom stands out with custom trim work, while all bedrooms feature hardwood floors and ceiling fans. A stylishly renovated bathroom (2019) includes modern tile, a sleek vanity, and a tub/shower finished with classic white subway tile.
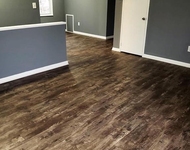
The lower level adds even more living space with a finished family room accented by wood-look tile flooring. Currently used as a playroom, this area could easily serve as a TV lounge, craft studio, or home gym. A convenient powder room completes the level.
Outdoor living is just as inviting as the indoors. A paver patio with a pergola extends directly from the family room, creating a natural flow for entertaining. Steps and a walkway lead to a second patio with large Bluestone pavers, offering additional seating and relaxation space. The partially fenced yard balances privacy with openness, making it perfect for both lively gatherings and quiet evenings under the pergola.
With more than $140,000 in thoughtful improvements, including a new roof, renovated kitchen and baths, stone retaining wall with integrated lighting, sewer line replacement, and more, this home is move-in ready. Just minutes from Catonsville's shops, restaurants, and commuter routes, 9 Dunmore Road offers the best of stylish living and convenient location.
*Schools should be verified on the Baltimore County website.
Payment Calculator
Your Estimated Monthly Payment
Cap Rate Calculator
What does this mean?
Based on our analysis, the cap rate of this property is 1.25%. A negative cap rate indicates that the property might not be feasible as an income-producing asset. The median cap rate for a near zip code 11238 is 4.23%.
How much can I actually make?
Actual monthly rental income may vary between $4,760 and $7,140 depending on unit-specific characteristics. You can change the amount using the slider to further explore.
How is cap rate calculated?
Cap Rate = Net Operating Income (NOI) / Property Asset Value.
When calculating the cap rate, we assume 100% occupancy. Leverage (mortgage) is not considered.
Cap Rate provided by RealtyHop and RentHop, learn more about cap rate here.
Price History
Property Highlights
Building Info
Comparables
Status
Price/ft²
Listed On
Sold On
About Catonsville
Similar Homes for Sale
Currently no similar homes aroundNearby Rentals

Cummings & Co. Realtors
Last Updated: 8 hours ago
Data Source: Bright MLS , MLS# MDBC2140106
 Your Privacy Choices
Phone: 425-283-2930
Address: 335 Madison Avenue, New York, NY 10017