by RH Advisors

See Home Value
Scotchtown 10941
9 Dun Donald Circle
$405,000
● House - Off Market

9 Dun Donald Circle

Wallkill, NY 10941
bedrooms
3 Beds
bathrooms
2 Baths
square feet
1,800 Ft²
$423,444
RealtyHop Estimate
5.86%
Since Feb 1, 2023
National-US
Primary Model

About This Property

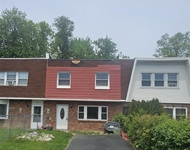
Close to everything . . .plus a nice deck for the outdoor furniture! If proximity to local advantages is a priority, then this appealing split-level ranch in the cul de sac area of Middletown should be on your shortlist. Within a comfortable pedestrian range of local shopping/dining spots, nearby schools, and the town center, you'll spend more time where you want to be instead of on your way. Hardwood flooring throughout imparts a legacy feel. Sunlight through the windows provides light and warmth and maintains the home's connection to nature. The open floor plan gives the interior an expansive feel. The kitchen -- spacious and bathed in natural light -- is in the practical L-shape configuration, maximizing corner space and cutting down on traffic. The master bedroom is a great place to start and end the day. Walk-out basement serves as a home office, rec room, and guest quarters. Attached one-car garage. The recently updated deck is perfect for relaxing. This one is the right house at the right time for you. Additional Information:  Amenities:Storage,ParkingFeatures:1 Car Attached,
Unit Size
1,800 Ft²
Days on Market
-
Land Size
0.37 acres
Price per sqft
$222
Property Type
House
Property Taxes
$559
HOA Dues
-
Year Built
1971

Payment Calculator

Cap Rate Calculator

Last updated: 4 months ago (OneKey MLS #KEYH6219290)

Price History

Date / Event Date Event Price
Jan 31, 2023 Sold
Sold
Nov 21, 2022 In contract -
In contract
Nov 3, 2022 Listed by Exp Realty $400,000
Listed by Exp Realty
Feb 15, 2018 Sold
Sold
Nov 22, 2017 Listed by Keller Williams Realty $219,000
Listed by Keller Williams Realty
This is what they mean by Location, Location, Location...It cannot be beat! 1.5 mi to Routes 17 & 84, Metro North Train major shopping, restaurants. 3 mi to ORMC/Hospital & healthcare corridor. Walk to park, drug store, deli & shopping. Close to EVERYTHING yet nestled so very nicely at the end of cul de sac, so no through traffic or cars buzzing by. Hardwood & ceramic floors, French doors with interior blinds that lead you out to a spacious yard adjoining woods. Family room/den/office with 1/2 bath on 1st/side level(room enough to add tub/shower) with a private side entry offering many options. Cozy wood stove for those cold winter days/nights. Updated kitchen offers ceramic floors & back splash, wonderful peninsula for dining at or as extra work space. Roomy bath provides large vanity, ceramic floor and tub surround adorned with lovely accent tiles. Roof approx 7 yrs old, maintenance free vinyl siding.Shed. Don't wait before it's too late to make this Home your Home Sweet Home!

Property Highlights

Garage
Air Conditioning

Building Info

Overview

    General

  • Year Built: 1971
  • Effective Year Built: 1971
  • Total Rooms: 7
  • Bedroom Count: 4
  • Bathroom Count: 3
  • Full Bathrooms: 2
  • Partial Bathrooms: 3
  • Building Condition: 6
  • Building Quality: 7
  • Construction Type: 0
  • Building Style: 41
  • Exterior Walls Type: 19
  • Interior Walls Type: 0
  • Roof Shape Type: 0
  • Roof Cover Type: 0
  • Floor Count: 100
  • Floor Cover: 0
  • Basement Type: 3
  • Basement Area: 250
  • Garage Type: 17
  • Parking Space Count: 1
  • Patio Type: 0
  • Porch Type: 7
  • Pool Type: 0

    Dimensions

  • Lot Size Square Feet: 16,000
  • Lot Size Depth Feet: 1,250
  • Lot Size Frontage Feet: 1,280
  • Total Building Area: 1,402
  • Building Area: 1,402
  • Building Area Measurement: L

    Heating and Cooling

  • Fireplace Count: 1
  • Air Conditioning: 1
  • Heating: 10
  • Heated Square Feet: 1,402
  • Heating Fuel Type: 3

    Utilities

  • Sewer System: 1
  • Water Service: 2

Building

  • Building Type: 0
  • Property Class: R
  • Land Acres: 0000000367
  • Standard Land Use Code: 1001
  • County Land Use Code: 210
  • Legal Description 1: LT 23 BK D SC C SCOTSWOOD

Neighborhood

  • School District Name: Pine Bush Central School District
  • School Tax School District: PINE BUSH
  • Census Tract: 011102

Zoning

  • Zoning: R2

Geography

  • District: 335200
  • Section: 42.00
  • Parcel: 335200 42-7-11
  • Block: 7
  • Lot: 11.000
  • Municipality: WALLKILL
  • Latitude: 41.4702
  • Longitude: -74.3611

    Address

  • Full Address: 9 Dun Donald Cir
  • Address - House Number: 9
  • Address - Street Name: Dun Donald
  • Address - Suffix Type: Cir
  • State: NY
  • City Name: Middletown
  • Carrier Code: C020
  • 4-Digit Zip Code: 1703
  • Zip Code: 10941

Valuation

    Tax

  • Tax Year: 2023
  • Tax Amount: $638,510
  • Tax Rate Code Area: 332601

    Appraisal Valuation

  • Standard Deviation: 0.1198
  • Valuation Date: Feb 07, 2024
  • Confidence Score: 87
  • Final Value: 402,616
  • High Value: 450,857
  • Low Value: 354,374

    Market Valuation

  • Market Total Value: $283,400
  • Market Land Value: $82,745
  • Market Improvement Value: $200,655

    Assessments Valuation

  • Assessed Year: 2023
  • Assessed Total Value: $41,100
  • Assessed Land Value: $12,000
  • Assessed Improvements Value: $29,100
Data used for valuation calculations is provided by RealtyHop, and other third party sources

Comparables

Unit
Status
Type
Beds
Baths
ft²
Price/ft²
Asking Price
Listed On
Closing Price
Sold On
HOA + Taxes

About Scotchtown


Similar Homes for Sale

Currently no similar homes around

Nearby Rentals

Unit for rent at 60 Sarah Lane, Middletown, NY, 10941

$2,500 /mo

  • 3 Beds
  • 1 Bath
  • 1,440 ft²
60 Sarah Lane, Middletown, NY, 10941 Listing by Rocio Weyrauch
Unit for rent at 84 Foster Road, Middletown, NY, 10941

$2,000 /mo

  • 1 Bed
  • 1 Bath
  • 800 ft²
84 Foster Road, Middletown, NY, 10941 Listing by David E Nicoli
Unit for rent at 1110 Route 211 W, Middletown, NY, 10940

$2,100 /mo

  • 2 Beds
  • 1 Bath
  • 976 ft²
1110 Route 211 W, Middletown, NY, 10940 Listing by Catherine V. Cauvin


Frequently Asked Questions

When was property at 9 Dundonald Circle built and last sold?
The property at 9 Dundonald Circle was built in 1971 and last sold on Jan 1, 1970 for $0.
How much is this home worth?
The estimated value of the home located at 9 Dundonald Circle is $404,919.
What are some comparable homes to 9 Dundonald Circle?
There are currently no comparable homes to 9 Dundonald Circle.