See Home Value
$319,900
● Condo - Off Market

9 Devon Commons Ln #9

Braintree, MA 02184
bedrooms
2 Beds
bathrooms
2 Baths
square feet
996 Ft²
$582,368
RealtyHop Estimate
79.25%
Since May 1, 2006
MA-Boston
Primary Model

About This Property

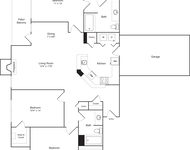
DEVON WOOD. NO STAIRS. Best location in complex. 2 bedrooms first floor condo with 2 full baths. Garage +2 deeded parking spaces. Walk out to back yard and swimming pool. Beautiful setting. PRIVATE ENTRY. Open floor plan. Living room with fireplace opens to Dining room and Kitchen. Sliders to deck.  Master Bedroom has a full bath and walk-in closet. Pool, Jacuzzi, tennis, walking trails.  In the middle of 350 acres of conservation land. Close to T, Commuter Rail, shopping and highway
Unit Size
996 Ft²
Days on Market
-
Land Size
-
Price per sqft
$326
Property Type
Condo
Property Taxes
$176
HOA Dues
$271
Year Built
-

Payment Calculator

Cap Rate Calculator

Last updated: 4 years ago (MLSPIN #70284585)

Price History

Date / Event Date Event Price
Mar 15, 2017 Sold
Sold
Jan 17, 2017 Listed by William Raveis R.E. & Home Services $319,900
Listed by William Raveis R.E. & Home Services
DEVON WOOD! NO STAIRS! Walk right in to your 2 bed, 2 bath first floor condo in a gorgeous setting. This home has its own private entrance, an open floor plan and a rear deck leading to a huge back yard. Enter the complex by driving up a private country road. Then see the pool, spa, clubhouse, tennis courts, walking trails, and 3 community gardens. It’s all situated on 350 acres of conservation land bordering Cranberry Pond Reservation Area. Close to T, commuter rail, expressway, routes 3 and 128. Minutes to local shopping and South Shore Plaza. Devon Wood is not just a community - it's a lifestyle.
Apr 27, 2006 Sold
Sold
Oct 26, 2005 Listed by Century 21 Tullish & Clancy $324,900
Listed by Century 21 Tullish & Clancy

Property Highlights

Air Conditioning
Garage
Parking Available
Fireplace
Interior Details
Level: First
Level: First
Features: Bathroom - Full
Level: First
Features: Flooring - Wall to Wall Carpet
Level: First
Features: Bathroom - Full
Level: First
Features: Bathroom - Full, Walk-In Closet(s), Flooring - Wall to Wall Carpet
Level: First
Level: First
Features: Flooring - Wall to Wall Carpet, Balcony / Deck
Features: Yes
Full Bathrooms: 2
Appliances: Range, Dishwasher, Disposal, Refrigerator, Washer, Dryer, Electric Water Heater, Tank Water Heater, Utility Connections for Electric Range, Utility Connections for Electric Dryer
Flooring Type: Carpet
Laundry Features: First Floor, Washer Hookup
Rooms: 5
Has Fireplace
Fireplace Features: Living Room
Fireplaces: 1
Basement: Y
Parking Details
Has Garage
Parking Features: Detached, Deeded, Off Street, Guest
Garage Spaces: 1
Exterior Details
Entry Level: 1
Year Built Source: Public Records
Year Built Details: Actual
PropertySubType: Condominium
Building Name: Devon Wood
Structure Type: Garden
Stories (Total): 1
Building Area Units: Square Feet
Window Features: Insulated Windows
Construction Materials: Frame
Patio and Porch Features: Deck
Lead Paint: Unknown
Pool Features: Association, In Ground
Lot Size Units: Acres
Zoning: CL2
Parcel Number: 001119 B:000035 L:000109, 16705
Water Source: Public, Individual Meter, City/Town Water, City/Town Sewer
Financial Details
Tax Assessed Value: $251,300
Tax Annual Amount: $2,106
Utilities Details
Utilities: for Electric Range, for Electric Dryer, Washer Hookup
Cooling Type: Central Air, Individual, Unit Control
Heating Type: Forced Air, Heat Pump, Electric, Individual, Unit Control
Sewer : Public Sewer, Individual Meter
Location Details
HOA/Condo/Coop Fee Includes: Insurance, Maintenance Structure, Road Maintenance, Maintenance Grounds, Snow Removal, Trash
HOA/Condo/Coop Amenities: Pool, Tennis Court(s), Clubroom, Trail(s), Garden Area
HOA Fee: $271
Community Features: Shopping, Pool, Tennis Court(s), Park, Walk/Jog Trails, Golf, Medical Facility
Complex is Completed
Management: Professional - On Site, Owner Association

Comparables

Unit
Status
Type
Beds
Baths
ft²
Price/ft²
Asking Price
Listed On
Closing Price
Sold On
HOA + Taxes

Past Sales

Date Unit Beds Baths Sqft Price Closed Listed By
20170117 Unit 9
01/17/2017
9
2 Bed
2 Bath
996 ft²
$319,900
bedrooms
2 Bed
bathrooms
2 Bath
square feet
996 ft²
$312,500 -2.31%
03/15/2017
William Goldman
Bradford Realty
20051026 Unit 9
10/26/2005
9
2 Bed
2 Bath
996 ft²
$324,900
bedrooms
2 Bed
bathrooms
2 Bath
square feet
996 ft²
$319,900 -1.54%
04/27/2006
Diane McHale
Century 21 Professionals

Building Info

9 Devon Commons Lane 9 Devon Commons Lane, Braintree, MA 02184
More about this Building
9 Devon Commons Lane
Want to find out who owns 9 Devon Commons Lane, Braintree, MA 02184? Get detailed property transactions here.

About South Braintree


Similar Homes for Sale

Currently no similar homes around

Nearby Rentals

Unit for rent at 655 Washington Street, Weymouth, MA, 02188

$2,380 /mo

  • 1 Bed
  • 1 Bath
  • 709 ft²
655 Washington Street #A1, Weymouth, MA, 02188 Listing by Equity Residential
Unit for rent at 1 Matthew Lane, Braintree, MA, 02184

$4,285 /mo

  • 3 Beds
  • 2 Baths
  • 1,245 ft²
1 Matthew Lane #Independence, Braintree, MA, 02184 Listing by Equity Residential