by RH Advisors

Check Availability
$1,795,000
● House - For Sale

9 Deer Run

Rye Town, NY 10573
bedrooms
4 Beds
bathrooms
3 Baths, 1 Half Bath
square feet
3,620 Ft²
$12,276
Est. Monthly

About This Property

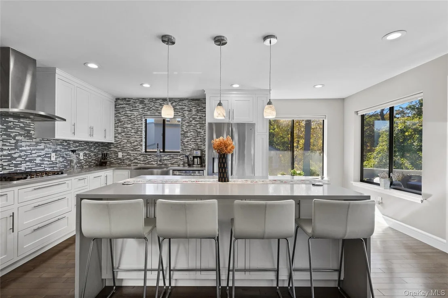
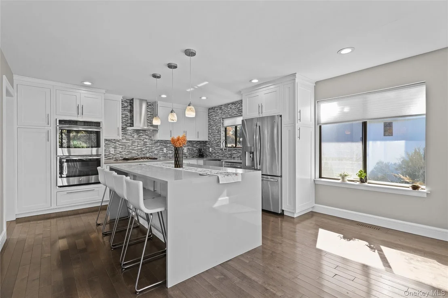
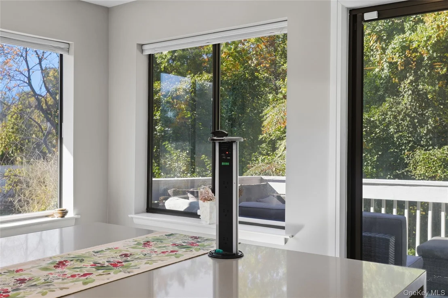
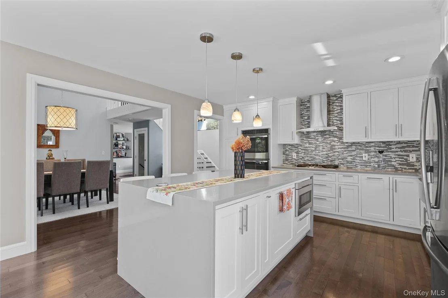
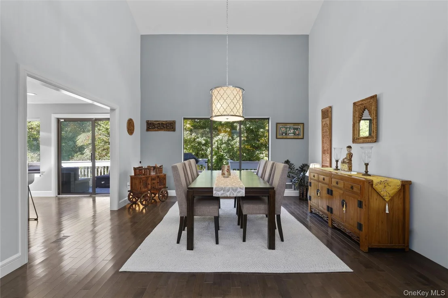
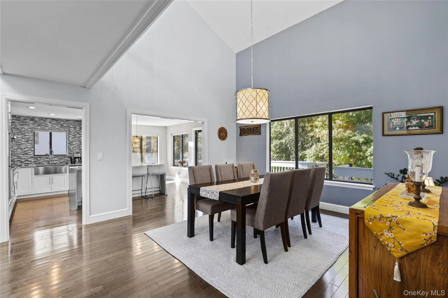
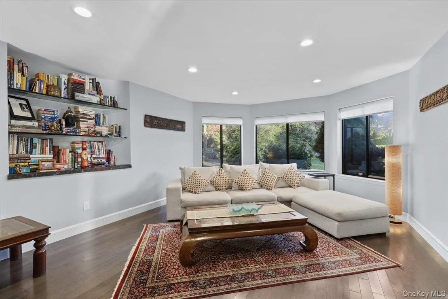
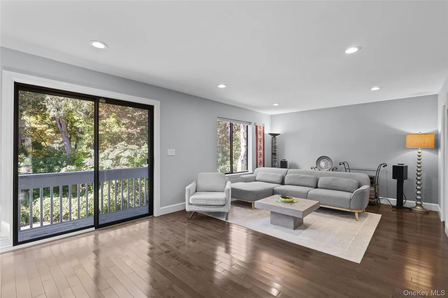
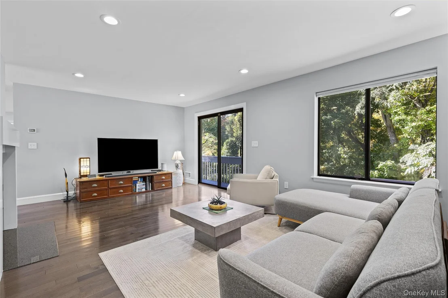
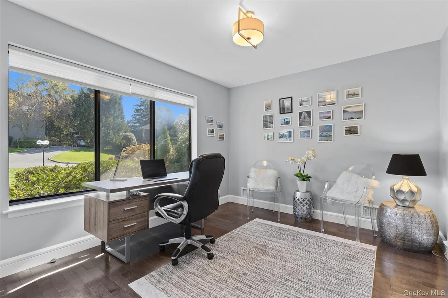
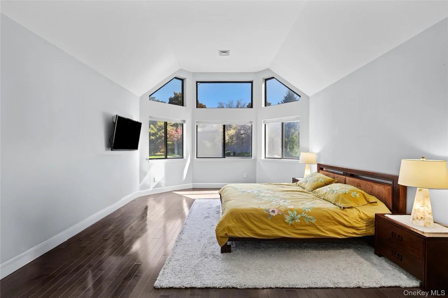
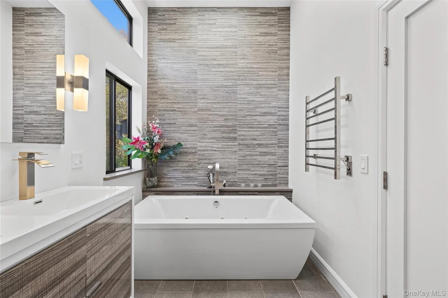
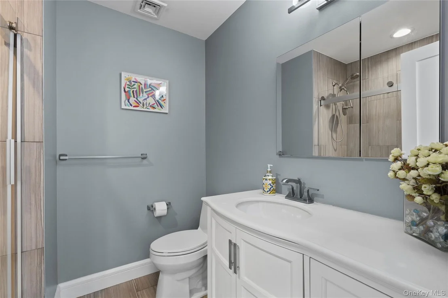
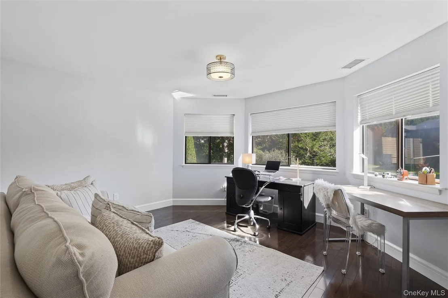
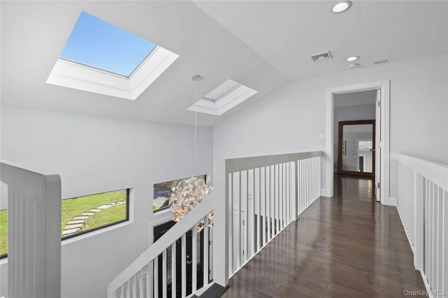
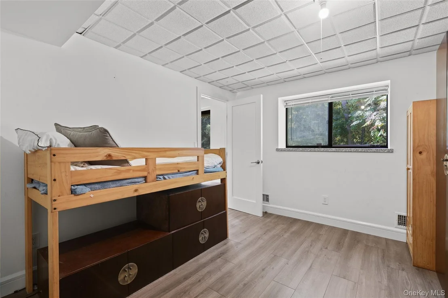
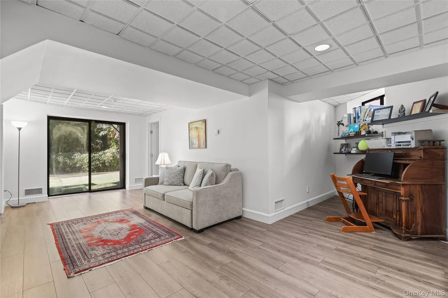
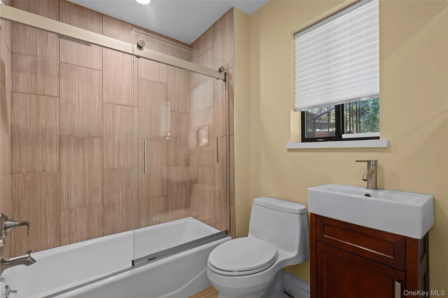
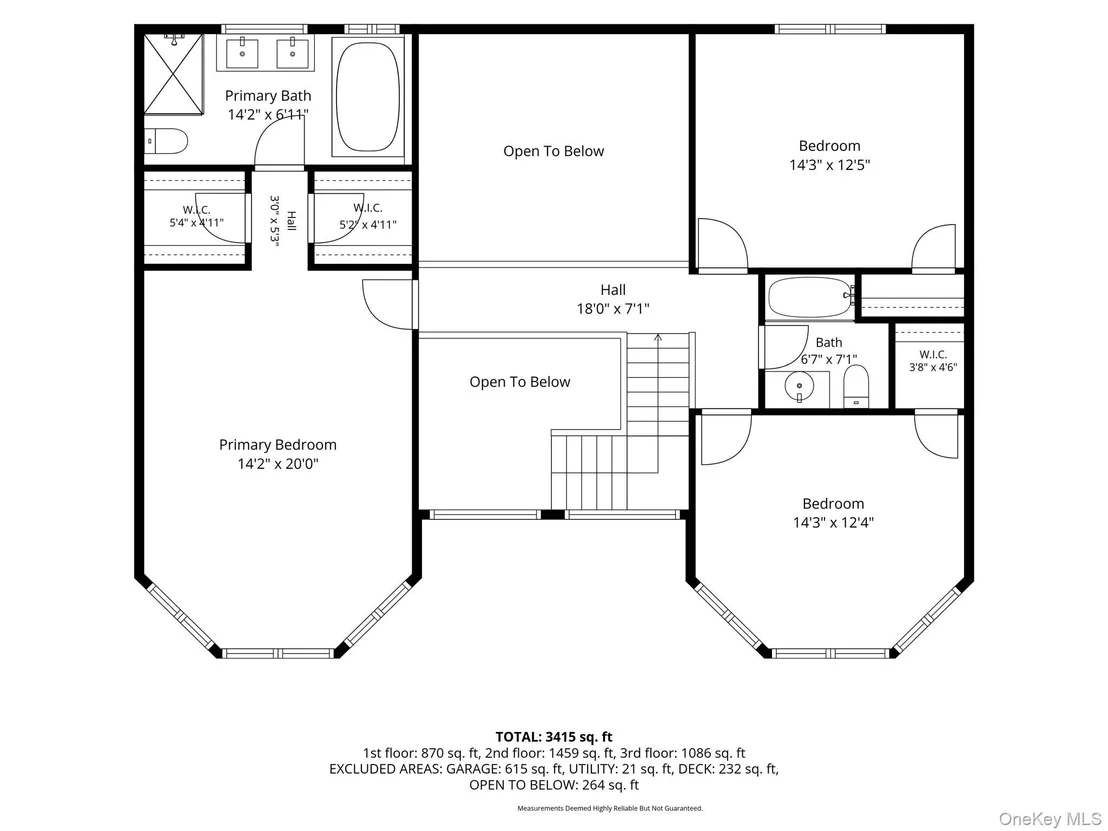
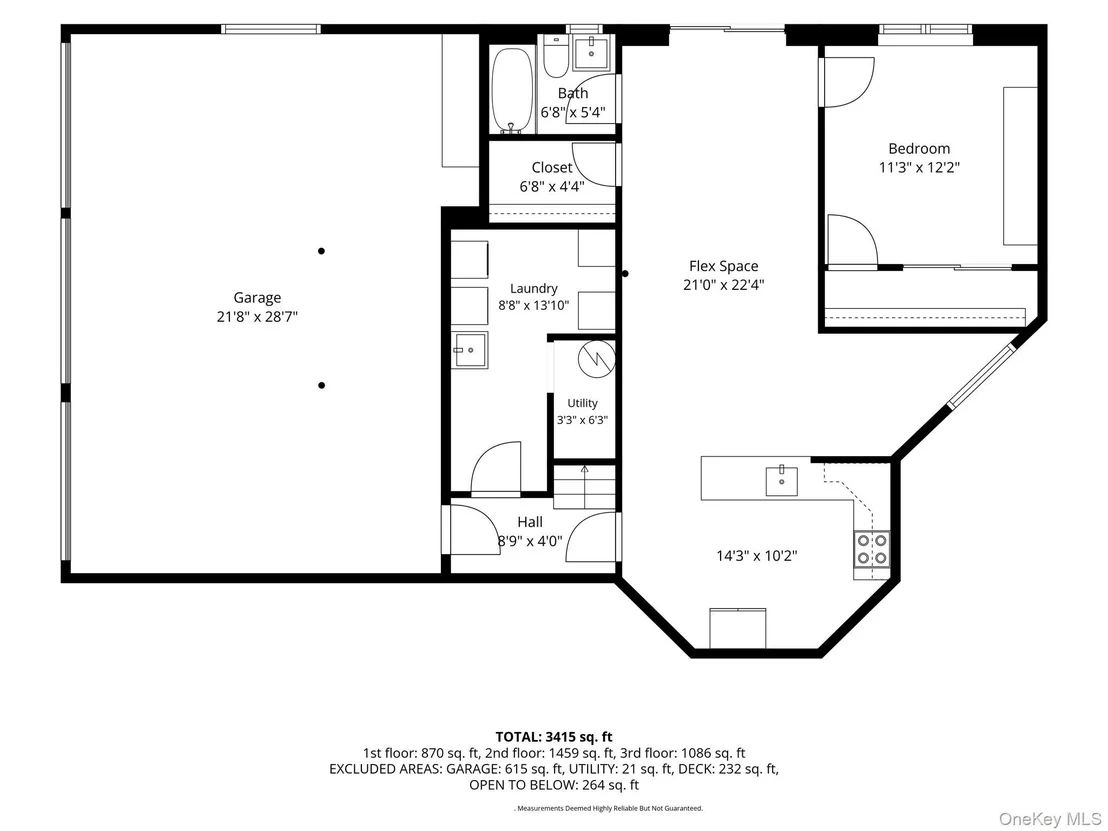
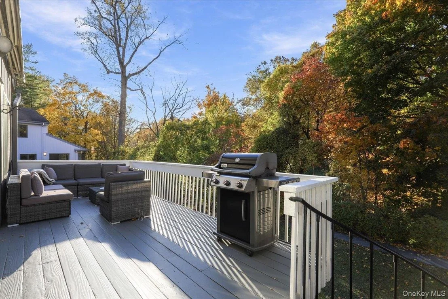
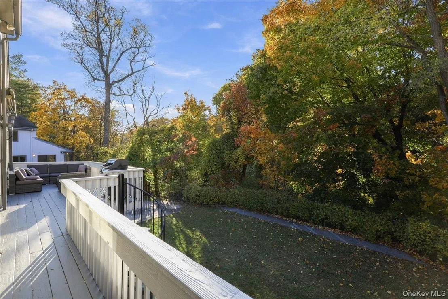
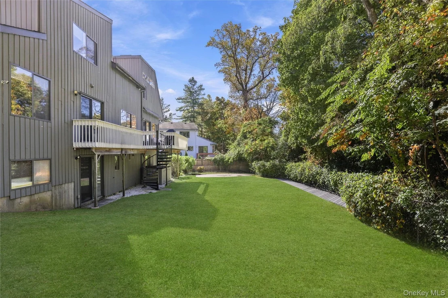
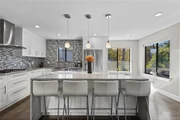
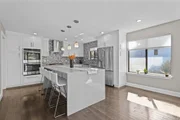
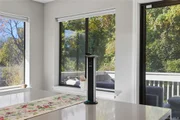
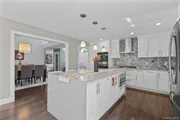
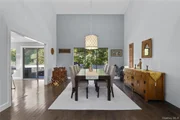
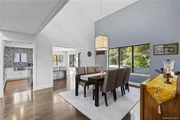
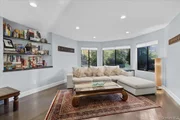
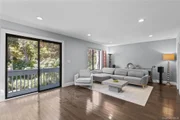
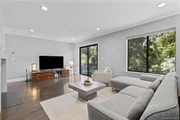
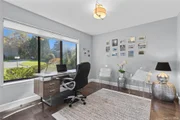
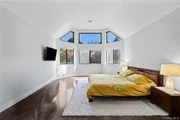
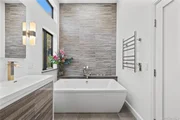
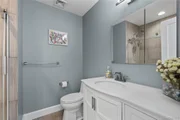
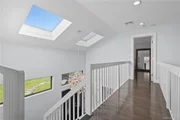
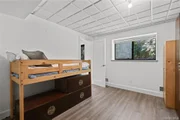
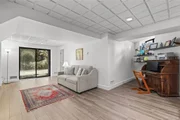
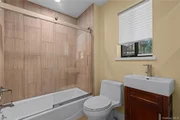
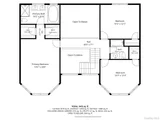
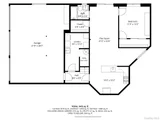
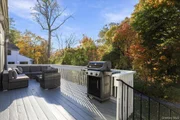
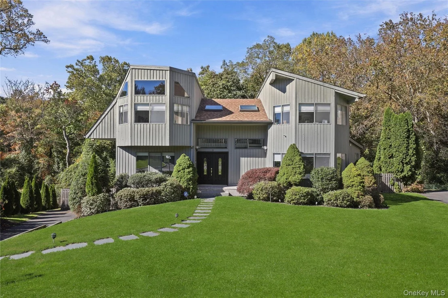
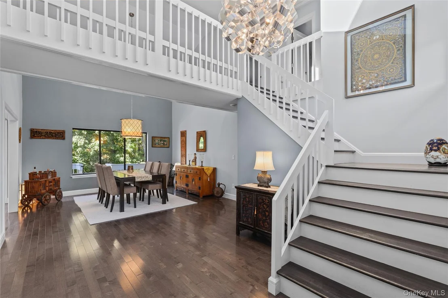
Welcome to 9 Deer Run - a gorgeous sun-filled, move-in ready 4-bedroom, 3.5-bath contemporary home nestled on a quiet cul-de-sac. This beautiful home has abundant natural sun-light, has a stunning two-story foyer with skylights and 17 feet ceilings which opens into an expansive, open-concept floor plan for elegant modern living and effortless entertaining. The striking kitchen features a quartz waterfall island with seating for four, retractable charging  stations, GE Profile stainless steel appliances, a stylish backsplash, and soft-close cabinetry. The bright kitchen opens into a spacious dining area with seamless flow between the living and  family rooms-complete with built-ins and a double-sided fireplace, creating an inviting space for everyday living. Step through sliding doors to a charming and refurbished rear deck equipped with an electric awning and gas line hookup  for effortless grilling. The deck and fenced backyard overlook idyllic wooded land for maximum seclusion and privacy. Four bedrooms include a spacious primary suite with a spa-inspired primary bath. An incredible lower level walkout includes recreation room space, bedroom, full bath, and summer kitchen. Perfectly situated a stone's throw from scenic Crawford Park with quick access to local shops and school bus pickup in front of the house. Many extras include gleaming hardwood floors on the first and second floors, recessed lighting throughout, solid doors, a THREE car garage, 3 HVAC zones for maximum comfort,  and landscape lighting! A rare opportunity to own one of Rye Brook's eminently coveted homes in a  leading school district in one of Westchester's desirable communities.
Unit Size
3,620 Ft²
Days on Market
10 days
Land Size
0.34 acres
Price per sqft
$496
Property Type
House
Property Taxes
$3,461
HOA Dues
-
Year Built
1990

Listed By

Judy Croughan
Julia B Fee Sothebys Int. Rlty

Payment Calculator

Cap Rate Calculator

Last updated: 9 days ago (OneKey MLS #KEY1065259)

Price History

Date / Event Date Event Price
Oct 30, 2026 Listed by Julia B Fee Sothebys Int. Rlty $1,795,000
Listed by Julia B Fee Sothebys Int. Rlty
Jun 2, 2023 Sold
Sold
Apr 7, 2023 In contract -
In contract
Mar 8, 2023 Relisted $1,625,000
Relisted
Mar 5, 2023 In contract -
In contract
Show More

Property Highlights

Garage
Air Conditioning
Fireplace
Parking Details
Has Garage
Has Open Parking
Parking Features: Driveway, Garage, Garage Door Opener
Garage Spaces: 3
Interior Details
Half Bathrooms: 1
Full Bathrooms: 3
Interior Features: Beamed Ceilings, Built-in Features, Cathedral Ceiling(s), Ceiling Fan(s), Chandelier, Eat-in Kitchen, Entrance Foyer, High Ceilings, High Speed Internet, His and Hers Closets, Kitchen Island, Open Floorplan, Pantry, Recessed Lighting, Smart Thermostat, Soaking Tub, Stone Counters, Storage, Walk-In Closet(s), Chefs Kitchen, Formal Dining, Open Kitchen, Primary Bathroom, Quartz/Quartzite Counters, Washer/Dryer Hookup
Appliances: Convection Oven, Cooktop, Dishwasher, Disposal, Dryer, Exhaust Fan, Gas Oven, Humidifier, Microwave, Oven, Range, Refrigerator, Stainless Steel Appliance(s), Washer, Gas Water Heater, Wine Refrigerator
Laundry Features: In Basement, Laundry Room
Rooms: 10
Has Fireplace
Fireplace Features: Family Room, Living Room
Fireplaces: 2
Basement: Finished, Walk-Out Access
Exterior Details
Square Footage: 3620
Square Footage Source: $0
Architectural Style: Contemporary
Year Built: 1990
Building Area Total: 3620
Building Area Units: Square Feet
Construction Materials: Wood Siding
Lot Features: Back Yard, Cul-De-Sac, Wooded
Lot Size Area: 14822
Lot Size Units: Square Feet
Lot Size Acres: 0.3403
Lot Size Square Feet: 14822
Water Source: Public
Financial Details
Tax Assessed Value: $1,731,300
Tax Annual Amount: $41,536
Utilities Details
Cooling Type: Central Air
Heating Type: Forced Air, Radiant Floor
Sewer : Public Sewer

Building Info

Overview

    General

  • Year Built: 1990
  • Effective Year Built: 2012
  • Total Rooms: 10
  • Bedroom Count: 4
  • Bathroom Count: 4
  • Full Bathrooms: 3
  • Partial Bathrooms: 4
  • Building Condition: 3
  • Building Quality: 4
  • Construction Type: 0
  • Building Style: 21
  • Exterior Walls Type: 17
  • Interior Walls Type: 0
  • Roof Shape Type: 0
  • Roof Cover Type: 0
  • Floor Count: 200
  • Floor Cover: 0
  • Basement Type: 2
  • Basement Area: 0
  • Garage Type: 1
  • Garage Square Area: 450
  • Parking Space Count: 2
  • Patio Type: 20
  • Porch Type: 7
  • Pool Type: 8

    Dimensions

  • Lot Size Square Feet: 14,798
  • Total Building Area: 2,620
  • Building Area: 2,620
  • Building Area Measurement: L

    Heating and Cooling

  • Fireplace Count: 1
  • Air Conditioning: 1
  • Heating: 3
  • Heated Square Feet: 2,620
  • Heating Fuel Type: 3

    Utilities

  • Sewer System: 1
  • Water Service: 2

Building

  • Building Type: 0
  • Property Class: R
  • Land Acres: 0000000340
  • Standard Land Use Code: 1001
  • County Land Use Code: 210

Neighborhood

  • School District Name: Blind Brook-Rye Union Free School District
  • School Tax School District: BLIND BROOK-RYE
  • Census Tract: 008302

Zoning

  • Zoning: R-12 SFR

Geography

  • Account Number: 00010326000
  • District: 554805
  • Section: 135.57
  • Parcel: 554805 135.57-1-4
  • Block: 1
  • Lot: 4.000
  • Municipality: RYE BROOK
  • Latitude: 41.014
  • Longitude: -73.6928

    Address

  • Full Address: 9 Deer Run
  • Address - House Number: 9
  • Address - Street Name: Deer
  • Address - Suffix Type: Run
  • State: NY
  • City Name: Rye Brook
  • Carrier Code: C019
  • 4-Digit Zip Code: 1300
  • Zip Code: 10573

Valuation

    Tax

  • Tax Year: 2023
  • Tax Amount: $3,765,814
  • Tax Rate Code Area: 554805

    Appraisal Valuation

  • Standard Deviation: 0.2414
  • Valuation Date: Feb 07, 2024
  • Confidence Score: 66
  • Final Value: 1,411,725
  • High Value: 1,752,600
  • Low Value: 1,070,849

    Market Valuation

  • Market Total Value: $1,453,300
  • Market Land Value: $515,000
  • Market Improvement Value: $938,300

    Assessments Valuation

  • Assessed Year: 2023
  • Assessed Total Value: $1,453,300
  • Assessed Land Value: $515,000
  • Assessed Improvements Value: $938,300

    Sales

  • Current Sale Contract Date: May 30, 2023
  • Current Sale Recording Date: Jun 02, 2023
  • Current Sale Price:
  • Current Sale Document Type: 12
  • Current Sale Input Document Number: 3055
  • Previous Sale Recording Date: Oct 20, 2016
  • Previous Sale Contract Date: Oct 07, 2016
  • Previous Sale Amount: $999,500
  • Previous Sale Document Type: 12
Data used for valuation calculations is provided by RealtyHop, and other third party sources

Comparables

Unit
Status
Type
Beds
Baths
ft²
Price/ft²
Asking Price
Listed On
Closing Price
Sold On
HOA + Taxes

About Rye Brook


Similar Homes for Sale

Currently no similar homes around

Nearby Rentals

Unit for rent at 10 School Street, Rye, NY, 10580

$6,275 /mo

  • 1 Bed
  • 1 Bath
  • 750 ft²
10 School Street #4F, Rye, NY, 10580 Listing by Kathryn Kempton
Unit for rent at 44 Purchase Street, Rye, NY, 10580

$4,750 /mo

  • 2 Beds
  • 1 Bath
  • 999 ft²
44 Purchase Street #3L, Rye, NY, 10580 Listing by Margaret Grasso
Unit for rent at 29 Wilton Road, Rye Brook, NY, 10573

$10,000 /mo

  • 3 Beds
  • 2 Baths
  • 2,460 ft²
29 Wilton Road, Rye Brook, NY, 10573 Listing by Gena Didonato


Frequently Asked Questions

When was property at 9 Deer Run built and last sold?
The property at 9 Deer Run was built in 1990 and last sold on May 30, 2023 for $1,580,000.
How much is this home worth?
The estimated value of the home located at 9 Deer Run is $1,776,738.
What are some comparable homes to 9 Deer Run?
There are currently no comparable homes to 9 Deer Run.