


9 Deer Path #5


About This Property
Payment Calculator
Your Estimated Monthly Payment
Cap Rate Calculator
What does this mean?
Based on our analysis, the cap rate of this property is 1.25%. A negative cap rate indicates that the property might not be feasible as an income-producing asset. The median cap rate for a near zip code 11238 is 4.23%.
How much can I actually make?
Actual monthly rental income may vary between $4,760 and $7,140 depending on unit-specific characteristics. You can change the amount using the slider to further explore.
How is cap rate calculated?
Cap Rate = Net Operating Income (NOI) / Property Asset Value.
When calculating the cap rate, we assume 100% occupancy. Leverage (mortgage) is not considered.
Cap Rate provided by RealtyHop and RentHop, learn more about cap rate here.
Price History
| Date / Event | Date | Event | Price |
|---|---|---|---|
| May 26, 2026 | Sold | ||
| Sold | |||
| Apr 17, 2026 | In contract | - | |
| In contract | |||
| Apr 1, 2026 | Listed by William Raveis R.E. & Home Services | $495,000 | |
| Listed by William Raveis R.E. & Home Services | |||
   | |||
|
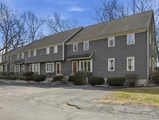
Exquisite & beautifully updated in sought-after Deer Path! Ideally situated just steps from the pool, clubhouse, exercise room & guest parking, this home offers both convenience & lifestyle. The stunning white eat-in kitchen features a center island, perfect for casual dining & entertaining w/access to the back porch & level yard. The living room offers a large window w/great natural light. A stylish 1/2 bath completes the 1st level. Upstairs, you’ll find 2 generously sized bedrms, including a spacious primary w/direct access to a private deck—your own peaceful retreat. Stunning full bath showcases elegant tub & shower w/glass door surround & dual vanity sinks. Ample closet space, incl. 2 closets in the primary bedrm. The versatile 3rd flr. bonus space- ideal for a guest suite, home office, or add’l living area. Full bsmt w/laundry hookup provides excellent potential for future expansion. Add’l highlights incl. energy-efficient gas heat, gas cooking & central AC. Welcome home!
| |||
| Apr 20, 2023 | Sold | ||
| Sold | |||
| Mar 24, 2023 | In contract | - | |
| In contract | |||


Property Highlights
Comparables
Status
Price/ft²
Listed On
Sold On
Past Sales
| Date | Unit | Beds | Baths | Sqft | Price | Closed | Listed By |
|---|---|---|---|---|---|---|---|
|
04/01/2026
|
2 Bed
|
1 Bath
|
1586 ft²
|
$495,000
2 Bed
1 Bath
1586 ft²
|
$485,000
-2.02%
05/26/2026
|
Heather Manero
Engel & Volkers Concord
| |
|
03/22/2023
|
3 Bed
|
2 Bath
|
1586 ft²
|
$475,000
3 Bed
2 Bath
1586 ft²
|
$525,000
+10.53%
04/20/2023
|
Lois Tetreault
Coldwell Banker Realty - Weston
| |
|
04/20/2022
|
2 Bed
|
1 Bath
|
1586 ft²
|
$415,000
2 Bed
1 Bath
1586 ft²
|
$415,000
06/09/2022
|
Kevin Bilafer
Andrew Mitchell & Company, LLC
| |
|
10/21/2021
|
2 Bed
|
2 Bath
|
1586 ft²
|
$389,500
2 Bed
2 Bath
1586 ft²
|
$382,500
-1.80%
12/29/2021
|
Kevin Bilafer
Andrew Mitchell & Company, LLC
| |
|
06/05/2018
|
3 Bed
|
3 Bath
|
2165 ft²
|
$329,900
3 Bed
3 Bath
2165 ft²
|
$348,000
+5.49%
07/12/2018
|
Karen Wallace
Barrett Sotheby's International Realty
| |
|
11/15/2016
|
2 Bed
|
1 Bath
|
1586 ft²
|
$285,000
2 Bed
1 Bath
1586 ft²
|
$280,000
-1.75%
03/24/2017
|
The Optimium Team
eXp Realty LLC - Corporate Office
| |
|
03/11/2016
|
3 Bed
|
2 Bath
|
2165 ft²
|
$269,900
3 Bed
2 Bath
2165 ft²
|
$265,000
-1.82%
04/13/2016
|
Lilia Flores
Barrett Sotheby's International Realty
| |
|
03/30/2012
|
2 Bed
|
1 Bath
|
1586 ft²
|
$175,000
2 Bed
1 Bath
1586 ft²
|
$185,000
+5.71%
12/31/2012
|
Listing Group
Lamacchia Realty, Inc.
| |
|
03/17/2011
|
2 Bed
|
1 Bath
|
1586 ft²
|
$245,000
2 Bed
1 Bath
1586 ft²
|
$240,000
-2.04%
06/24/2011
|
Heather Murphy
Keller Williams Realty Boston Northwest
| |
|
01/29/2009
|
2 Bed
|
1 Bath
|
1586 ft²
|
$245,000
2 Bed
1 Bath
1586 ft²
|
$229,000
-6.53%
03/27/2009
|
Marilyn Messenger
Realty Executives Boston West
| |
|
09/17/2007
|
2 Bed
|
2 Bath
|
1586 ft²
|
$259,900
2 Bed
2 Bath
1586 ft²
|
$250,000
-3.81%
07/18/2008
|
Marilyn Messenger
Realty Executives Boston West
| |
|
07/17/2006
|
2 Bed
|
2 Bath
|
1586 ft²
|
$289,900
2 Bed
2 Bath
1586 ft²
|
$275,000
-5.14%
09/11/2006
|
Lauren Tetreault
Coldwell Banker Realty - Concord
| |
|
03/11/2004
|
2 Bed
|
2 Bath
|
1436 ft²
|
$297,000
2 Bed
2 Bath
1436 ft²
|
$306,000
+3.03%
05/21/2004
|
Lauren Tetreault
Coldwell Banker Realty - Concord
| |
|
10/15/2001
|
2 Bed
|
2 Bath
|
1300 ft²
|
$225,000
2 Bed
2 Bath
1300 ft²
|
$218,000
-3.11%
11/26/2001
|
Elizabeth Bonadio
Coldwell Banker Realty - Concord
| |
|
06/05/2001
|
2 Bed
|
2 Bath
|
1824 ft²
|
$239,900
2 Bed
2 Bath
1824 ft²
|
$239,900
07/27/2001
|
Debbie Chase
Coldwell Banker Realty - Framingham
|
Building Info

 Your Privacy Choices
Phone: 425-283-2930
Address: 335 Madison Avenue, New York, NY 10017