See Home Value
Hillsborough
9 David Drive
$730,000
● House - Off Market

9 David Drive

Pelham, NH 03076
bedrooms
3 Beds
bathrooms
2 Baths, 1 Half Bath
square feet
2,595 Ft²
$763,910
RealtyHop Estimate
-0.27%
Since Aug 1, 2023
National-US
Primary Model

About This Property

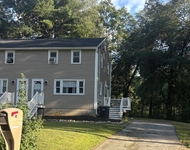
Welcome to this charming 3 BR, 2.5 bath cape in a cul-de-sac neighborhood with 1 floor living! As you enter the home from the 3 car garage, you're greeted by a large mudroom, perfect for shedding coats & boots. Adjacent to the mudroom is a separate 1st-floor laundry area. The heart of the home is the very large eat-in kitchen, with a central island, stainless steel appliances & an abundance of counter space & cabinet storage. Off the kitchen is a spacious formal dining room. The adjacent living room features a cozy wood-burning fireplace. Gleaming wood floors flow throughout the main level of the home. There is also a delightful 4-season porch off of the kitchen. Equestrian enthusiasts will appreciate the 6-stall barn with water & electricity situated on the property, complete with fenced paddocks. There is a large unfinished attic, perfect for expansion or ample storage as well as a full unfinished basement. Shed, 7 zone irrigation, whole house generator, central air & woodstove.
Unit Size
2,595 Ft²
Days on Market
-
Land Size
2.35 acres
Price per sqft
$295
Property Type
House
Property Taxes
$885
HOA Dues
-
Year Built
1988

Payment Calculator

Cap Rate Calculator

Last updated: 4 months ago (MLSPIN #73123135)

Price History

Date / Event Date Event Price
Jul 28, 2023 Sold
Sold
Jun 20, 2023 In contract -
In contract
Jun 9, 2023 Listed by The Real Estate Hub, LLC $766,000
Listed by The Real Estate Hub, LLC
Feb 23, 2017 Sold
Sold
Oct 27, 2016 Listed by Better Homes and Gardens Real Estate - The Masiello Group $389,900
Listed by Better Homes and Gardens Real Estate - The Masiello Group
Motivated Seller and quick close. Seller has priced this property with updates in mind. Property is currently assessed at $465,000. Enjoy a large private lot with barn with its own heat and water. This oversized Cape has 1st floor living with options for an additional 900sqft to expand 2ndFlrand a full basement waiting for you finishing touches. his beautiful sought after cul-de-sac neighborhood is centrally located for those who commute. Truly a well maintained home with 3 bedrooms, 2.5 baths are all on first floor with closets galore as well as the huge open concept with sunroom, dining room, living room, office, sitting room and more looking a large private lot. Huge 2nd floor with plywood floor and framed just waiting for your ideas to add your master suite, man cave and/or game room. The possibilities are endless. This property also includes a 3 car garage, a Reeds Ferry shed with a/c, and an automatic generator system, all set on more than 2.5 acres of private grounds. Come one,
Show More

Property Highlights

Garage
Parking Available
Air Conditioning
Fireplace

Building Info

Overview

    General

  • Year Built: 1988
  • Effective Year Built: 1988
  • Building Count: 1
  • Total Rooms: 7
  • Bedroom Count: 3
  • Bathroom Count: 3
  • Full Bathrooms: 2
  • Partial Bathrooms: 3
  • Building Condition: 3
  • Building Quality: 0
  • Construction Type: 0
  • Building Style: 4
  • Exterior Walls Type: 18
  • Interior Walls Type: 0
  • Roof Shape Type: 1
  • Roof Cover Type: 15
  • Floor Count: 200
  • Living Units: 1
  • Floor Cover: 0
  • Basement Type: 7
  • Basement Area: 2,595
  • Garage Type: 7
  • Parking Space Count: 1
  • Patio Type: 0
  • Porch Type: 0
  • Pool Type: 0

    Dimensions

  • Lot Size Square Feet: 102,366
  • Total Building Area: 2,595
  • Gross Building Area: 9,774
  • Building Area: 2,595
  • Building Area Measurement: L

    Heating and Cooling

  • Air Conditioning: 0
  • Heating: 10
  • Heated Square Feet: 2,595
  • Heating Fuel Type: 6

    Utilities

  • Sewer System: 0
  • Water Service: 0

Building

  • Building Type: 0
  • Property Class: R
  • Land Acres: 0000002350
  • Standard Land Use Code: 1001
  • County Land Use Code: 101

Neighborhood

  • School District Name: Pelham School District
  • School Tax School District: PELHAM
  • Census Tract: 200201

Zoning

  • Zoning: R

Geography

  • Account Number: 8332
  • Parcel: PLHM M:34-2 B:20-9
  • Block: 20-9
  • Municipality: PELHAM
  • Latitude: 42.7169
  • Longitude: -71.346

    Address

  • Full Address: 9 David Dr
  • Address - House Number: 9
  • Address - Street Name: David
  • Address - Suffix Type: Dr
  • State: NH
  • City Name: Pelham
  • Carrier Code: R023
  • 4-Digit Zip Code: 3251
  • Zip Code: 03076

Valuation

    Tax

  • Tax Year: 2023
  • Tax Amount: $1,108,700

    Appraisal Valuation

  • Standard Deviation: 0.1261
  • Valuation Date: Apr 03, 2024
  • Confidence Score: 85
  • Final Value: 756,726
  • High Value: 852,207
  • Low Value: 661,245

    Assessments Valuation

  • Assessed Year: 2023
  • Assessed Total Value: $609,500
  • Assessed Land Value: $187,800
  • Assessed Improvements Value: $421,700

    Sales

  • Current Sale Contract Date: Jul 27, 2023
  • Current Sale Recording Date: Jul 28, 2023
  • Current Sale Price:
  • Current Sale Document Type: 71
  • Current Sale Input Document Number: 230024361
  • Previous Sale Recording Date: Feb 23, 2017
  • Previous Sale Amount: $380,000
  • Previous Sale Document Type: 71
Data used for valuation calculations is provided by RealtyHop, and other third party sources

Comparables

Unit
Status
Type
Beds
Baths
ft²
Price/ft²
Asking Price
Listed On
Closing Price
Sold On
HOA + Taxes

About Hillsborough


Similar Homes for Sale

Currently no similar homes around

Nearby Rentals

Unit for rent at 4 Lorraine, Pelham, 03076

$3,000 /mo

  • 2 Beds
  • 1 Bath
  • 1,374 ft²
4 Lorraine, Pelham, 03076 Listing by Debbie Collyns


Frequently Asked Questions

When was property at 9 David Drive built and last sold?
The property at 9 David Drive was built in 1988 and last sold on Jul 27, 2023 for $730,000.
How much is this home worth?
The estimated value of the home located at 9 David Drive is $747,731.
What are some comparable homes to 9 David Drive?
There are currently no comparable homes to 9 David Drive.