by RH Advisors

See Home Value
Listed by: Terri McGuinness, Keller Williams Realty-Metropolitan, 603-232-8282 Selling Office: Keller Williams Realty-Metropolitan, Listing Courtesy of Prime MLS
$775,000
● House - Off Market

9 Dattilo

Derry, NH 03038
bedrooms
4 Beds
bathrooms
2 Baths, 1 Half Bath
square feet
5,110 Ft²
$4,708
Est. Monthly
5.96%
Cap Rate

About This Property

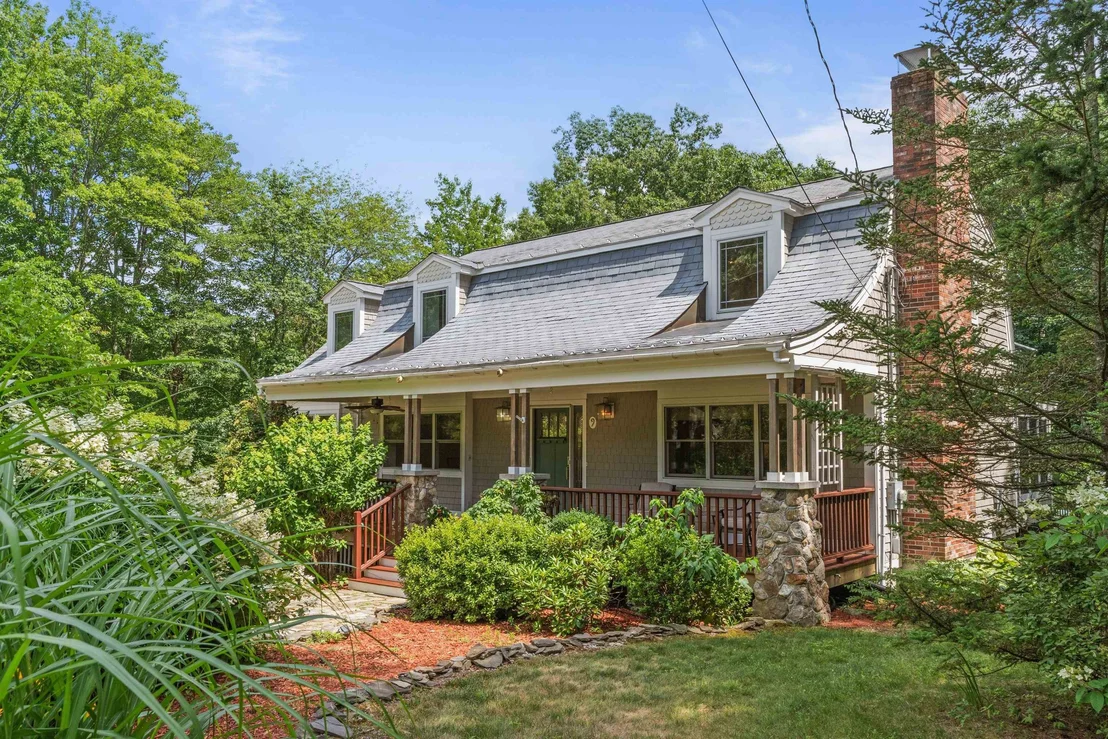
Look no further for a move-in ready home in an established neighborhood within minutes to all the dining, shopping, trails, schools and even a hospital that you could ask for. Exactly 2 miles to Pinkerton Academy, this 4 bedroom, 3 bath home has been updated and is ready for you! As you walk up the flagstone walkway past the babbling koi pond, notice the wide and inviting farmers porch with stone pillars with cedar ceiling and recessed lighting. The many rooms are adaptable to your needs, with 2 screened in porches that overlook the lake and beautifully landscaped yard. Many trees invite all the birds you can imagine, you can watch them from the deck that even has an automatic sun shade! The kitchen is perfect for entertaining, with a long granite countertop and center island with cook top so you can chat with guests while preparing a meal. The living room, with a beautiful fireplace is long and leads to one of the sun porches. Upstairs, there are 4 large bedrooms and the primary en-suite is the highlight with it's own fireplace and private balcony overlooking the lake and gorgeous yard! There is an amazing walk in bathroom that offers well appointed storage and closets. This home is equipped with privately owned solar panels and a geothermal heating system with it's own designated well, even though the home has public water. There is a 2 stall oversized garage with an extra stall for yard, garden or lake toys. Delayed showings until Open House on Thursday 7/25/24.
Unit Size
5,110 Ft²
Days on Market
-
Land Size
1.15 acres
Price per sqft
$152
Property Type
House
Property Taxes
$902
HOA Dues
-
Year Built
1979

Payment Calculator (Computations Provided by RealtyHop)

Cap Rate Calculator

Last updated: 3 months ago (Prime MLS #5005697)

Price History

Date / Event Date Event Price
Dec 15, 2025 Sold
Sold
Aug 14, 2025 Listed by Century 21 North East $849,900
Listed by Century 21 North East
Back on market due to buyer's cold feet>> Cul-de-sac location & bordering Rainbow Lake, this refined Derry residence blends elegance with serene waterfront living. The foyer, accented with ambient lighting, welcomes you into light-filled spaces adorned with recessed lighting & brand new oak floors. Offering 4 bedrooms, 2 1/2 baths, an inviting family room with a wood burning fireplace, living room, dining room & well-lit office featuring pocket doors for privacy. A four-season sunroom & a three-season screened porch capture lake views! The renovated kitchen is a chef’s delight, featuring a F.lli Bertazzoni Induction Range & Blomberg Refrigerator, with views of the lake. The 1st floor bathroom is updated & shares space with the laundry area where the LG ThinQ washer/dryer add modern convenience. Comfort is ensured with geothermal heating & cooling, oil backup, 2 zones for efficiency, synthetic slate roof & owned solar panels. All the bedrooms are on the 2nd floor. The primary suite boasts a wood-burning fireplace, balcony with lake views, walk in closet & a luxuriously upgraded en-suite with Wi-Fi speaker & lighting. A whole-house generator offers peace of mind. Outdoors, a large deck, mature flowering bushes, apple & peach trees & a motorized awning create an idyllic retreat. A 2 stall garage with 3rd stall for equipment is useful. Close to shopping, dining & schools, this home offers a rare combination of high-end finishes, lakefront vistas & a great location.
Aug 27, 2024 Sold
Sold
Aug 2, 2024 In contract -
In contract
Jul 18, 2024 Listed by Keller Williams Realty-Metropolitan $775,000
Listed by Keller Williams Realty-Metropolitan
Show More

Property Highlights

Garage
Fireplace

Building Info

Overview

    General

  • Year Built: 1979
  • Effective Year Built: 1979
  • Building Count: 1
  • Total Rooms: 8
  • Bedroom Count: 4
  • Bathroom Count: 3
  • Full Bathrooms: 2
  • Partial Bathrooms: 3
  • Building Condition: 3
  • Building Quality: 0
  • Construction Type: 0
  • Building Style: 0
  • Exterior Walls Type: 18
  • Interior Walls Type: 0
  • Roof Shape Type: 1
  • Roof Cover Type: 15
  • Floor Count: 200
  • Living Units: 1
  • Floor Cover: 0
  • Basement Type: 2
  • Basement Area: 720
  • Garage Type: 17
  • Parking Space Count: 2
  • Patio Type: 0
  • Porch Type: 0
  • Pool Type: 0

    Dimensions

  • Lot Size Square Feet: 50,094
  • Total Building Area: 2,338
  • Gross Building Area: 4,628
  • Building Area: 2,338
  • Building Area Measurement: L

    Heating and Cooling

  • Fireplace Count: 1
  • Air Conditioning: 13
  • Heating: 10
  • Heated Square Feet: 2,338
  • Heating Fuel Type: 6

    Utilities

  • Sewer System: 0
  • Water Service: 0

Building

  • Building Type: 0
  • Property Class: R
  • Land Acres: 0000001150
  • Standard Land Use Code: 1001
  • County Land Use Code: 101

Neighborhood

  • School District Name: Derry School District
  • School Tax School District: DERRY COOP
  • Census Tract: 003302

Zoning

  • Zoning: MDR

Geography

  • Parcel: DERY M:11 B:64 L:16
  • Block: 64
  • Lot: 16
  • Municipality: DERRY
  • Latitude: 42.9233
  • Longitude: -71.3312

    Address

  • Full Address: 9 Dattillo Rd
  • Address - House Number: 9
  • Address - Street Name: Dattillo
  • Address - Suffix Type: Rd
  • State: NH
  • City Name: Derry
  • Carrier Code: R011
  • 4-Digit Zip Code: 5273
  • Zip Code: 03038

Valuation

    Tax

  • Tax Year: 2023
  • Tax Amount: $1,082,800
  • Initial Tax Delinquent Year: 2023

    Appraisal Valuation

  • Standard Deviation: 0.1703
  • Valuation Date: Feb 21, 2024
  • Confidence Score: 78
  • Final Value: 634,897
  • High Value: 743,042
  • Low Value: 526,752

    Assessments Valuation

  • Assessed Year: 2023
  • Assessed Total Value: $523,600
  • Assessed Land Value: $179,700
  • Assessed Improvements Value: $343,900

    Sales

  • Current Sale Contract Date: Jul 01, 2021
  • Current Sale Recording Date: Jul 02, 2021
  • Current Sale Price:
  • Current Sale Document Type: 71
  • Current Sale Input Document Number: 21042889
  • Previous Sale Recording Date: Oct 17, 2000
  • Previous Sale Amount: $196,000
  • Previous Sale Document Type: 71
Data used for valuation calculations is provided by RealtyHop, and other third party sources

Comparables

Unit
Status
Type
Beds
Baths
ft²
Price/ft²
Asking Price
Listed On
Closing Price
Sold On
HOA + Taxes

About Rockingham


Similar Homes for Sale

Currently no similar homes around

Nearby Rentals

Unit for rent at 3 Pembroke, Derry, 03038

$1,700 /mo

  • 1 Bed
  • 1 Bath
  • 675 ft²
3 Pembroke #5, Derry, 03038 Listing by Daniel Mendonca
Unit for rent at 2b Thornton, Derry, 03038

$2,500 /mo

  • 2 Beds
  • 1 Bath
  • 1,702 ft²
2b Thornton, Derry, 03038 Listing by Wilma Willson


Frequently Asked Questions

When was property at 9 Dattilo Road built and last sold?
The property at 9 Dattilo Road was built in 1979 and last sold on Jul 1, 2021 for $627,000.
How much is this home worth?
The estimated value of the home located at 9 Dattilo Road is $779,524.
What are some comparable homes to 9 Dattilo Road?
There are currently no comparable homes to 9 Dattilo Road.