


9 DARVEL DR


About This Property
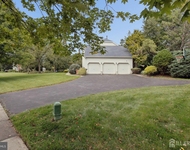
What could be better than sitting on your deck over looking your INGROUND POOL, (20x40)vast backyard with NO ONE BEHIND YOU. PARADISE! This house has been completely REDONE. BRAND NEW CONCRETE DRIVEWAY, 2019, 2 ZONE FURNACE AC WATER HEATER 2018, Roof 2016. The 2 STORY FRONT HALLWAY IS DELIGHTFUL WITH SKYLIGHTS ABOVE . Inside you will find hardwood floors and tile throughout first floor. Kitchen was redone 2006 Custom Cabinetry. Insinkerator hot beverage spigot for HOT TEA. Powder room redone 2019. 2 BATHROOMS downstairs UPGRADED 2015.
This unique EXPANDED RANCH has a living room that flows to the huge FORMAL dining room and then kitchen with breakfast area. Family room has a gas fireplace and also flows to the kitchen. Then in the large hallway toward the back are 3 steps to go up to the 3 bedrooms and 2 full baths. The MASTER BEDROOM ( on the FIRST FLOOR) HAS A EXTRA RETREAT: An ENTIRE 3 SEASON SUNROOM MADE OF CEDAR and MAHOGANY WOOD WITH ANDERSON WINDOWS ALL AROUND. What a Great place to RELAX. UPSTAIRS , 2 HUGE BEDROOMS (15X13 EACH)AND 1 FULL BATH. TOTAL BEDROOMS 5. TOTAL BATHS 3.5. Garage was insulated for energy efficiency. FULL BASEMENT. You have to see this house to appreciate all it has to offer. Front FACING NORTH. BEAUTIFUL LOCATION ON A CUL DE SAC DRIVE MAKE THIS A RARE JEM. SHOWINGS START SATURDAY 7/24/2021. QUICK CLOSING POSSIBLE FOR YOUR CHILDREN TO START SCHOOL. Nationally Acclaimed West Windsor Plainsboro Schools. Dutch Neck Ele. Village Upper Ele. Grover MS. and HS SOUTH . Professional Photography coming soon SHOWINGS START SATURDAY 6/24/2021 10-7PM
Payment Calculator
Your Estimated Monthly Payment
Cap Rate Calculator
What does this mean?
Based on our analysis, the cap rate of this property is 1.25%. A negative cap rate indicates that the property might not be feasible as an income-producing asset. The median cap rate for a near zip code 11238 is 4.23%.
How much can I actually make?
Actual monthly rental income may vary between $4,760 and $7,140 depending on unit-specific characteristics. You can change the amount using the slider to further explore.
How is cap rate calculated?
Cap Rate = Net Operating Income (NOI) / Property Asset Value.
When calculating the cap rate, we assume 100% occupancy. Leverage (mortgage) is not considered.
Cap Rate provided by RealtyHop and RentHop, learn more about cap rate here.
Price History
| Date / Event | Date | Event | Price |
|---|---|---|---|
| Aug 26, 2021 | Sold | ||
| Sold | |||
| Jul 22, 2021 | Listed by Keller Williams Real Estate - Princeton | $699,000 | |
| Listed by Keller Williams Real Estate - Princeton | |||
| Jul 27, 2016 | Sold | ||
| Sold | |||
| May 5, 2016 | Listed by RE/MAX Tri County | $569,900 | |
| Listed by RE/MAX Tri County | |||
| | |||
|
Seeing is believing..... this two story expanded ranch home has approximately 2,800 square feet of living space!It is situated on over half an acre on a quiet cul-de-sac street and shares the border of Mercer County Park! Here you can enjoy the serenity and the many amenities the Park has to offer. The park like backyard features a 40x20 foot in-ground pool; a large re-decked, two tier deck; and beautiful American & Copper Beech trees with many perennial flowers and plants. It currently offers four bedrooms with two on the first floor and an additional two on the second floor with a recently remodeled bath. For those homeowners needing a fifth bedroom the currently used office could be converted back to a bedroom. The master bedroom is on the first level and ideal for those looking to avoid steps. It has a brand new bathroom, ample closet space and direct access to the three season sun room. This attractive sun room has a pine covered cathedral ceiling with four skylights, mahogany wood floors and beautiful pine walls. There have been several recent upgrades which include a BRAND NEW Roof, TWO BRAND NEW Full Bathrooms, a NEW Hot Water Heater, NEW Vinyl Siding and a remodeled half bath just 5 years old. The eat-in kitchen features custom, handmade Canadian built cabinets, granite counter tops, tile flooring, stainless steel appliances and access to the screened side patio. Adjacent to the kitchen is the family room which features tile flooring, a gas fireplace and bay window. There is a two zoned heating and air conditioning system and many ceiling fans throughout. The basement provides a large storage space as do the second floor storage closets. This home with it great location, flexible layout and top rated school system makes the purchase of this property an easy proposition! The Princeton Jct. and Hamilton Train Stations are just a short drive away. Make an appointment to see this fantastic home and you'll be enjoying pool parties before you know it! (More Pictures On The Way)
| |||
Property Highlights
Building Info
Comparables
Status
Price/ft²
Listed On
Sold On
About Mercer
Similar Homes for Sale
Currently no similar homes aroundNearby Rentals

Keller Williams Real Estate - Princeton
Last Updated: 9 hours ago
Data Source: Bright MLS , MLS# NJME2002124
 Your Privacy Choices
Phone: 425-283-2930
Address: 335 Madison Avenue, New York, NY 10017