See Home Value
Kingston 02364
9 Crescent Street
$407,000
● House - Off Market

9 Crescent Street

Kingston, MA 02364
bedrooms
3 Beds
bathrooms
2 Baths
square feet
1,674 Ft²
$547,758
RealtyHop Estimate
36.97%
Since Sep 1, 2020
National-US
Primary Model

About This Property

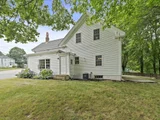
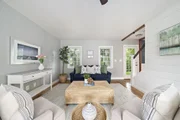
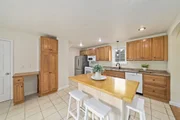
Beautifully updated colonial farmhouse with modern shiplap styling and hardwood floors wonderfully blended with antique beams and character. The first floor offers a great flowing floor plan with a sun drenched eat-in kitchen, beautiful granite counters and wood topped island big enough for 3 stools, large living room, dedicated dining room, and a full bath with jacuzzi tub. Add to that the bonus room at the entryway which is large enough to use as a mud room and as an office. Upstairs you will find three generous bedrooms each with large closets, a second full bath and a laundry closet for full size machines. The third bedroom also has a unique back stairwell that leads down to the kitchen. There is a well manicured lawn that wraps around the home, a large blue stone patio and firepit seating area with peak-a-boo viewings of the ocean. Central AC recently added, as well as, a new furnace that has a Reme Halo air purifier added. Easy access to Grays Beach, downtown Plymouth & highway!
Unit Size
1,674 Ft²
Days on Market
-
Land Size
0.34 acres
Price per sqft
$239
Property Type
House
Property Taxes
$511
HOA Dues
-
Year Built
1900

Payment Calculator

Cap Rate Calculator

Last updated: 5 months ago (MLSPIN #72674091)

Price History

Date / Event Date Event Price
Sep 29, 2025 Sold
Sold
Aug 17, 2025 In contract -
In contract
Aug 7, 2025 Price Decreased $549,900
↓ $20K (3.5%)
Price Decreased
Jul 23, 2025 Price Decreased $570,000
↓ $29K (4.8%)
Price Decreased
Jul 10, 2025 Listed by Compass $599,000
Listed by Compass
Location, charm, and tons of thoughtful modern updates! This Kingston farmhouse colonial, just minutes to Gray’s Beach, Rt 3, & Kingston MBTA Commuter Rail, has it all! The first floor boasts an inviting eat-in kitchen with large bay window, granite countertops, an island with seating & abundant oak cabinetry. Spacious formal dining room & a generously sized living room offer the perfect setup for entertaining. A large entryway adds flex space, ideal for a mudroom, office, or seating area. A full bathroom completes the main level. Upstairs, you’ll find 3 well-proportioned bedrooms with ample closet space, a 2nd full bath, & laundry area. One of the bedrooms includes a charming back staircase to the kitchen & a hidden door connecting it to another bedroom - a fun & functional surprise! A comprehensive 2013 renovation brought key updates, including central AC, new windows, roof, plumbing, electrical, heating system, & an air purifier.
Show More

Property Highlights

Parking Available
Air Conditioning

Building Info

Overview

    General

  • Year Built: 1900
  • Effective Year Built: 1900
  • Building Count: 1
  • Total Rooms: 6
  • Bedroom Count: 3
  • Bathroom Count: 2
  • Full Bathrooms: 2
  • Partial Bathrooms: 2
  • Building Condition: 6
  • Building Quality: 0
  • Construction Type: 0
  • Building Style: 15
  • Exterior Walls Type: 18
  • Interior Walls Type: 0
  • Roof Shape Type: 1
  • Roof Cover Type: 15
  • Floor Count: 200
  • Living Units: 1
  • Floor Cover: 0
  • Basement Type: 7
  • Basement Area: 898
  • Garage Type: 0
  • Parking Space Count: 0
  • Patio Type: 0
  • Porch Type: 0
  • Pool Type: 0

    Dimensions

  • Lot Size Square Feet: 14,700
  • Total Building Area: 1,674
  • Gross Building Area: 2,836
  • Building Area: 1,674
  • Building Area Measurement: L

    Heating and Cooling

  • Air Conditioning: 0
  • Heating: 4
  • Heated Square Feet: 1,674
  • Heating Fuel Type: 3

    Utilities

  • Sewer System: 0
  • Water Service: 0

Building

  • Building Type: 0
  • Property Class: R
  • Land Acres: 0000000337
  • Standard Land Use Code: 1001
  • County Land Use Code: 101

Neighborhood

  • School District Name: Kingston School District
  • Census Tract: 509101

Geography

  • District: 145
  • Parcel: KING M:0068 B:0113
  • Block: 113
  • Municipality: KINGSTON
  • Latitude: 41.9824
  • Longitude: -70.6997

    Address

  • Full Address: 9 Crescent St
  • Address - House Number: 9
  • Address - Street Name: Crescent
  • Address - Suffix Type: St
  • State: MA
  • City Name: Kingston
  • Carrier Code: C008
  • 4-Digit Zip Code: 2208
  • Zip Code: 02364

Valuation

    Tax

  • Tax Year: 2024
  • Tax Amount: $596,100
  • Initial Tax Delinquent Year: 2024

    Appraisal Valuation

  • Standard Deviation: 0.1748
  • Valuation Date: Mar 13, 2024
  • Confidence Score: 77
  • Final Value: 551,354
  • High Value: 647,776
  • Low Value: 454,932

    Assessments Valuation

  • Assessed Year: 2024
  • Assessed Total Value: $469,000
  • Assessed Land Value: $170,100
  • Assessed Improvements Value: $298,900

    Sales

  • Current Sale Contract Date: Aug 15, 2020
  • Current Sale Recording Date: Aug 28, 2020
  • Current Sale Price:
  • Current Sale Document Type: O
  • Current Sale Input Document Number: 79078
  • Previous Sale Recording Date: Jun 24, 2015
  • Previous Sale Amount: $318,500
  • Previous Sale Document Type: O
Data used for valuation calculations is provided by RealtyHop, and other third party sources

Comparables

Unit
Status
Type
Beds
Baths
ft²
Price/ft²
Asking Price
Listed On
Closing Price
Sold On
HOA + Taxes

About Kingston


Similar Homes for Sale

Currently no similar homes around

Nearby Rentals


Frequently Asked Questions

When was property at 9 Crescent Street built and last sold?
The property at 9 Crescent Street was built in 1900 and last sold on Aug 15, 2020 for $407,000.
How much is this home worth?
The estimated value of the home located at 9 Crescent Street is $552,925.
What are some comparable homes to 9 Crescent Street?
There are currently no comparable homes to 9 Crescent Street.