Check Availability
$1,125,000
● House - In Contract

9 Coralvine Court

The Woodlands, TX 77380
bedrooms
5 Beds
bathrooms
3 Baths, 1 Half Bath
square feet
3,520 Ft²
$6,849
Est. Monthly

About This Property

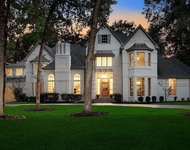
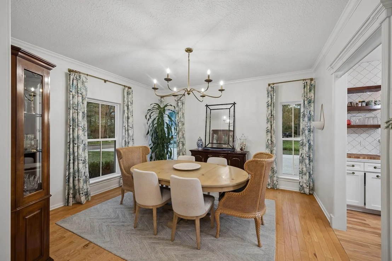
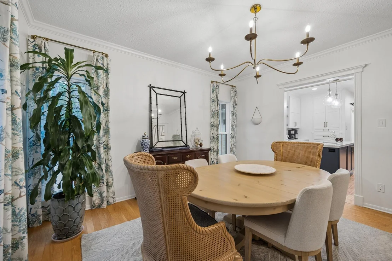
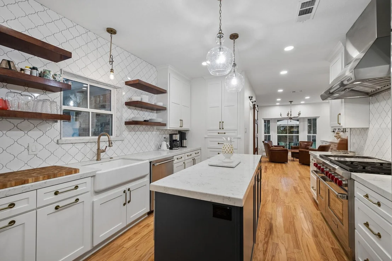
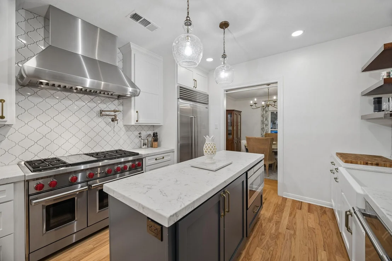
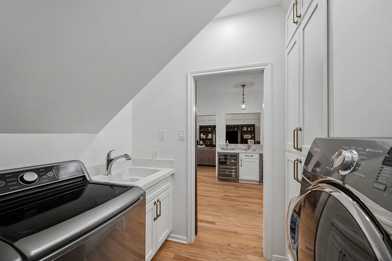
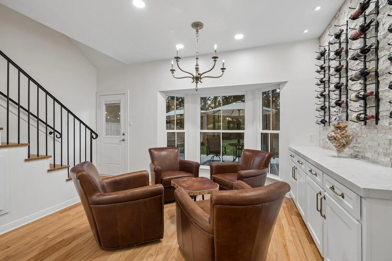
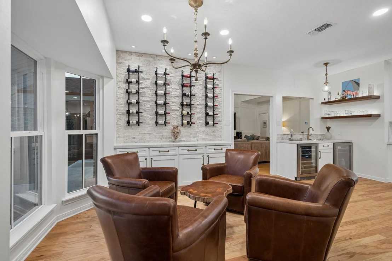
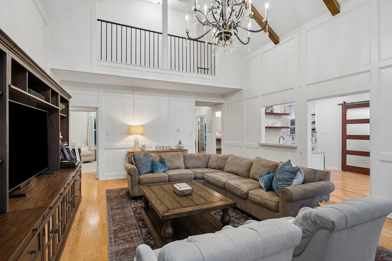
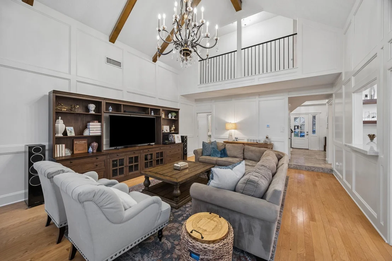
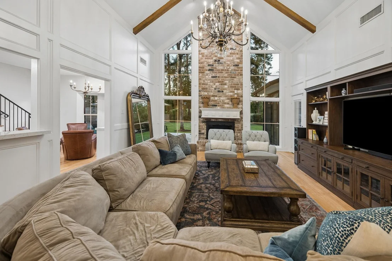
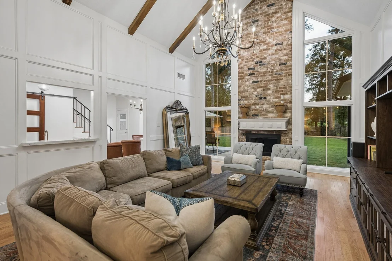
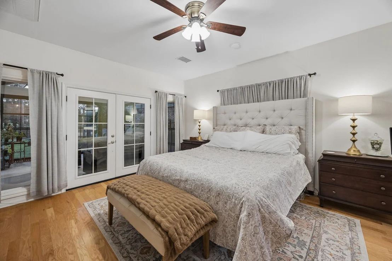
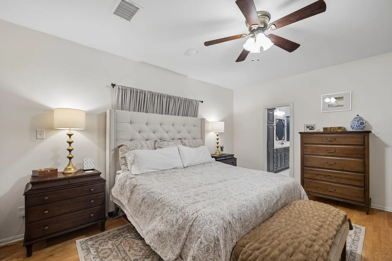
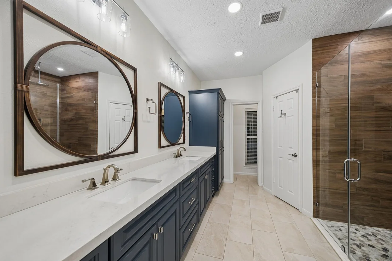
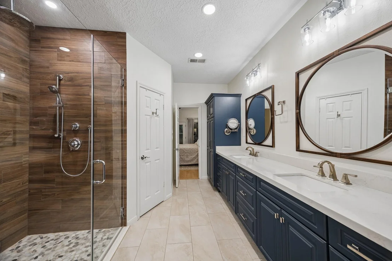
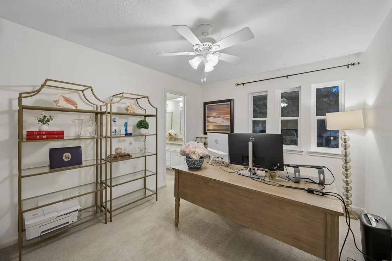
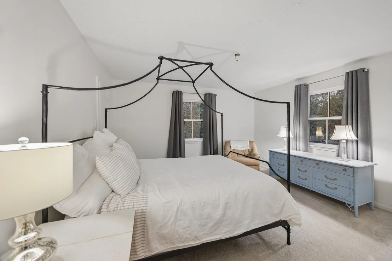
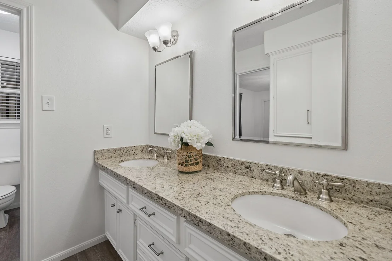
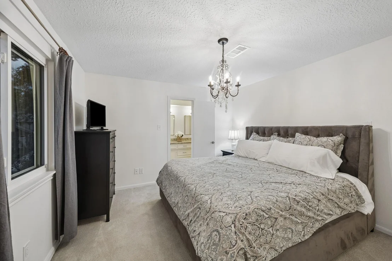
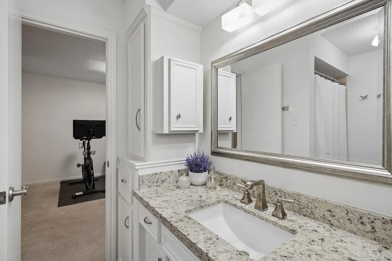
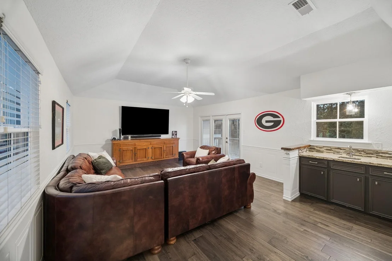
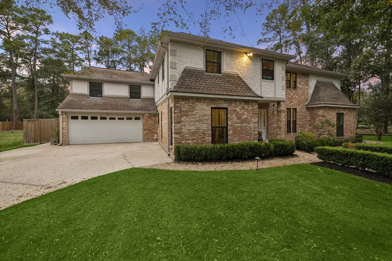
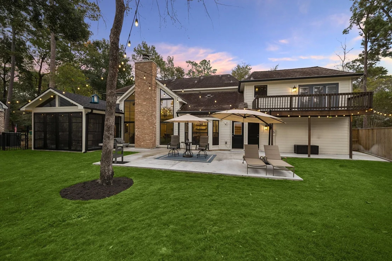
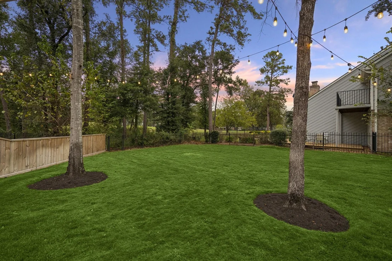
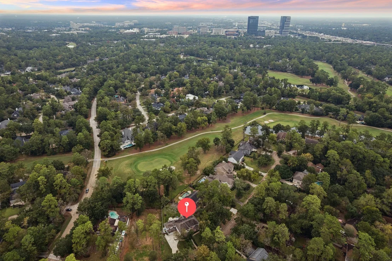
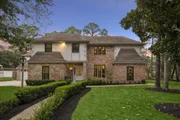
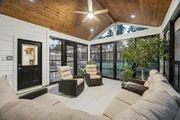
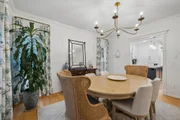
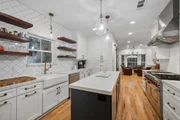
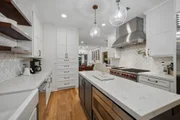
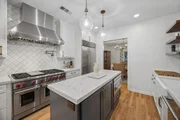
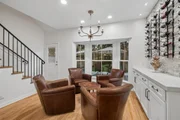
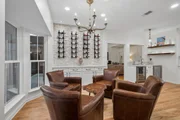
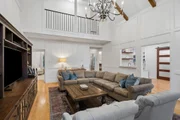
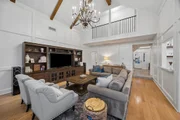
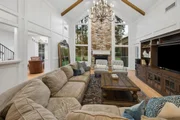
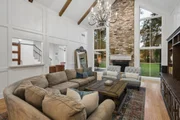
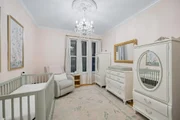
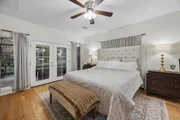
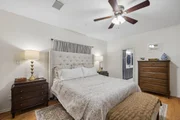
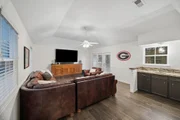
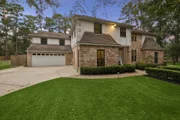
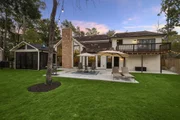
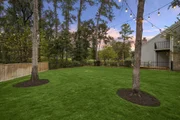
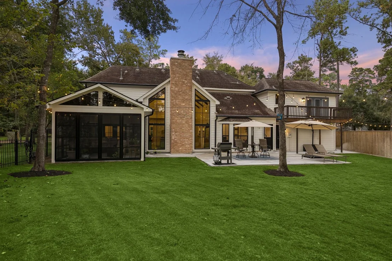
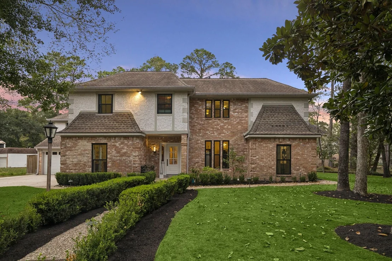
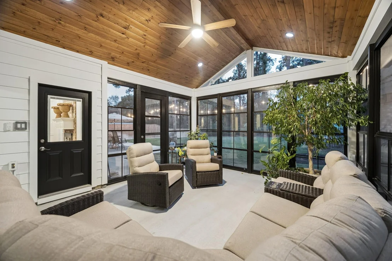
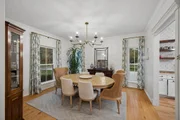
Experience exceptional golf course living in the heart of The Woodlands! Perfectly positioned on the 8th hole of the prestigious Tournament Players Course, stunning 5-bedroom home combines timeless elegance and breathtaking views! Step inside to soaring ceilings, custom millwork and an elegant living room with floor-to-ceiling fireplace and expansive windows. Chef's kitchen features large island, custom cabinetry, professional-grade appliances and designer finishes. Entertain effortlessly with wet bar, custom wine wall and spacious dining room. First-floor primary suite with ensuite bath. Upstairs offers 2 bedrooms, flex room and spacious game room with wet bar. Showstopping screened-in patio features wood-plank ceilings and expansive windows. Step outside to the expansive patio, outdoor dining and lush landscaping overlooking the golf course. Rare opportunity to enjoy luxury, privacy and exceptional indoor/outdoor living in one of The Woodlands' most desirable locations!
Unit Size
3,520 Ft²
Days on Market
-
Land Size
0.28 acres
Price per sqft
$320
Property Type
House
Property Taxes
$1,324
HOA Dues
-
Year Built
1978

Listed By

Janice Clow
RE/MAX The Woodlands & Spring

Payment Calculator

Cap Rate Calculator

Last updated: 8 hours ago (HAR #46618786)

Price History

Date / Event Date Event Price
Nov 20, 2026 In contract -
In contract
Nov 12, 2026 Listed by RE/MAX The Woodlands & Spring $1,125,000
Listed by RE/MAX The Woodlands & Spring
Apr 4, 2024 Sold
Sold
Mar 3, 2024 In contract -
In contract
Feb 9, 2024 Listed by Connect Realty.com $999,000
Listed by Connect Realty.com
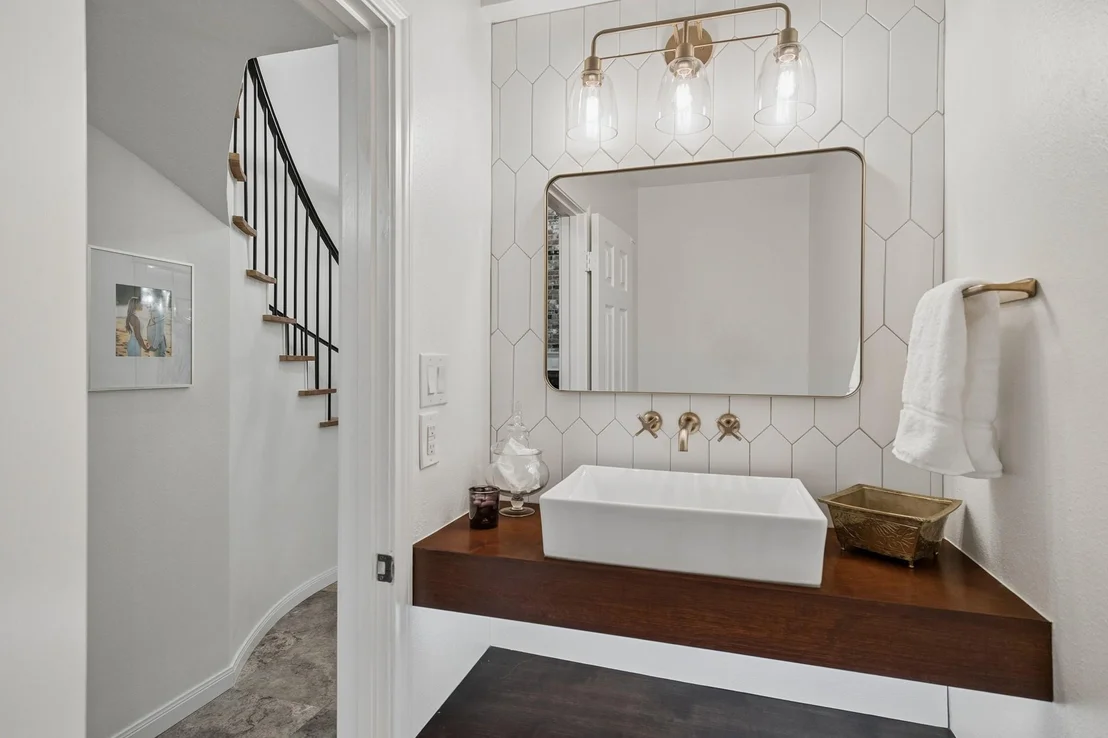
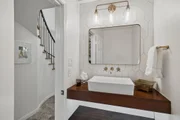
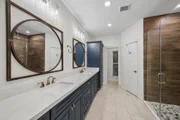
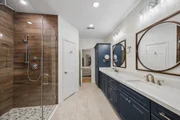
Located in the front of The Woodlands on the acclaimed Tournament Player Course, this home has it all. STUNNING 4/5 bedroom home is situated in a prime location on the 8th hole. Inside the home, enjoy the remodeled chef’s kitchen, wet bar with wine fridge, your very own wine wall, and so much more! Open to the spacious dining room and living room with soaring ceilings, this is the perfect home to entertain family and friends! Downstairs, the spacious primary bathroom and 1/2 bath have also been remodeled. The home features two staircases remodeled with custom iron railing. Upstairs features 3 bedrooms, flex room, and generously sized game room with another wet bar. Home offers golf course views, lush landscaping & outdoor lighting. HVAC system and all windows have been replaced, attic has been blown for insulation and has a radiant barrier, recent paint, etc. Home is priced to allow buyers to upgrade upstairs bathrooms to their liking.

Property Highlights

Garage
Air Conditioning
Fireplace
Parking Details
Has Garage
Attached Garage
Parking Features: Attached
Garage Spaces: 2
Interior Details
Half Bathrooms: 1
Full Bathrooms: 3
Interior Features: Crown Molding, High Ceilings, Vaulted Ceiling(s), Wet Bar, 2 Staircases, Formal Entry/Foyer, 1 Bedroom Down - Not Primary BR, 3 Bedrooms Up, En-Suite Bath, Primary Bed - 1st Floor, Walk-In Closet(s)
Appliances: Disposal, Wine Refrigerator, Convection Oven, Gas Oven, Microwave, Gas Range, Dishwasher
Flooring Type: Carpet, Stone, Engineered Wood
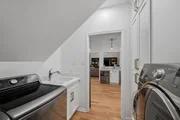
Laundry Features: Electric Dryer Hookup, Washer Hookup
Has Fireplace
Fireplace Features: Gas
Fireplaces: 1
Exterior Details
Square Footage: 3520
Architectural Style: Traditional
Year Built: 1978
Building Area Total: 3520
Window Features: Window Coverings, Insulated/Low-E windows
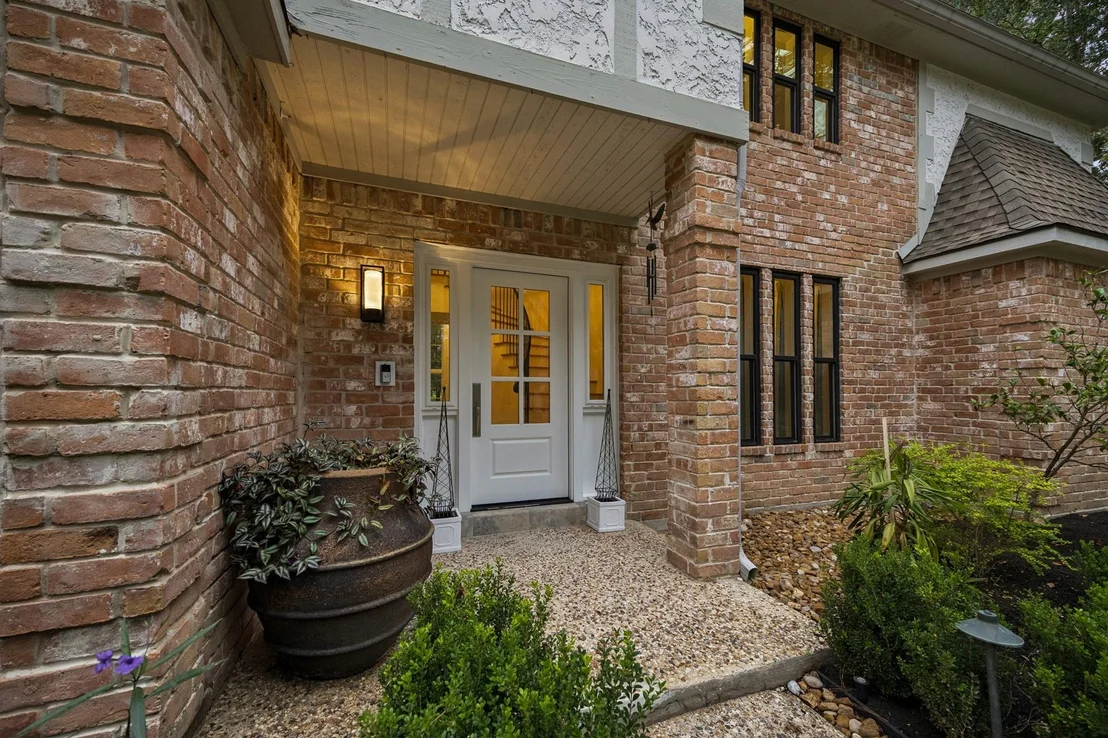
Construction Materials: Brick, Cement Siding, Stucco, Wood Siding, Insulation - Blown Cellulose
Patio and Porch Features: Covered, Patio, Porch
Lot Features: Back Yard, Near Golf Course, On Golf Course, Subdivided, Wooded, 1/4 Up to 1/2 Acre
Lot Size Area: 0.2805
Lot Size Units: Acres
Lot Size Acres: 0.2805
Lot Size Square Feet: 12218.58
Water Source: Water District
Financial Details
Tax Annual Amount: $15,889
Utilities Details
Cooling Type: Ceiling Fan(s), Electric, Zoned
Heating Type: Natural Gas, Zoned

Building Info

Overview

    General

  • Year Built: 1978
  • Effective Year Built: 1978
  • Building Count: 1
  • Bedroom Count: 0
  • Bathroom Count: 3
  • Full Bathrooms: 3
  • Partial Bathrooms: 3
  • Bathroom Plumbing Fixtures: 11
  • Building Condition: 6
  • Building Quality: 7
  • Construction Type: 6
  • Building Style: 0
  • Exterior Walls Type: 2
  • Interior Walls Type: 18
  • Roof Shape Type: 0
  • Roof Cover Type: 13
  • Floor Count: 200
  • Living Units: 1
  • Floor Cover: 9
  • Basement Type: 0
  • Basement Area: 0
  • Garage Type: 7
  • Garage Square Area: 528
  • Parking Space Count: 2
  • Patio Type: 59
  • Porch Type: 102
  • Pool Type: 0

    Dimensions

  • Lot Size Square Feet: 12,219
  • Total Building Area: 3,973
  • Building Area: 3,445
  • Building Area Measurement: L

    Heating and Cooling

  • Fireplace Count: 1
  • Air Conditioning: 1
  • Heating: 3
  • Heated Square Feet: 3,445
  • Heating Fuel Type: 0

    Utilities

  • Sewer System: 0
  • Water Service: 0

Building

  • Building Type: 0
  • Property Class: R
  • Subdivision: WDLNDS VIL GROGANS ML 20
  • Land Acres: 0000000281
  • Standard Land Use Code: 1001
  • County Land Use Code: A1
  • State Land Use Code: A1
  • Legal Description 1: S972820 - WDLNDS VIL GROGANS ML 20, BLOCK 2, LOT 58

Neighborhood

  • School District Name: Conroe Independent School District
  • School Tax School District: LONE STAR COLLE
  • Census Tract: 691601

Zoning

  • Zoning: 6

Geography

  • Parcel: 9728-20-06900
  • Block: 2
  • Lot: 58
  • Municipality: UNINCORPORATED AREA
  • Latitude: 30.1449
  • Longitude: -95.4573

    Address

  • Full Address: 9 Coralvine Ct
  • Address - House Number: 9
  • Address - Street Name: Coralvine
  • Address - Suffix Type: Ct
  • State: TX
  • City Name: Spring
  • Carrier Code: C002
  • 4-Digit Zip Code: 3912
  • Zip Code: 77380

Valuation

    Tax

  • Tax Year: 2022
  • Tax Amount: $1,092,411
  • Initial Tax Delinquent Year: 2020
  • Tax Rate Code Area: SCO

    Appraisal Valuation

  • Standard Deviation: 0.1904
  • Valuation Date: Feb 14, 2024
  • Confidence Score: 74
  • Final Value: 1,003,744
  • High Value: 1,194,953
  • Low Value: 812,536

    Market Valuation

  • Market Total Value: $488,130
  • Market Land Value: $120,000
  • Market Improvement Value: $368,130

    Assessments Valuation

  • Assessed Year: 2023
  • Assessed Total Value: $488,130
  • Assessed Land Value: $120,000
  • Assessed Improvements Value: $368,130

    Sales

  • Current Sale Contract Date: Apr 11, 2018
  • Current Sale Recording Date: Apr 13, 2018
  • Current Sale Price:
  • Current Sale Document Type: 70
  • Current Sale Input Document Number: 2018032963

    Financing

  • First Mortgage Financing Type: ADJ
Data used for valuation calculations is provided by RealtyHop, and other third party sources

Comparables

Unit
Status
Type
Beds
Baths
ft²
Price/ft²
Asking Price
Listed On
Closing Price
Sold On
HOA + Taxes

About The Woodlands


Similar Homes for Sale

Currently no similar homes around

Nearby Rentals

Unit for rent at 6 Misty Point, The Woodlands, TX, 77380

$9,900 /mo

  • 5 Beds
  • 4 Baths
  • 6,045 ft²
6 Misty Point, The Woodlands, TX, 77380 Listing by Michael Seder
Unit for rent at 1 Riva Row, The Woodlands, TX, 77380

$4,766 /mo

  • 2 Beds
  • 2 Baths
  • 1,351 ft²
1 Riva Row #618, The Woodlands, TX, 77380 Listing by Suzanne Rivera
Unit for rent at 23 Olmstead Row, The Woodlands, TX, 77380

$7,500 /mo

  • 3 Beds
  • 3 Baths
  • 3,496 ft²
23 Olmstead Row, The Woodlands, TX, 77380 Listing by Megan Donaldson


Frequently Asked Questions

When was property at 9 Coralvine Court built and last sold?
The property at 9 Coralvine Court was built in 1978 and last sold on Apr 11, 2018 for $500,000.
How much is this home worth?
The estimated value of the home located at 9 Coralvine Court is $1,136,250.
What are some comparable homes to 9 Coralvine Court?
There are currently no comparable homes to 9 Coralvine Court.