by RH Advisors

See Home Value
$6,000,000
● House - Off Market

9 Colonial Drive

Oyster Bay, NY 11545
bedrooms
9 Beds
bathrooms
11 Baths, 2 Half Baths
square feet
10,000 Ft²
$45,966
Est. Monthly
0.32%
Cap Rate

About This Property

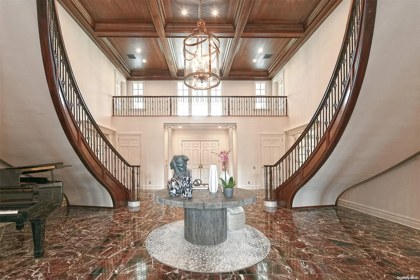
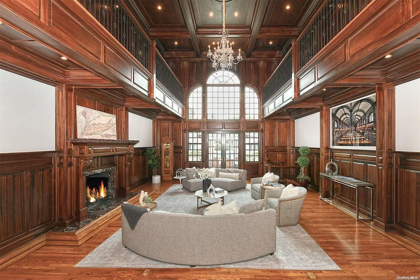
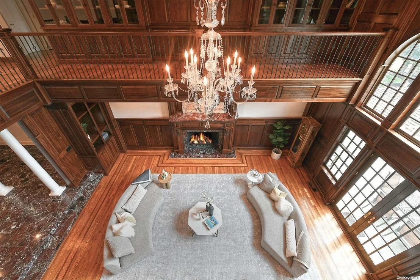
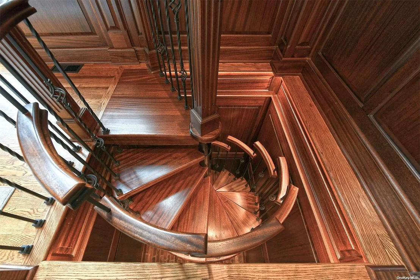
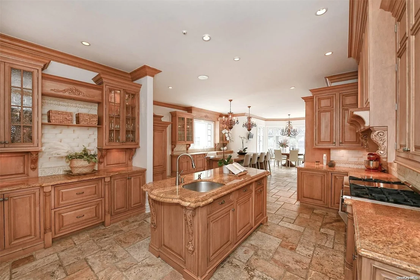
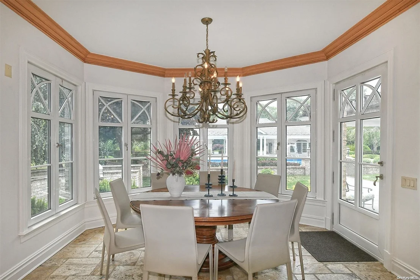
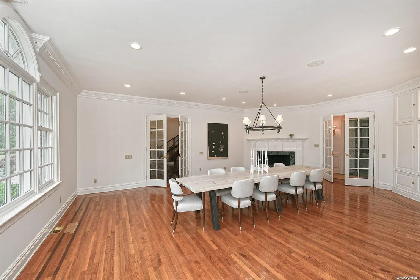
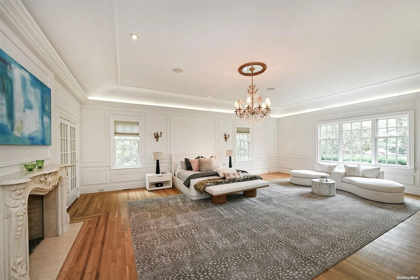
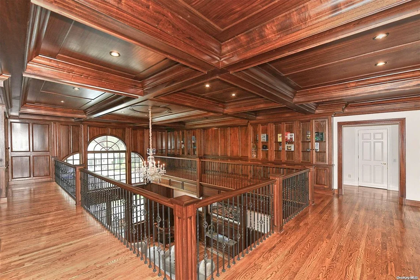
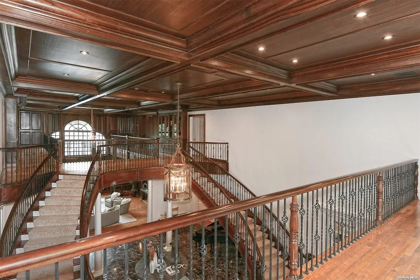
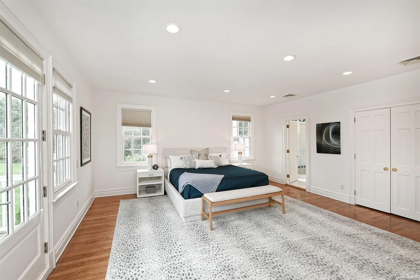
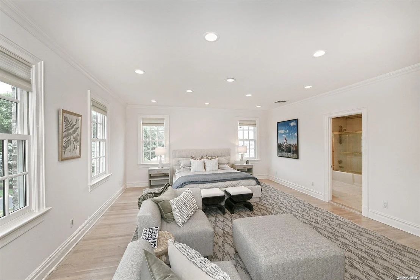
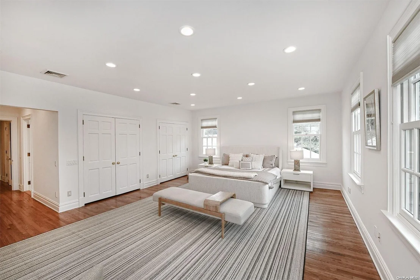
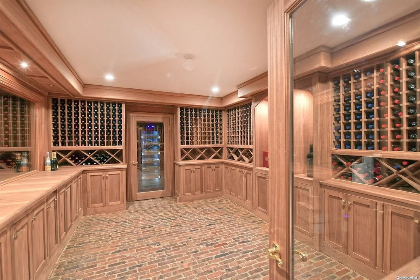
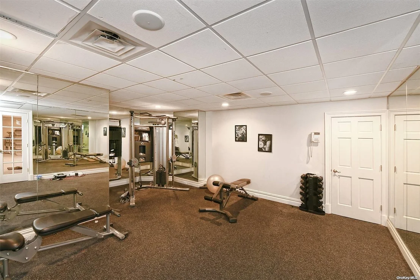
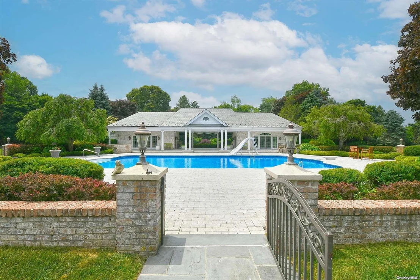
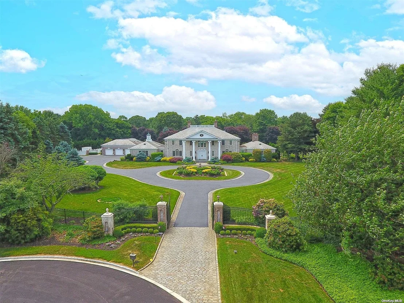
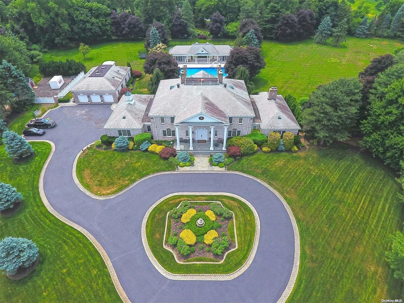
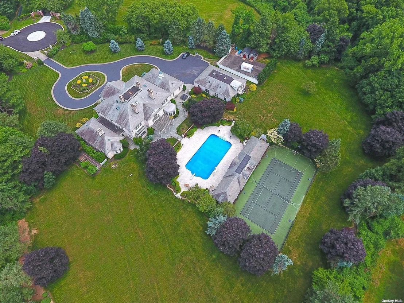
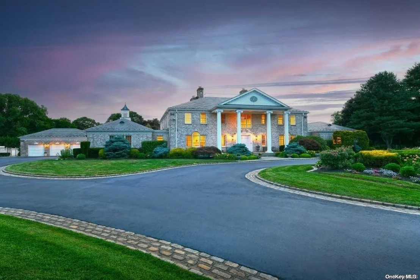
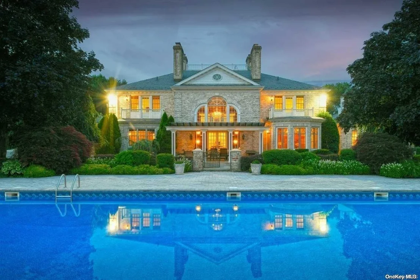
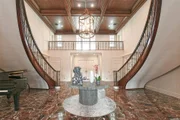
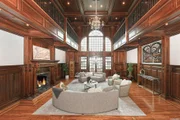
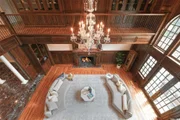
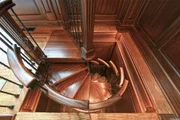
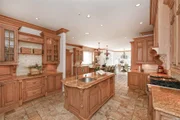
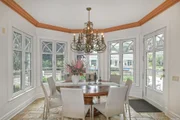
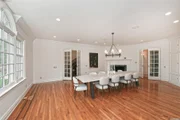
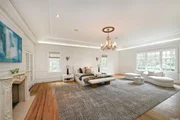
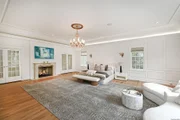
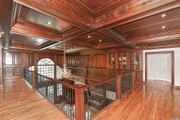
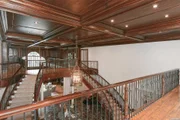
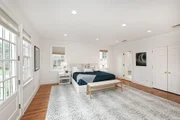
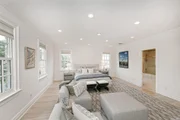
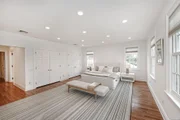
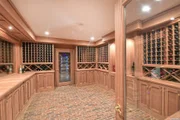
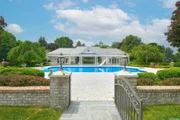
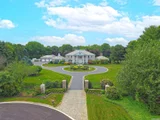
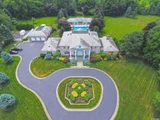
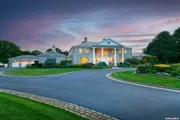
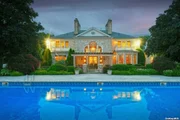
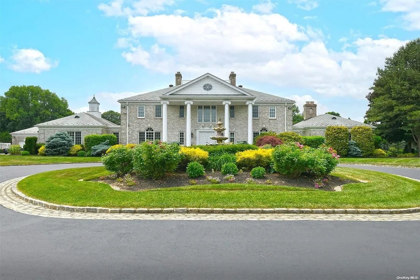
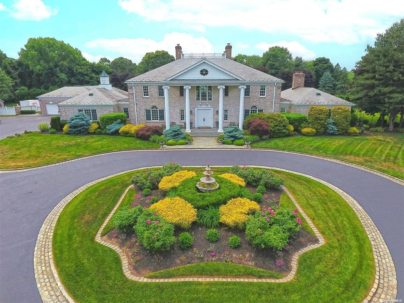
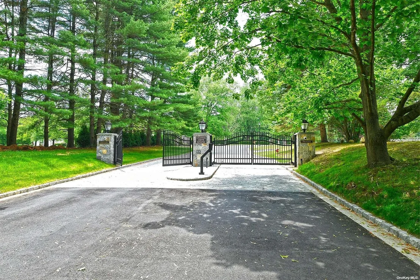
Located in a gated community in Upper Brookville, this 10,000-square-foot majestic Gold Coast estate welcomes you with a circular driveway, soaring ceilings, and a grand double staircase. This luxurious home boasts a balcony on the second floor, a raised panel mahogany ceiling, and built-in cabinets and bookcases. It contains a Chef's custom eat-in kitchen with double all Wolf appliances. This Estate features six fireplaces. All bedrooms enjoy en suite baths. The Main bedroom has four closets and an en suite bath with a fireplace, jacuzzi, and an enormous walk-in shower. The main house has seven elegant bedrooms, nine full baths, and two half baths. For the car lover, there is a three-car garage attached to the main house and a nine-car detached garage with heat and air conditioning. Over the detached garage, there is an elegant one-bedroom apartment. The basement contains a state-of-the-art media room, a 1200-bottle wine cellar, perfect for the collector or investor, a humidor for the cigar smoker, a game room, and a gym for those who enjoy staying fit at home. The full-house generator ensures uninterrupted power for this five-acre estate. For all those who appreciate nature, this home enjoys a garden that contains a variety of unique trees, vegetable gardens, and marvelous sprawling lawns. The Olympic pool is complemented by a pool house, a one-bedroom guest cottage, two outdoor kitchens, and a travertine patio for dining. Summer fun can be enjoyed by playing tennis and basketball, visiting nearby beaches, and enjoying North Shore luxury and amenities., Additional information: Appearance:Diamond,ExterioFeatures:Tennis,Interior Features:Guest Quarters,Separate Hotwater Heater:Y
Unit Size
10,000 Ft²
Days on Market
402 days
Land Size
4.98 acres
Price per sqft
$775
Property Type
House
Property Taxes
$7,912
HOA Dues
-
Year Built
1990

Payment Calculator

Cap Rate Calculator

Last updated: 2 years ago (OneKey MLS #KEYL3559974)

Price History

Date / Event Date Event Price
Jul 25, 2025 Sold
Sold
May 8, 2025 In contract -
In contract
Feb 26, 2025 Price Decreased $7,750,000
↓ $750K (8.8%)
Price Decreased
Jun 18, 2024 Listed by Signature Premier Properties $8,499,900
Listed by Signature Premier Properties

Property Highlights

Garage
Air Conditioning
Fireplace

Building Info

Overview

    General

  • Year Built: 1990
  • Effective Year Built: 1990
  • Total Rooms: 11
  • Bedroom Count: 0
  • Bathroom Count: 10
  • Full Bathrooms: 9
  • Partial Bathrooms: 10
  • Bathroom Plumbing Fixtures: 10
  • Building Condition: 3
  • Building Quality: 0
  • Construction Type: 0
  • Building Style: 18
  • Exterior Walls Type: 2
  • Interior Walls Type: 0
  • Roof Shape Type: 0
  • Roof Cover Type: 0
  • Floor Count: 175
  • Living Units: 1
  • Floor Cover: 0
  • Basement Type: 7
  • Basement Area: 2,374
  • Garage Type: 10
  • Garage Square Area: 3,424
  • Parking Space Count: 12
  • Patio Type: 0
  • Porch Type: 7
  • Pool Type: 10
  • Location Influence Type: 4

    Dimensions

  • Lot Size Square Feet: 217,059
  • Total Building Area: 10,595
  • Building Area: 10,595
  • Building Area Measurement: L

    Heating and Cooling

  • Fireplace Count: 1
  • Air Conditioning: 1
  • Heating: 3
  • Heated Square Feet: 10,595
  • Heating Fuel Type: 6

    Utilities

  • Sewer System: 1
  • Water Service: 2

Building

  • Building Type: 0
  • Property Class: R
  • Land Acres: 0000004983
  • Standard Land Use Code: 1001
  • County Land Use Code: 2100
  • Legal Description 1: TOWN #3 SCH DIST 003

Neighborhood

  • School District Name: Locust Valley Central School District
  • School Tax School District: 003
  • School Tax District Code 2: UB
  • Census Tract: 517701

Geography

  • District: 282427
  • Section: 22
  • Parcel: 22-00J-00-1181
  • Block: J
  • Lot: 1181
  • Municipality: UPPER BROOKVILLE
  • Latitude: 40.8374
  • Longitude: -73.5824

    Address

  • Full Address: 9 Colonial Dr
  • Address - House Number: 9
  • Address - Street Name: Colonial
  • Address - Suffix Type: Dr
  • State: NY
  • City Name: Glen Head
  • Carrier Code: C003
  • 4-Digit Zip Code: 2811
  • Zip Code: 11545

Valuation

    Tax

  • Tax Year: 2023
  • Tax Amount: $7,458,576
  • Tax Rate Code Area: 511

    Appraisal Valuation

  • Standard Deviation: 0.3908
  • Valuation Date: Nov 29, 2023
  • Confidence Score: 21
  • Final Value: 3,711,571
  • High Value: 5,162,367
  • Low Value: 2,260,774

    Market Valuation

  • Market Total Value: $4,723,000

    Assessments Valuation

  • Assessed Year: 2023
  • Assessed Total Value: $4,723
  • Assessed Land Value: $1,396
  • Assessed Improvements Value: $3,327
Data used for valuation calculations is provided by RealtyHop, and other third party sources

Comparables

Unit
Status
Type
Beds
Baths
ft²
Price/ft²
Asking Price
Listed On
Closing Price
Sold On
HOA + Taxes

About Upper Brookville


Similar Homes for Sale

Currently no similar homes around

Nearby Rentals


Frequently Asked Questions

When was property at 9 Colonial Drive built and last sold?
The property at 9 Colonial Drive was built in 1990 and last sold on Jan 1, 1970 for $0.
How much is this home worth?
The estimated value of the home located at 9 Colonial Drive is $0.
What are some comparable homes to 9 Colonial Drive?
There are currently no comparable homes to 9 Colonial Drive.