See Home Value
$1,376,000
● Condo - Off Market

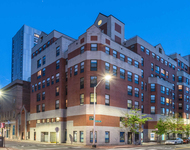
9 Colbourne Crescent #2

Brookline, MA 02445
bedrooms
4 Beds
bathrooms
2 Baths
square feet
2,395 Ft²
$2,228,477
RealtyHop Estimate
56.38%
Since Dec 1, 2017
MA-Boston
Primary Model

About This Property

Stunning 4BR/2BA duplex located in stately brick two family in Washington Square...This oversized elegant home is breathtaking inside and out. The large foyer is the gateway to a new eat-in kitchen with lovely built-ins that opens into the gracious grand dining room with loads of charm and sophistication....  The handsome living room exhibits lovely detail, high ceilings and hardwood floors.  The four well proportioned bedrooms include....a master bedroom with en-suite bathroom that encompasses a stall shower and jacuzzi tub...The top floor family room with two skylights can double as a fifth bedroom, Au-Pair suite or children's playroom... Twenty-seven windows makes the interior light and airy......Central A/C...The private deck off the kitchen overlooks the lovely enchanted upper gardens with a sweet bench for reading and relaxing... Two Parking Spots...Private basement storage...Close to two T lines, Great restaurants and shopping in the square.... This home was enjoyed and loved...
Unit Size
2,395 Ft²
Days on Market
-
Land Size
-
Price per sqft
$595
Property Type
Condo
Property Taxes
$898
HOA Dues
$705
Year Built
-

Payment Calculator

Cap Rate Calculator

Last updated: 4 years ago (MLSPIN #72203000)

Price History

Date / Event Date Event Price
Nov 8, 2017 Sold
Sold
Jul 25, 2017 Listed by Donalan Group Realty, Inc. $1,425,000
Listed by Donalan Group Realty, Inc.

Property Highlights

Air Conditioning
Parking Available
Interior Details
Level: First
Width: 15
Length: 18
Features: Closet/Cabinets - Custom Built, Flooring - Stone/Ceramic Tile, Balcony / Deck, Countertops - Stone/Granite/Solid, Recessed Lighting, Remodeled
Area: 270
Level: First
Features: Bathroom - Tiled With Tub & Shower, Flooring - Stone/Ceramic Tile
Level: First
Features: Flooring - Hardwood
Width: 12
Length: 15
Area: 180
Area: 90
Length: 10
Level: First
Features: Flooring - Hardwood
Width: 9
Width: 13
Features: Flooring - Hardwood, Chair Rail
Length: 16
Level: First
Area: 208
Features: Flooring - Hardwood
Width: 12
Length: 14
Area: 168
Level: First
Features: Bathroom - Full, Bathroom - Tiled With Tub & Shower, Flooring - Stone/Ceramic Tile
Level: First
Length: 17
Level: First
Area: 221
Features: Flooring - Hardwood
Width: 13
Length: 24
Level: Second
Features: Skylight, Cedar Closet(s), Closet, Flooring - Wall to Wall Carpet
Width: 16
Area: 384
Features: Bathroom - Full, Flooring - Hardwood
Level: First
Length: 15
Width: 12
Area: 180
Features: Yes
Full Bathrooms: 2
Interior Features: Center Hall
Appliances: Range, Dishwasher, Disposal, Refrigerator, Freezer, Washer, Dryer
Flooring Type: Flooring - Hardwood
Laundry Features: In Building
Rooms: 8
Basement: Y
Parking Details
Parking Features: Off Street
Exterior Details
Entry Level: 2
Year Built Source: Owner
Year Built Details: Approximate
PropertySubType: Condominium
Structure Type: 2/3 Family
Stories (Total): 2
Building Area Units: Square Feet
Construction Materials: Brick
Patio and Porch Features: Deck
Lead Paint: Unknown
Lot Size Units: Acres
Zoning: Res
Water Source: Public
Financial Details
Tax Assessed Value: $1,090,700
Tax Annual Amount: $10,777
Utilities Details
Cooling Type: Central Air
Heating Type: Oil
Sewer : Public Sewer
Location Details
HOA/Condo/Coop Fee Includes: Water, Sewer, Insurance, Maintenance Structure, Maintenance Grounds, Snow Removal
Association Fee Frequency: Monthly
HOA Fee: $705
Community Features: Public Transportation, Shopping, Pool, Park, Medical Facility, Public School, T-Station
Pets Allowed: Yes
Complex is Completed
Management: Professional - Off Site

Comparables

Unit
Status
Type
Beds
Baths
ft²
Price/ft²
Asking Price
Listed On
Closing Price
Sold On
HOA + Taxes

Past Sales

Date Unit Beds Baths Sqft Price Closed Listed By
20170725 Unit 2
07/25/2017
2
4 Bed
2 Bath
2395 ft²
$1,425,000
bedrooms
4 Bed
bathrooms
2 Bath
square feet
2395 ft²
$1,376,000 -3.44%
11/08/2017
Alan Ginsberg
Donalan Group Realty, Inc.
20170606 Unit 1
06/06/2017
1
3 Bed
2 Bath
1717 ft²
$1,000,000
bedrooms
3 Bed
bathrooms
2 Bath
square feet
1717 ft²
$1,100,000 +10.00%
08/10/2017
Steinmetz RE Professional Group
William Raveis R.E. & Home Services
20060307 Unit 1
03/07/2006
1
3 Bed
2 Bath
1715 ft²
$779,000
bedrooms
3 Bed
bathrooms
2 Bath
square feet
1715 ft²
$745,750 -4.27%
06/30/2006
Sarina Steinmetz
William Raveis R.E. & Home Services
20001205 Unit 1
12/05/2000
1
3 Bed
2 Bath
1715 ft²
$539,000
bedrooms
3 Bed
bathrooms
2 Bath
square feet
1715 ft²
$529,500 -1.76%
01/31/2001
Vangie Patey
Hammond Residential Real Estate
19990422 Unit 19
04/22/1999
19
3 Bed
2 Bath
2095 ft²
$449,000
bedrooms
3 Bed
bathrooms
2 Bath
square feet
2095 ft²
$444,000 -1.11%
06/30/1999
Lynette Glover
Hammond Residential Real Estate
19980321 Unit 19
03/21/1998
19
3 Bed
2 Bath
1715 ft²
$399,000
bedrooms
3 Bed
bathrooms
2 Bath
square feet
1715 ft²
$396,250 -0.69%
06/12/1998
Lynette Glover
Hammond Residential Real Estate

Building Info

9 Colbourne Crescent 9 Colbourne Crescent, Brookline, MA 02445
More about this Building
9 Colbourne Crescent
Want to find out who owns 9 Colbourne Crescent, Brookline, MA 02445? Get detailed property transactions here.

About Washington Square


Similar Homes for Sale

Currently no similar homes around

Nearby Rentals

Unit for rent at 10 Magazine Street, Cambridge, MA, 02139

$4,485 /mo

  • 3 Beds
  • 2 Baths
  • 974 ft²
10 Magazine Street #The Porter, Cambridge, MA, 02139 Listing by Equity Residential
Unit for rent at 25 Euston St, Brookline, 02446

$4,400 /mo

  • 2 Beds
  • 1 Bath
25 Euston St, Brookline, 02446 Listing by Inbound Real Estate
Unit for rent at 75 Parkman St, Brookline, 02446

$3,300 /mo

  • 1 Bed
  • 1 Bath
75 Parkman St, Brookline, 02446 Listing by Inbound Real Estate