


16
Map

9 Chestnut Way


About This Property
Listed By
Payment Calculator
Your Estimated Monthly Payment
Cap Rate Calculator
What does this mean?
Based on our analysis, the cap rate of this property is 1.25%. A negative cap rate indicates that the property might not be feasible as an income-producing asset. The median cap rate for a near zip code 11238 is 4.23%.
How much can I actually make?
Actual monthly rental income may vary between $4,760 and $7,140 depending on unit-specific characteristics. You can change the amount using the slider to further explore.
How is cap rate calculated?
Cap Rate = Net Operating Income (NOI) / Property Asset Value.
When calculating the cap rate, we assume 100% occupancy. Leverage (mortgage) is not considered.
Cap Rate provided by RealtyHop and RentHop, learn more about cap rate here.
Price History
| Date / Event | Date | Event | Price |
|---|---|---|---|
| Nov 12, 2026 | Listed by RE/MAX Area Real Estate Network | $879,900 | |
| Listed by RE/MAX Area Real Estate Network | |||
| Oct 23, 2026 | Listed by RE/MAX Area Real Estate Network LTD | $879,900 | |
| Listed by RE/MAX Area Real Estate Network LTD | |||
   | |||
|
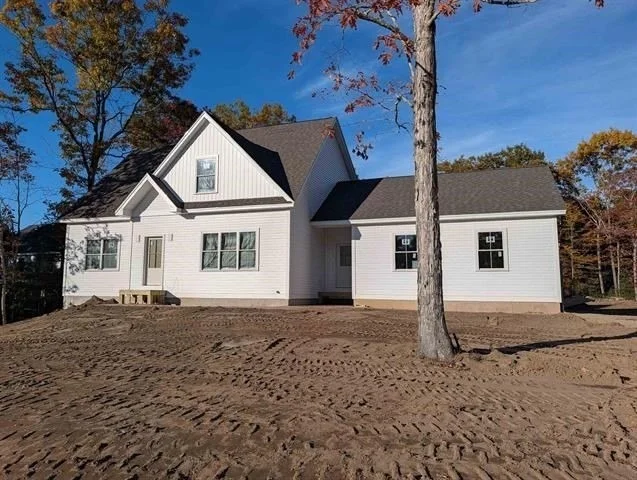
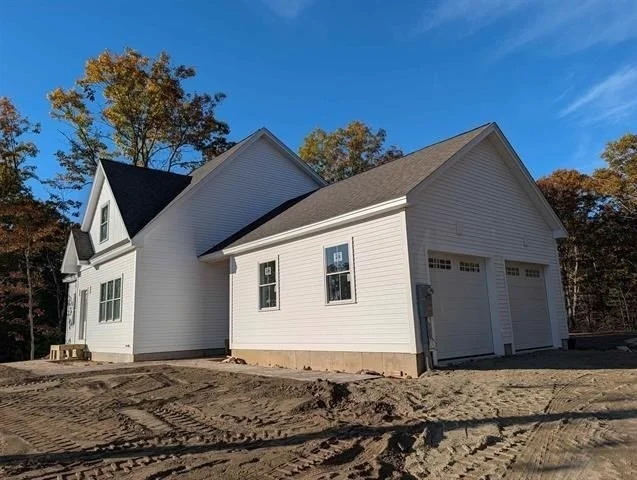
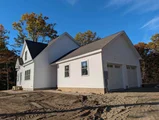
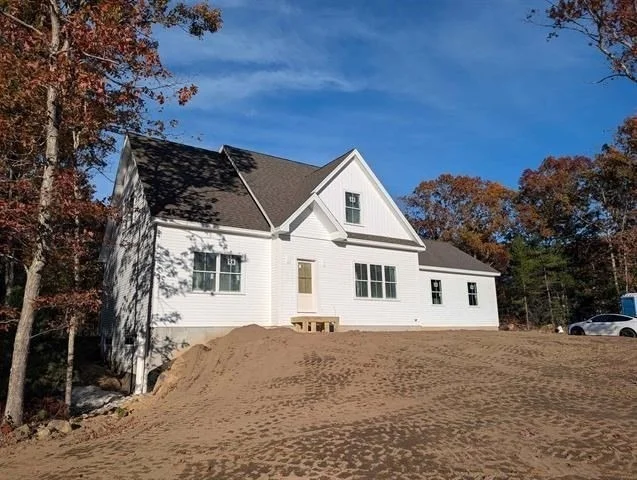
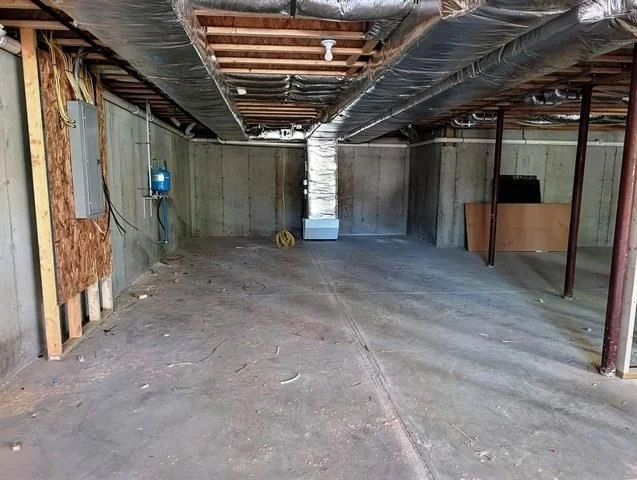
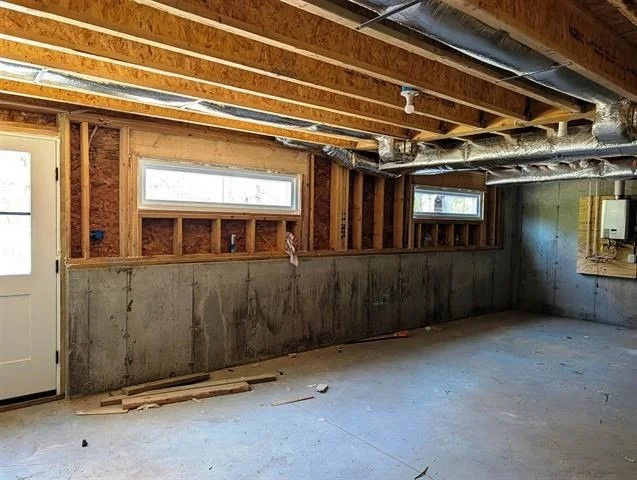
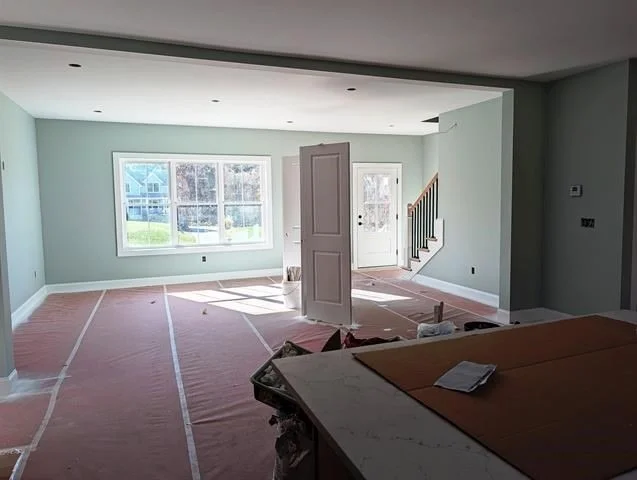
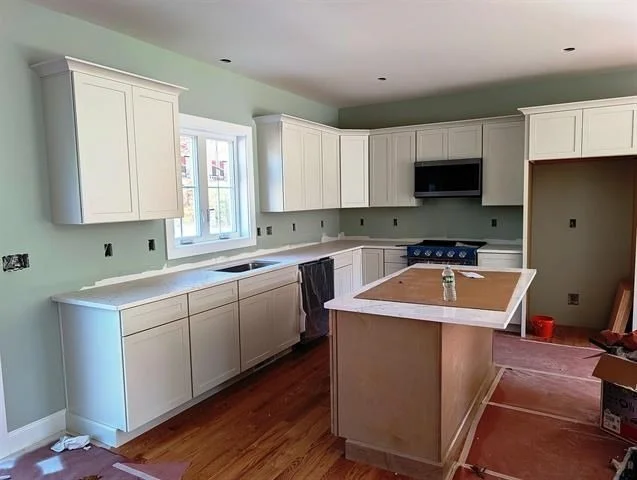
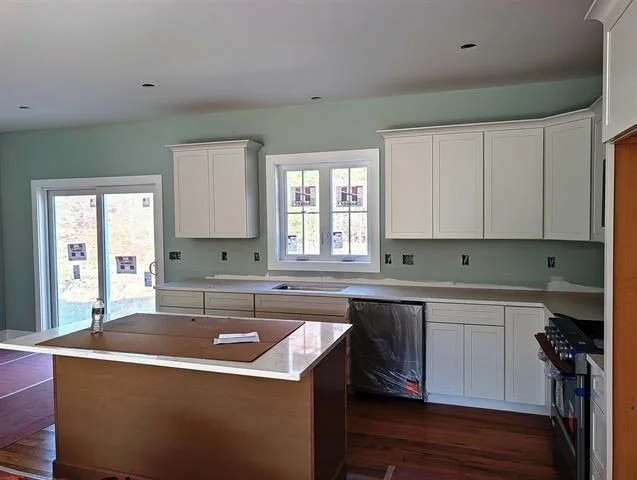
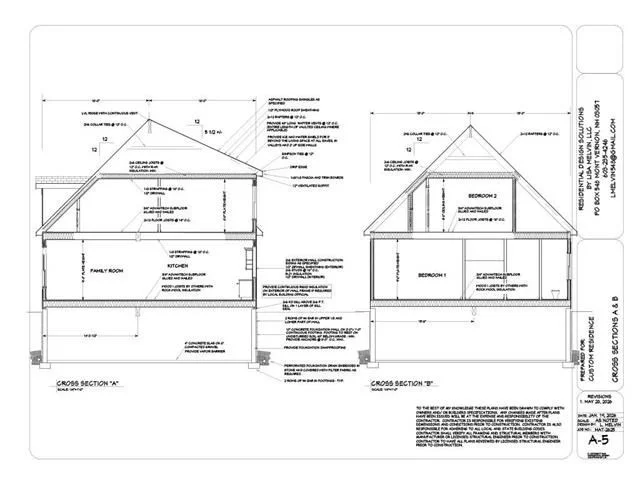
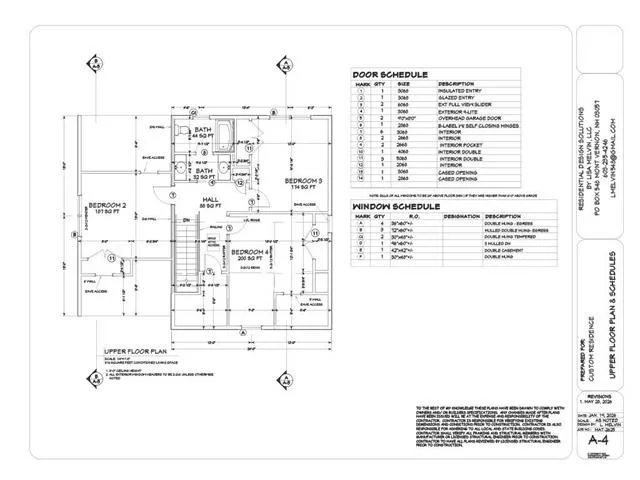
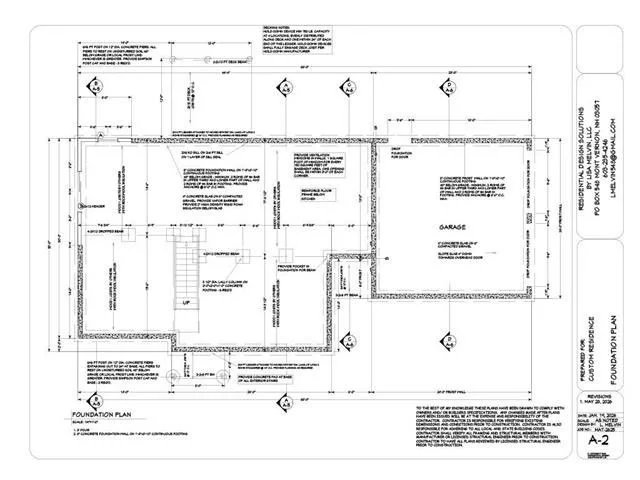
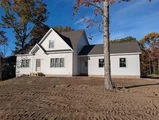
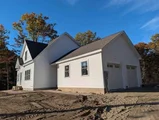
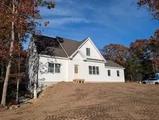
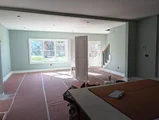
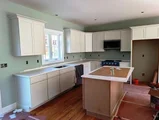
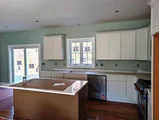
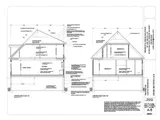
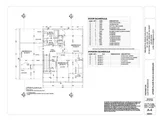
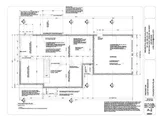
Brand-New Construction in Lee, Ready for you in Time for Thanksgiving! Welcome to this spectacular new home in a desirable, peaceful cul-de-sac neighborhood in Lee. The thoughtfully situated lot features a home-site slightly elevated from the road, creating a lovely setting for this beautifully designed four-bedroom home. Inside, you’ll find a first-floor primary suite, convenient first-floor laundry, and the quality finishes and modern features today’s buyers are looking for. Enjoy tiled bathrooms, an oversized tiled shower in the primary bath, and beautifully finished, gleaming red oak hardwood floors throughout, including hardwood stair treads. The heart of the home is the spacious, open-concept kitchen, dining, and living area, perfect for everyday living and entertaining. The kitchen features a large island, abundant cabinetry, and elegant quartz countertops. Sliding doors lead to a generous back patio, ideal for summer barbecues and outdoor gatherings. Step outside to a private, relatively level backyard with room to make it your own. With the septic system located toward the front of the property, the backyard offers exciting possibilities for future enhancements, whether you envision a swimming pool, play area, or even a tennis court. Brand-new construction, beautiful finishes, a versatile backyard, and a wonderful neighborhood setting, all ready to welcome you home by Thanksgiving!
| |||
| Feb 5, 2026 | Sold | ||
| Sold | |||
| Oct 31, 2025 | Listed by EXP Realty | $289,900 | |
| Listed by EXP Realty | |||
| | |||
|
Welcome to Chestnut Farms Subdivision, a thoughtfully designed community offering the perfect blend of privacy, convenience, and natural beauty. This 1.43± acre parcel represents the last available buildable lot in this desirable 28-lot neighborhood—an exceptional opportunity to create the home you’ve always envisioned. Nestled within the highly regarded Oyster River School District, this property offers both tranquility and accessibility. Located just minutes from Route 125, commuting to surrounding towns, shopping, dining, and recreational destinations is effortless, while still allowing you to enjoy the peace and serenity of a country setting. Whether you’re planning your forever home or a multigenerational residence, this location provides the ideal foundation for your dreams. The lot comes with a completed survey and test pits, and is ready for construction, streamlining the process of building your dream home. Electricity is already at the street! With its gently rolling landscape and mature natural surroundings, you’ll have the flexibility to design a home that takes full advantage of the lot’s privacy, natural light, and scenic beauty. Picture morning coffee on a porch overlooking your own wooded retreat, evenings by the fire pit under a canopy of stars, and weekends spent exploring everything this vibrant area has to offer. Residents of Chestnut Farms enjoy the benefits of a welcoming neighborhood while maintaining space and seclusion.
| |||
| Dec 8, 2017 | Sold | ||
| Sold | |||








 Your Privacy Choices
Phone: 425-283-2930
Address: 335 Madison Avenue, New York, NY 10017