by RH Advisors

See Home Value
Belknap
9 Chestnut
Listed by: Gus Benavides, Coldwell Banker Realty Gilford NH, Off: 603-524-2255, Selling Office: KW Coastal and Lakes & Mountains Realty/Meredith, Listing Courtesy of Prime MLS
$599,999
● House - Off Market

9 Chestnut

Gilford, NH 03249
bedrooms
4 Beds
bathrooms
1 Bath
square feet
3,208 Ft²
$3,532
Est. Monthly
$73
HOA / Fees

About This Property

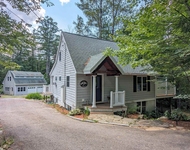
Lake Winnipesaukee access 4 Bedrooms, 2 Bath, 2916 Sq Ft, three level Cape Home on .72 acres for only $599,999! The open concept main floor plan offers a $60,000 UPDATED Chef's dream Kitchen with Professional Series Viking stainless steel appliances including gas range & dual wall ovens, gorgeous Granite counter tops, beautiful soft closing Cabinets & Island. The main floor also provides for the Dining Room, Living Room, a Sunroom overlooking the backyard, two FIRST FLOOR BEDROOMS & a Handicap modified ¾ Bathroom with Laundry. The upper level offers the Primary Bedroom, the fourth Bedroom & Full Bath. The heated finished walkout lower level features a spacious Family/Game Room with Bar, an Office & Utility Room. Your family & friends will love the $40,000 landscaped backyard surrounded by mature trees with patio, play area & firepit. Gunstock Acres provides water to the home for $880 a year. Summer at the fully managed Town Beach with its 1700' of water frontage, playground, concession stand & lifeguards & the FREE Town Docks with additional parking for all Gilford property owners. You will love having the Gilford School system, year-round Gunstock Ski Resort, Bank of NH Music Pavilion, Weirs Beach & all the Lakes Region amenities only minutes away. Make this your primary Home, your dream vacation getaway or turn this into an income-generating rental property! REQUEST HOME VIDEO. Schedule your showing today.  Don't let this home get away!
Unit Size
3,208 Ft²
Days on Market
-
Land Size
0.72 acres
Price per sqft
$187
Property Type
House
Property Taxes
$512
HOA Dues
$73
Year Built
1987

Payment Calculator (Computations Provided by RealtyHop)

Cap Rate Calculator

Last updated: 5 months ago (Prime MLS #5052890)

Price History

Date / Event Date Event Price
Dec 12, 2025 Sold
Sold
Jul 23, 2025 Listed by Coldwell Banker Realty Gilford NH $639,999
Listed by Coldwell Banker Realty Gilford NH
Apr 24, 2025 Price Decreased $699,000
↓ $27K (3.7%)
Price Decreased
Mar 25, 2025 Relisted $725,500
Relisted
Mar 14, 2025 In contract -
In contract
Show More

Property Highlights


Building Info

Overview

    General

  • Year Built: 1987
  • Effective Year Built: 1987
  • Building Count: 1
  • Total Rooms: 7
  • Bedroom Count: 3
  • Bathroom Count: 2
  • Full Bathrooms: 2
  • Partial Bathrooms: 2
  • Building Condition: 6
  • Building Quality: 0
  • Construction Type: 0
  • Building Style: 4
  • Exterior Walls Type: 18
  • Interior Walls Type: 0
  • Roof Shape Type: 0
  • Roof Cover Type: 0
  • Floor Count: 200
  • Living Units: 1
  • Floor Cover: 0
  • Basement Type: 2
  • Basement Area: 0
  • Garage Type: 1
  • Parking Space Count: 1
  • Patio Type: 0
  • Porch Type: 0
  • Pool Type: 0

    Dimensions

  • Lot Size Square Feet: 31,363
  • Total Building Area: 2,305
  • Building Area: 2,305
  • Building Area Measurement: L

    Heating and Cooling

  • Fireplace Count: 1
  • Air Conditioning: 0
  • Heating: 10
  • Heated Square Feet: 2,305
  • Heating Fuel Type: 6

    Utilities

  • Sewer System: 0
  • Water Service: 0

Building

  • Building Type: 0
  • Property Class: R
  • Land Acres: 0000000720
  • Standard Land Use Code: 1001
  • County Land Use Code: 101
  • Legal Description 1: M:240 B:045 L:000; 1-FAM RES

Neighborhood

  • School District Name: Gilford School District
  • School Tax School District: GILFORD
  • Census Tract: 966403

Zoning

  • Zoning: SFR

Geography

  • Account Number: 240-045-000
  • District: GIFL
  • Parcel: GIFL M:240 B:045 L:000
  • Block: 45
  • Municipality: GILFORD
  • Latitude: 43.5658
  • Longitude: -71.3745

    Address

  • Full Address: 9 Chestnut Dr
  • Address - House Number: 9
  • Address - Street Name: Chestnut
  • Address - Suffix Type: Dr
  • State: NH
  • City Name: Gilford
  • Carrier Code: R010
  • 4-Digit Zip Code: 7416
  • Zip Code: 03249

Valuation

    Tax

  • Tax Year: 2022
  • Tax Amount: $469,100

    Appraisal Valuation

  • Standard Deviation: 0.2588
  • Valuation Date: Feb 14, 2024
  • Confidence Score: 63
  • Final Value: 604,313
  • High Value: 760,761
  • Low Value: 447,865

    Assessments Valuation

  • Assessed Year: 2022
  • Assessed Total Value: $382,970
  • Assessed Land Value: $54,170
  • Assessed Improvements Value: $328,800

    Sales

  • Current Sale Recording Date: Apr 08, 1995
  • Current Sale Price:
  • Current Sale Document Type: 27
Data used for valuation calculations is provided by RealtyHop, and other third party sources

Comparables

Unit
Status
Type
Beds
Baths
ft²
Price/ft²
Asking Price
Listed On
Closing Price
Sold On
HOA + Taxes

About Belknap


Similar Homes for Sale

Currently no similar homes around

Nearby Rentals

Unit for rent at 52 Crestview, Gilford, 03249

$2,300 /mo

  • 4 Beds
  • 2 Baths
  • 1,350 ft²
52 Crestview, Gilford, 03249 Listing by Jessica Haines


Frequently Asked Questions

When was property at 9 Chestnut Drive built and last sold?
The property at 9 Chestnut Drive was built in 1987 and last sold on Jan 1, 1970 for $120,000.
How much is this home worth?
The estimated value of the home located at 9 Chestnut Drive is $0.
What are some comparable homes to 9 Chestnut Drive?
There are currently no comparable homes to 9 Chestnut Drive.