by RH Advisors

See Home Value
$1,850,000
● House - Off Market

9 Chester Drive

North Hempstead, NY 11021
bedrooms
3 Beds
bathrooms
2 Baths, 2 Half Baths
square feet
2,531 Ft²
$11,005
Est. Monthly

About This Property

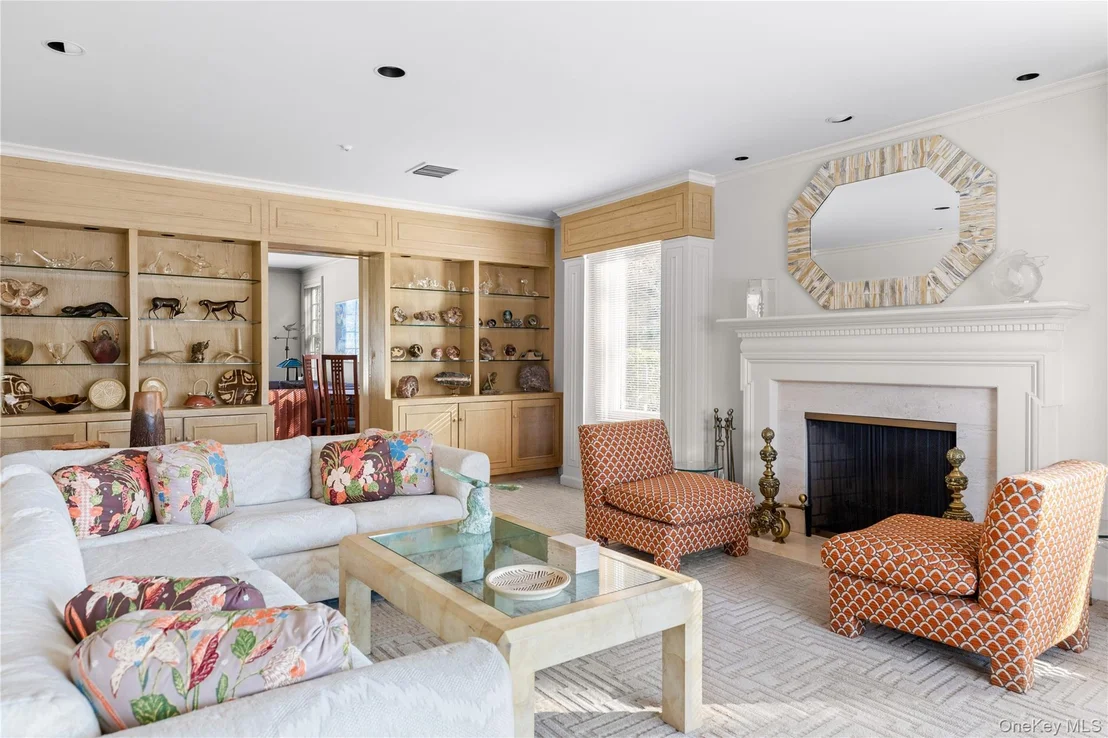
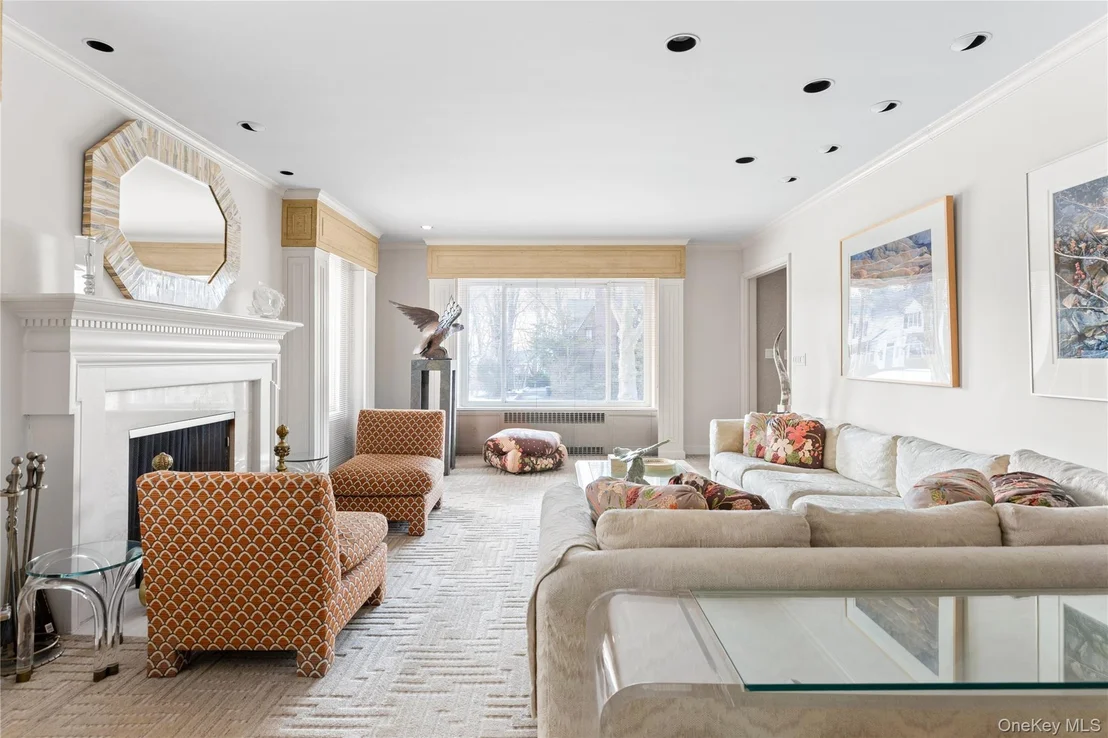
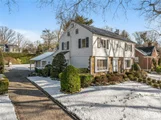
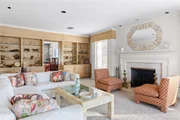
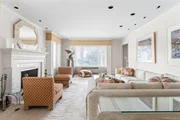
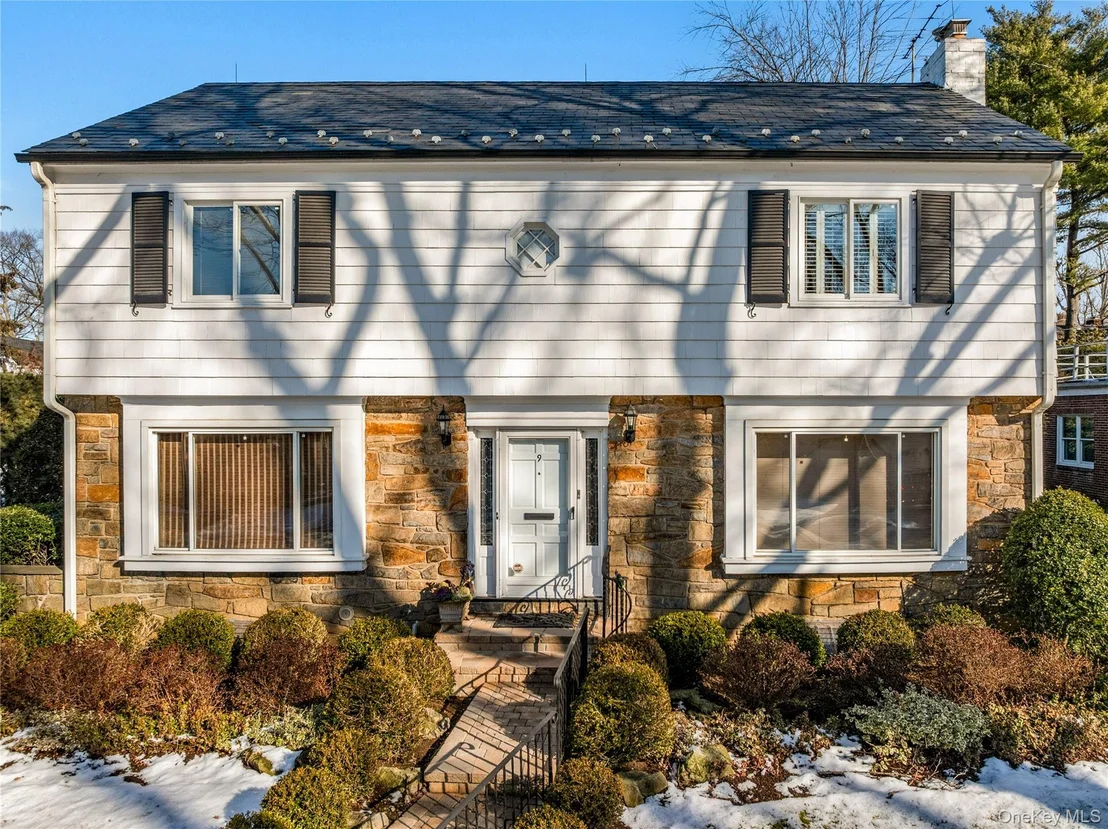
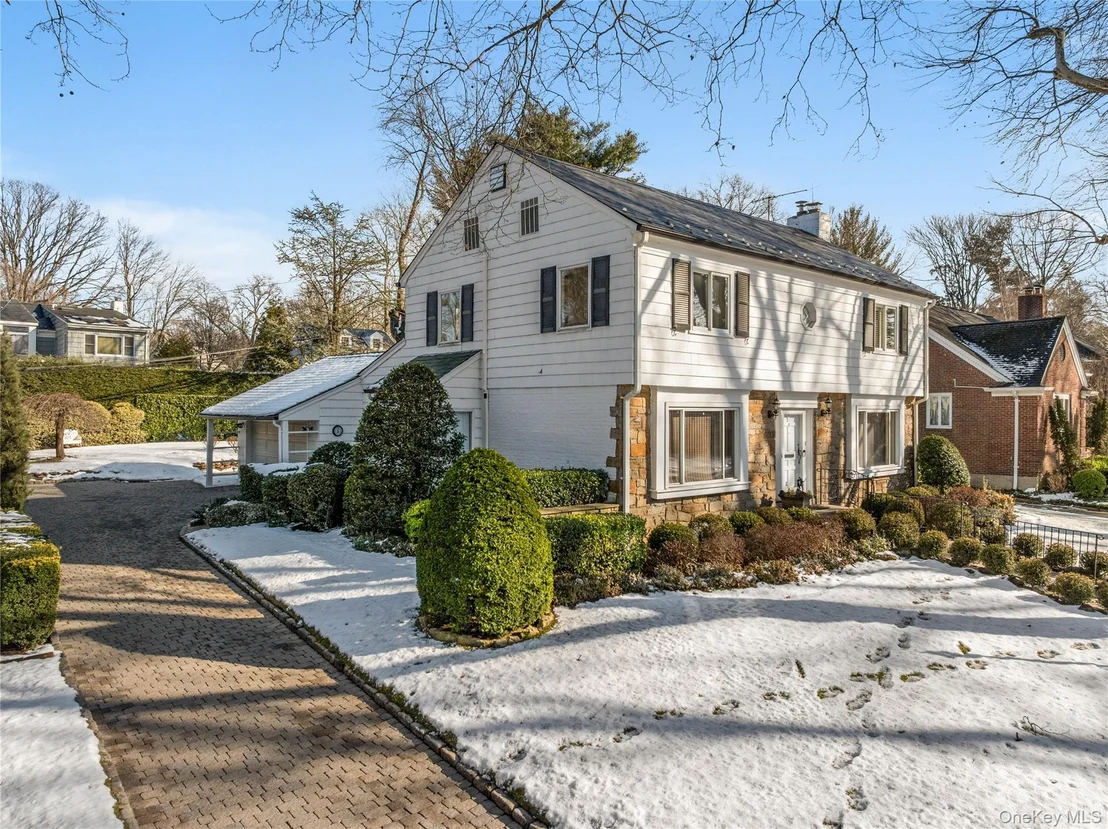
Set on a picturesque, tree-lined street in the heart of Russell Gardens, this elegant stone-front Colonial presents enduring character and thoughtfully refined interiors. The beautifully maintained 3-bedroom, 4-bath residence showcases exquisite original details throughout, including rich hardwood floors, handcrafted trim and moldings, and a striking fireplace mantel that anchors the formal living space.

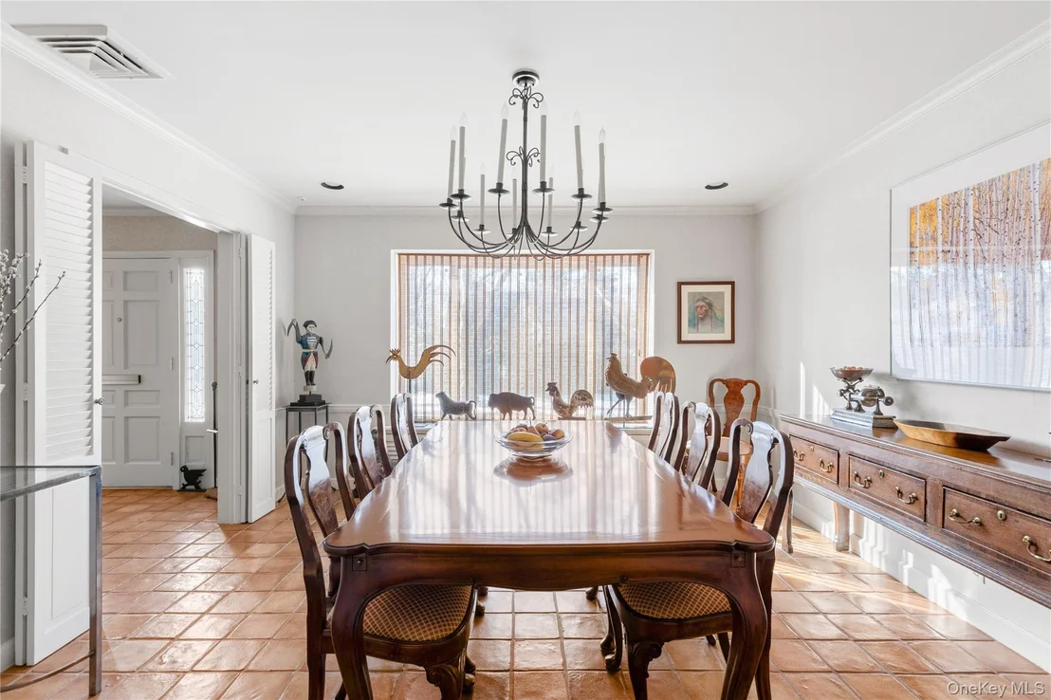
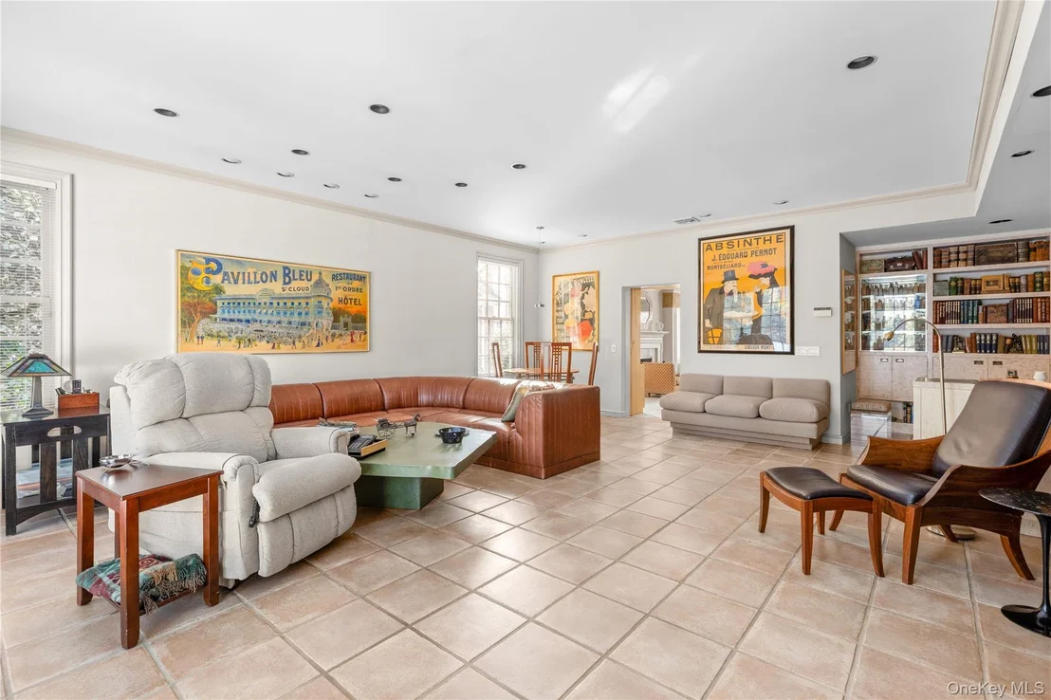
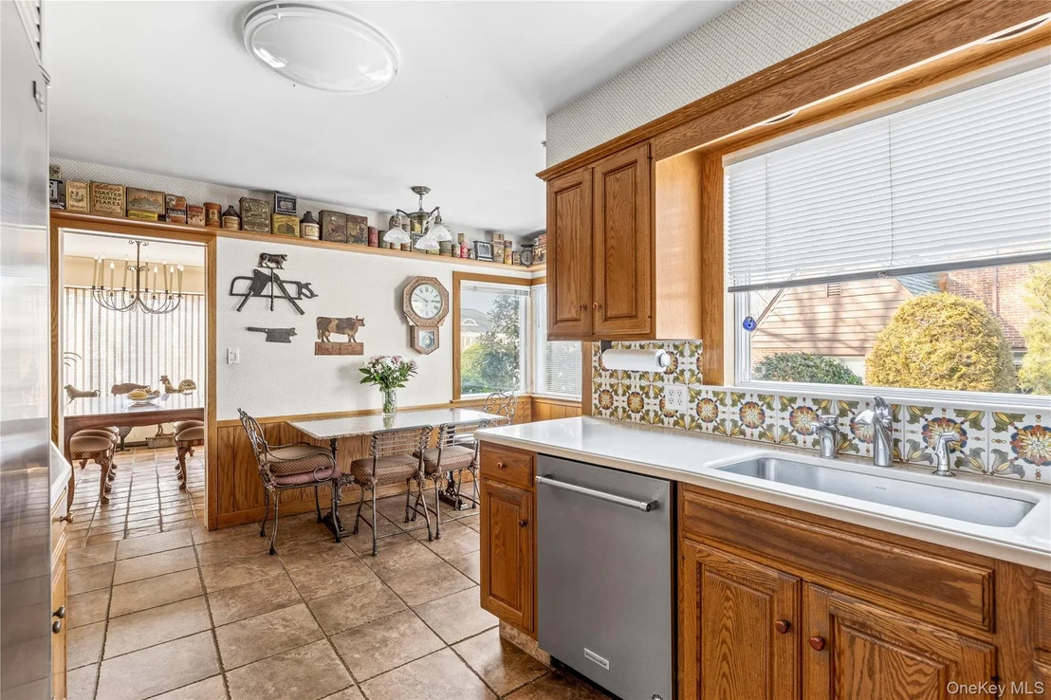
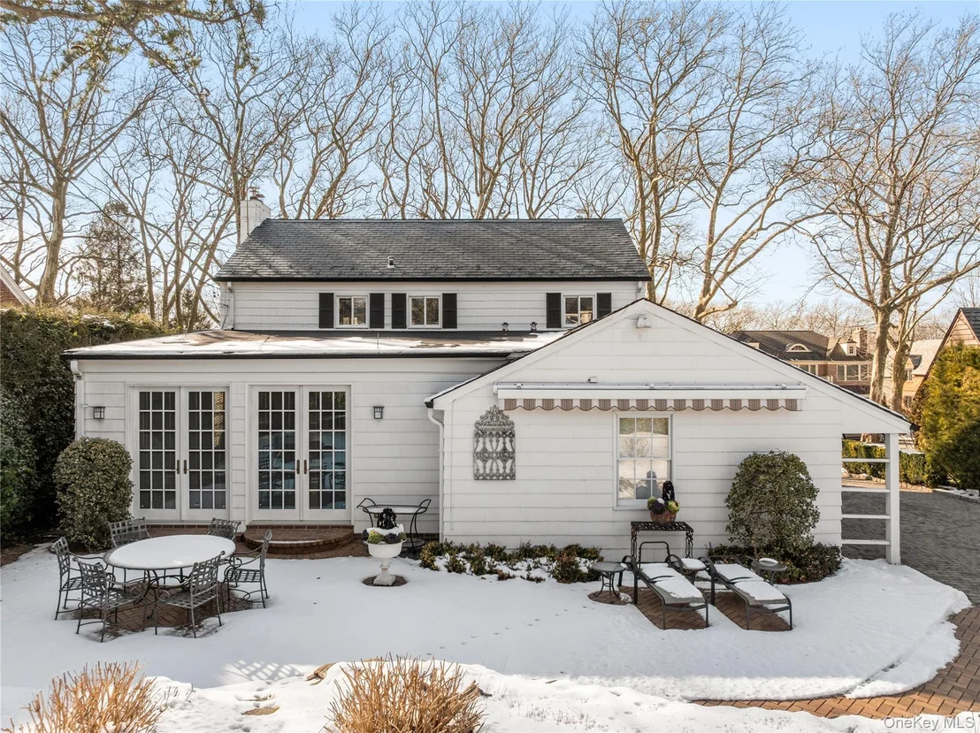
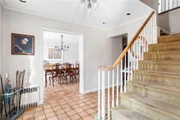
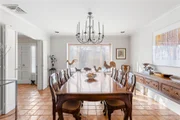
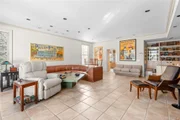
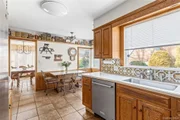
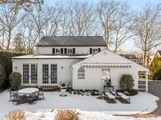
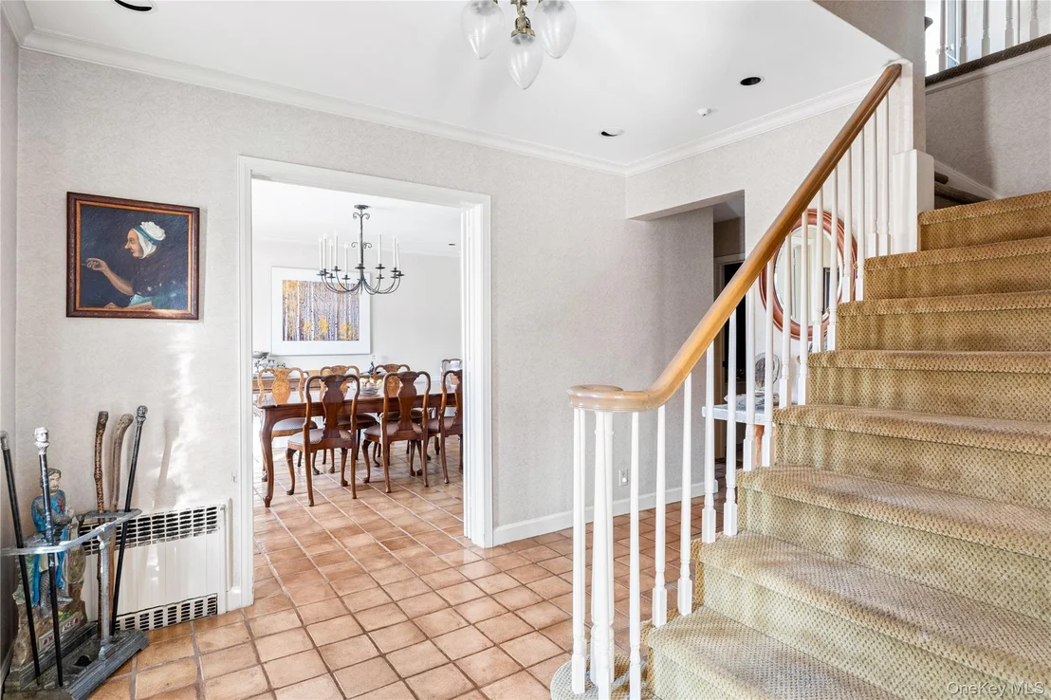
Graciously proportioned rooms create an ideal setting for both everyday living and entertaining, with formal living and dining rooms complemented by a bright, expansive den at the back of the home. Framed by two sets of French doors, the den opens to views of the lushly landscaped backyard, seamlessly blending indoor and outdoor living. The kitchen features warm hardwood cabinetry, updated stainless steel appliances, and a sun-filled breakfast alcove. A powder room and welcoming entry foyer with a classic staircase complete the main level.

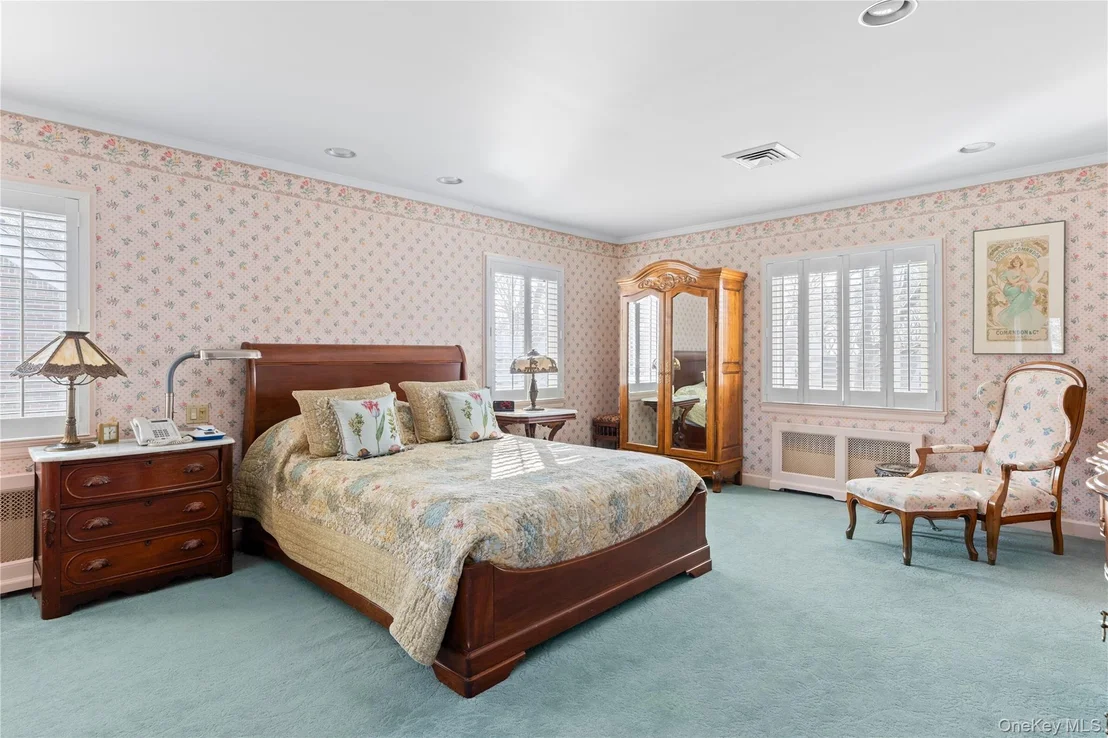
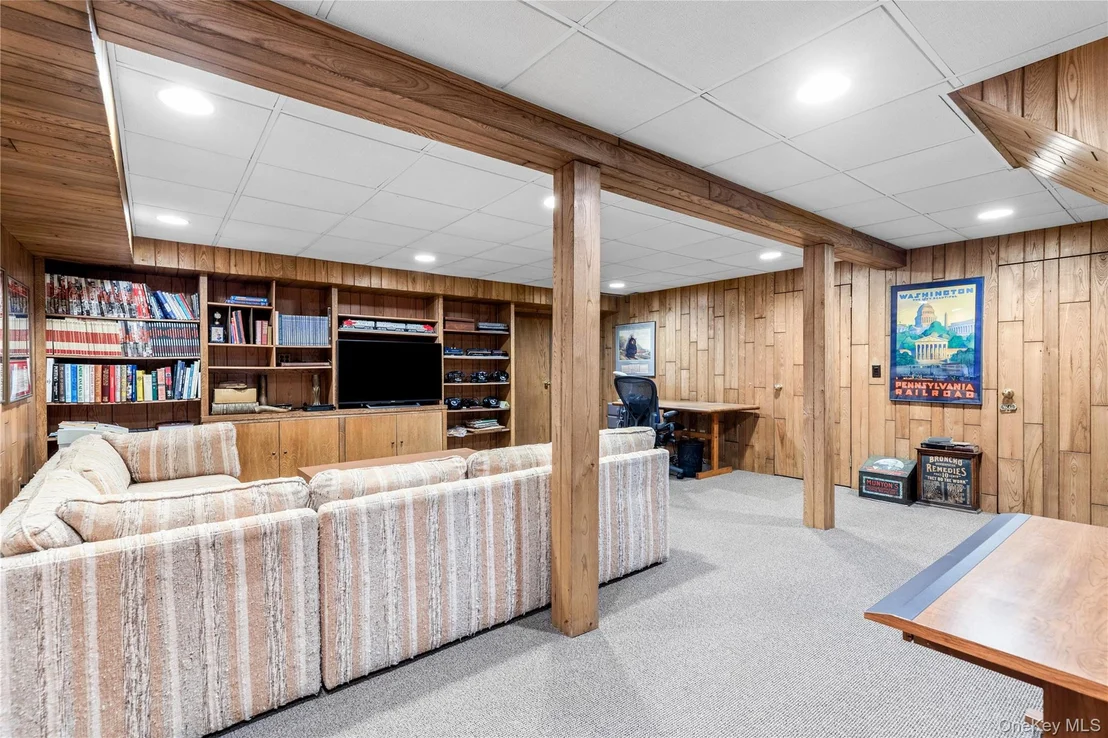
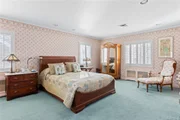
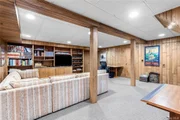
Upstairs, three generously sized bedrooms and two full baths await, including a grand primary suite with dual closets and an en-suite bath. The home is further enhanced by a full basement offering a laundry area, half-bath, utilities, and abundant storage. Additional amenities include an attached garage, a long paver driveway, a level backyard with a spacious patio, and mature landscaping providing exceptional privacy.

Village residents enjoy access to pool and tennis facilities and membership in the Great Neck Park District, with amenities at Parkwood and Steppingstone Park. Ideally located near the village's shops, dining, and the Long Island Rail Road, and zoned for the Great Neck South School District, this residence offers a rare opportunity to enjoy classic elegance in one of Great Neck's most coveted neighborhoods.
Unit Size
2,531 Ft²
Days on Market
70 days
Land Size
0.25 acres
Price per sqft
$711
Property Type
House
Property Taxes
$2,166
HOA Dues
-
Year Built
1952

Payment Calculator

Cap Rate Calculator

Last updated: 7 months ago (OneKey MLS #KEY963065)

Price History

Date / Event Date Event Price
Apr 29, 2026 Sold
Sold
Mar 11, 2026 In contract -
In contract
Feb 18, 2026 Listed by Daniel Gale Sothebys Intl Rlty $1,800,000
Listed by Daniel Gale Sothebys Intl Rlty

Property Highlights

Garage
Air Conditioning
Fireplace

Building Info

Overview

    General

  • Year Built: 1952
  • Effective Year Built: 1952
  • Total Rooms: 7
  • Bedroom Count: 0
  • Bathroom Count: 3
  • Full Bathrooms: 3
  • Partial Bathrooms: 3
  • Building Condition: 3
  • Building Quality: 6
  • Construction Type: 6
  • Building Style: 5
  • Exterior Walls Type: 24
  • Interior Walls Type: 0
  • Roof Shape Type: 0
  • Roof Cover Type: 6
  • Floor Count: 200
  • Living Units: 1
  • Floor Cover: 0
  • Basement Type: 7
  • Basement Area: 192
  • Garage Type: 7
  • Garage Square Area: 420
  • Parking Space Count: 2
  • Patio Type: 0
  • Porch Type: 0
  • Pool Type: 0

    Dimensions

  • Lot Size Square Feet: 11,021
  • Lot Size Depth Feet: 1,380
  • Lot Size Frontage Feet: 800
  • Total Building Area: 2,531
  • Building Area: 2,531
  • Building Area Measurement: L

    Heating and Cooling

  • Fireplace Count: 1
  • Air Conditioning: 1
  • Heating: 3
  • Heated Square Feet: 2,531
  • Heating Fuel Type: 6

    Utilities

  • Sewer System: 1
  • Water Service: 2

Building

  • Building Type: 0
  • Property Class: R
  • Land Acres: 0000000253
  • Standard Land Use Code: 1001
  • County Land Use Code: 2100
  • Legal Description 1: TOWN #2 SCH DIST 007

Neighborhood

  • School District Name: Great Neck Union Free School District
  • School Tax School District: 007
  • School Tax District Code 2: RG
  • Census Tract: 300600

Geography

  • District: 282247
  • Section: 2
  • Parcel: 02-236-00-0002
  • Block: 236
  • Lot: 2
  • Municipality: RUSSELL GARDENS
  • Latitude: 40.7818
  • Longitude: -73.7288

    Address

  • Full Address: 9 Chester Dr
  • Address - House Number: 9
  • Address - Street Name: Chester
  • Address - Suffix Type: Dr
  • State: NY
  • City Name: Great Neck
  • Carrier Code: C029
  • 4-Digit Zip Code: 4904
  • Zip Code: 11021

Valuation

    Tax

  • Tax Year: 2023
  • Tax Amount: $1,714,462
  • Tax Rate Code Area: 756

    Appraisal Valuation

  • Standard Deviation: 0.1613
  • Valuation Date: Jun 28, 2023
  • Confidence Score: 79
  • Final Value: 1,535,016
  • High Value: 1,782,724
  • Low Value: 1,287,308

    Market Valuation

  • Market Total Value: $1,222,000

    Assessments Valuation

  • Assessed Year: 2023
  • Assessed Total Value: $1,222
  • Assessed Land Value: $675
  • Assessed Improvements Value: $547

    Exemptions

  • Veteran Exemption: Yes
  • Homeowner Exemption: Yes
Data used for valuation calculations is provided by RealtyHop, and other third party sources

Comparables

Unit
Status
Type
Beds
Baths
ft²
Price/ft²
Asking Price
Listed On
Closing Price
Sold On
HOA + Taxes

About Great Neck


Similar Homes for Sale

Currently no similar homes around

Nearby Rentals

Unit for rent at 14 Buckingham Place, Manhasset, NY, 11030

$10,000 /mo

  • 4 Beds
  • 3 Baths
  • 2,362 ft²
14 Buckingham Place, Manhasset, NY, 11030 Listing by Rosemary E. O Neill CBR
Unit for rent at 15 Church Street, Great Neck, NY, 11023

$7,700 /mo

  • 5 Beds
  • 3 Baths
  • 1,764 ft²
15 Church Street, Great Neck, NY, 11023 Listing by Kathleen Yekotiel
Unit for rent at 61 Hicks Lane, Great Neck, NY, 11024

$8,100 /mo

  • 3 Beds
  • 2 Baths
  • 2,520 ft²
61 Hicks Lane, Great Neck, NY, 11024 Listing by Soheil S. Payami


Frequently Asked Questions

When was property at 9 Chester Drive built and last sold?
The property at 9 Chester Drive was built in 1952 and last sold on Jan 1, 1970 for $0.
How much is this home worth?
The estimated value of the home located at 9 Chester Drive is $1,821,795.
What are some comparable homes to 9 Chester Drive?
There are currently no comparable homes to 9 Chester Drive.