Check Availability
Hudson 01749
9 Champlain Dr.
$620,000
↓ $30K (4.6%)
● House - For Sale

9 Champlain Dr.

Hudson, MA 01749
bedrooms
4 Beds
bathrooms
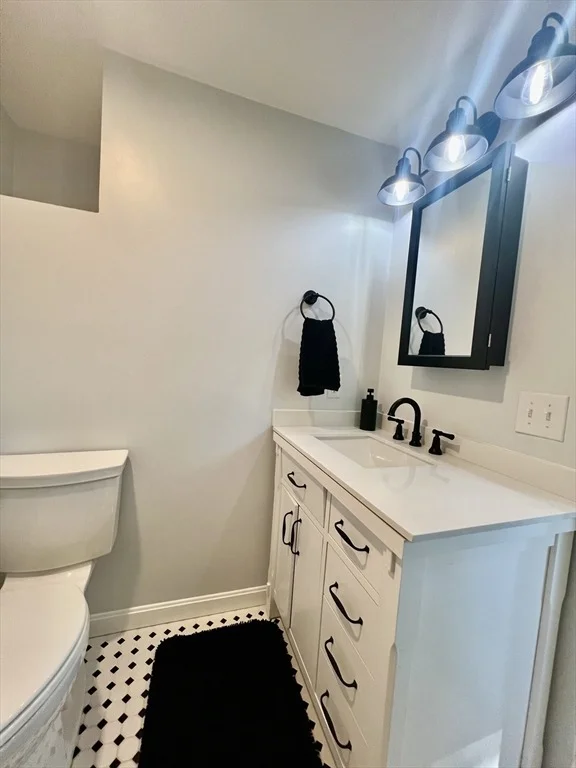
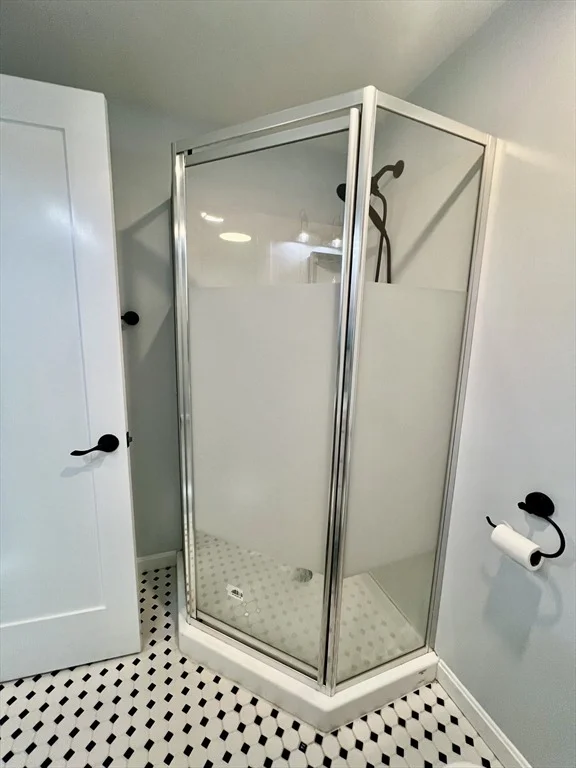
2 Baths, 1 Half Bath
square feet
1,188 Ft²
$3,598
Est. Monthly

About This Property

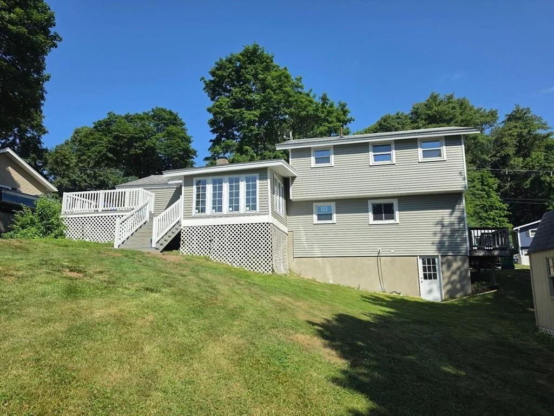
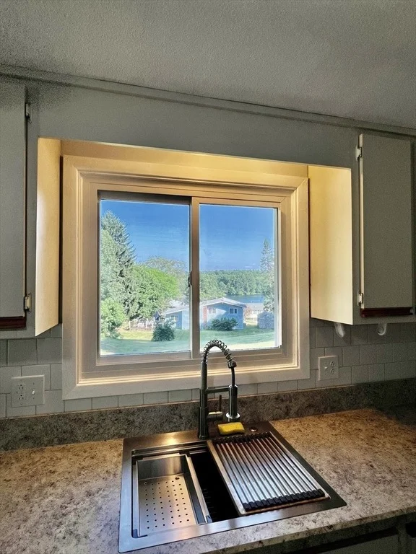
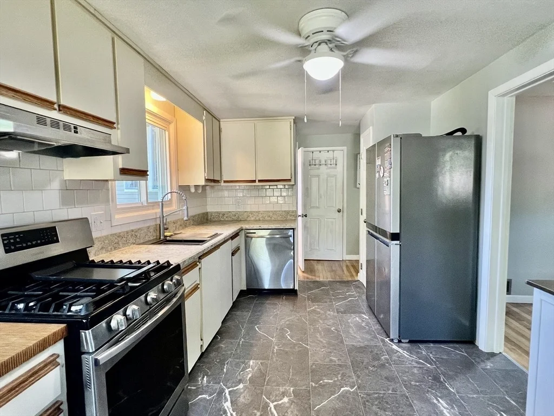
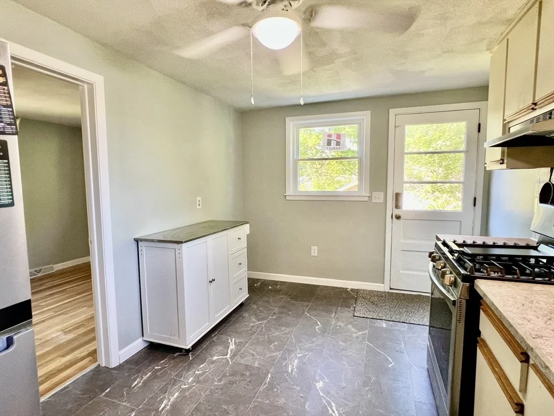
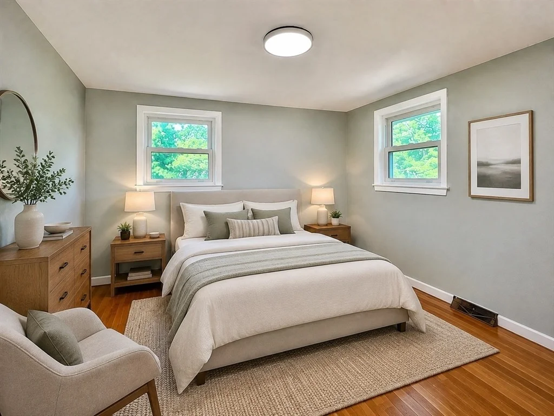
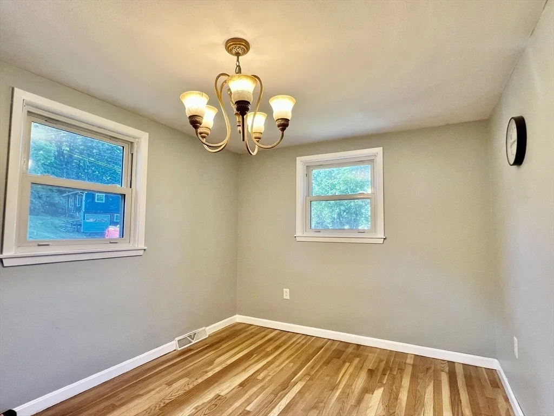
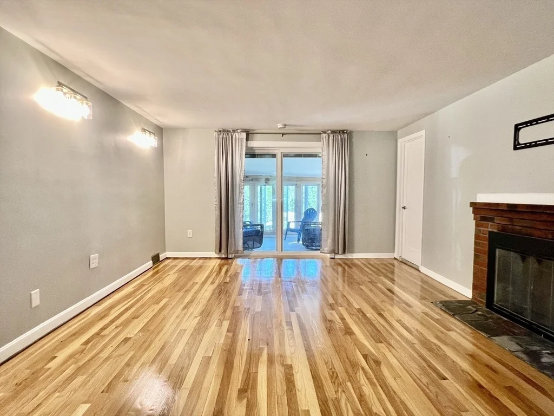
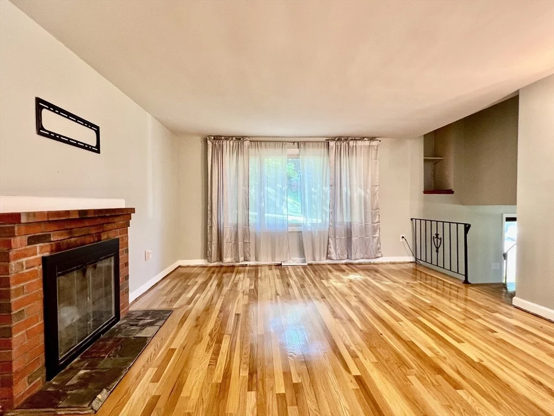
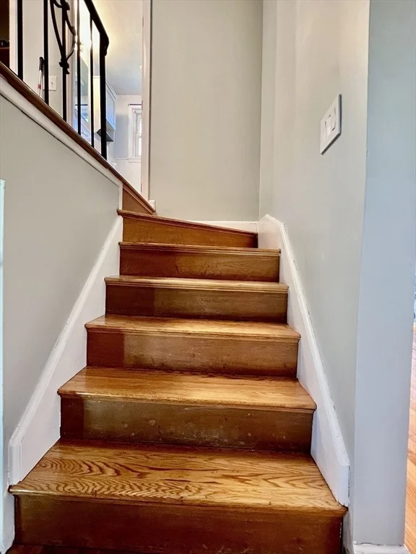
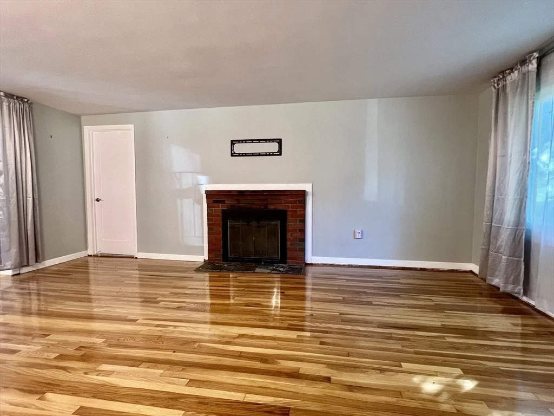
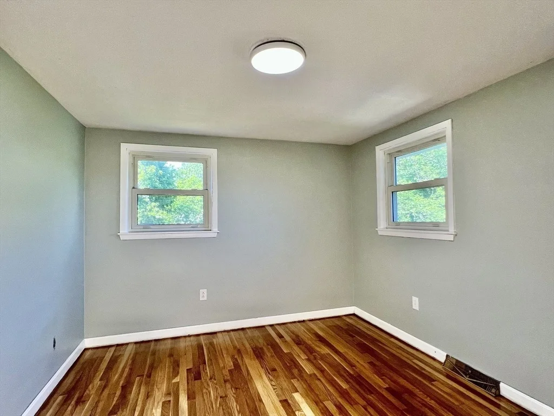
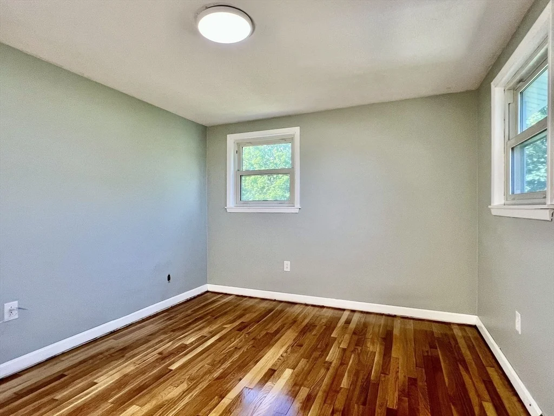
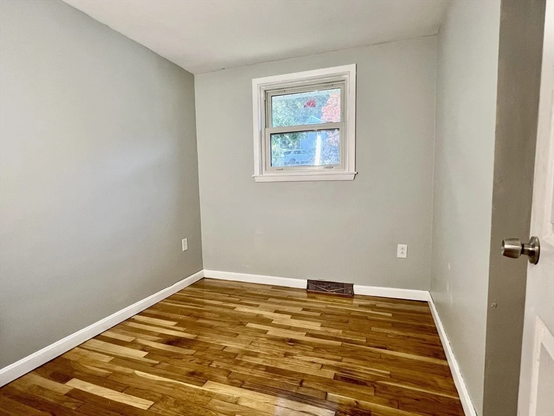
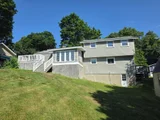
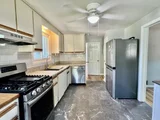
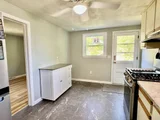
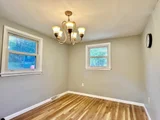
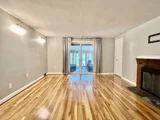
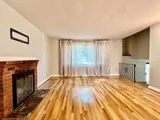
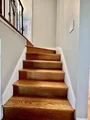
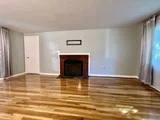
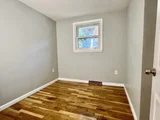
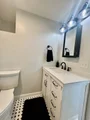
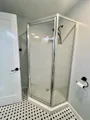
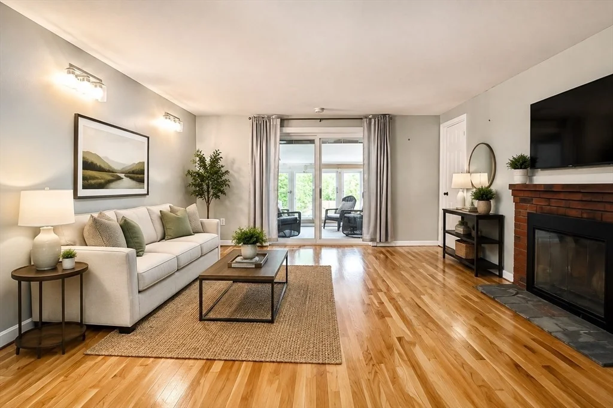
Wake up to shimmering water views over Fort Meadow Lake right from your own backyard. Set on a quiet street in one of Hudson's most sought-after neighborhoods, this 4-bedroom, 3-bath split level home offers the rare combination of peaceful lakeside living and everyday convenience - just minutes from Route 495, downtown Hudson, and top-rated schools. Hudson Main St. is known as the best of America's Main Streets!The main level features a warm, inviting layout with hardwood floors, a sun-filled eat-in kitchen, and a 3 season porch that draws your eye straight to the lake. Whether you're hosting a cookout on the deck or watching the sunset paint the water from your back yard, this home was made for people who love the outdoors and want it right outside their door.  The main bedroom and master bath is conventiently located on first floor.  The other 3 bedrooms are located on second floor.
Unit Size
1,188 Ft²
Days on Market
-
Land Size
0.34 acres
Price per sqft
$522
Property Type
House
Property Taxes
$553
HOA Dues
-
Year Built
1962

Listed By

John McPartlen
eXp Realty

Payment Calculator

Cap Rate Calculator

Last updated: 10 days ago (MLSPIN #73544113)

Price History

Date / Event Date Event Price
Sep 9, 2026 Price Decreased $620,000
↓ $30K (4.6%)
Price Decreased
Jul 17, 2026 Price Decreased $650,000
↓ $30K (4.4%)
Price Decreased
Jul 2, 2026 Listed by eXp Realty LLC - Corporate Office $680,000
Listed by eXp Realty LLC - Corporate Office
Apr 8, 2008 Sold
Sold
Jun 29, 2007 Listed by eXp Realty LLC - Corporate Office $292,900
Listed by eXp Realty LLC - Corporate Office

Property Highlights

Parking Available
Air Conditioning
Fireplace
Parking Details
Has Open Parking
Parking Features: Paved, Off Street
Open Parking Spaces: 2
Interior Details
Half Bathrooms: 1
Full Bathrooms: 2
Appliances: Gas Water Heater, Range, Refrigerator
Flooring Type: Hardwood
Door Features: Insulated Doors
Rooms: 8
Has Fireplace
Fireplace Features: Living Room
Fireplaces: 1
Basement: Full, Walk-Out Access, Sump Pump
Exterior Details
Square Footage: 1188
Architectural Style: Split Entry
Year Built Source: Public Records
Year Built: 1962
Waterfront Features: Lake/Pond, 0 to 1/10 Mile To Beach, Beach Ownership(Public)
Building Area Total: 1188
Building Area Units: Square Feet
Window Features: Insulated Windows, Storm Window(s)
Construction Materials: Frame
Patio and Porch Features: Screened, Deck, Covered
Lot Features: Sloped
Lot Size Area: 0.34
Lot Size Units: Acres
Lot Size Acres: 0.34
Lot Size Square Feet: 14810
Water Source: Public
Financial Details
Tax Assessed Value: $478,400
Tax Annual Amount: $6,640
Utilities Details
Cooling Type: Central Air
Heating Type: Central, Natural Gas
Sewer : Public Sewer

Building Info

Overview

    General

  • Year Built: 1962
  • Effective Year Built: 1962
  • Building Count: 1
  • Total Rooms: 8
  • Bedroom Count: 4
  • Bathroom Count: 2
  • Full Bathrooms: 1
  • Partial Bathrooms: 2
  • Building Condition: 6
  • Building Quality: 0
  • Construction Type: 2
  • Building Style: 41
  • Exterior Walls Type: 19
  • Interior Walls Type: 0
  • Roof Shape Type: 1
  • Roof Cover Type: 15
  • Floor Count: 200
  • Living Units: 1
  • Floor Cover: 0
  • Basement Type: 7
  • Basement Area: 1,092
  • Garage Type: 7
  • Parking Space Count: 0
  • Patio Type: 0
  • Porch Type: 0
  • Pool Type: 0

    Dimensions

  • Lot Size Square Feet: 15,005
  • Total Building Area: 1,188
  • Gross Building Area: 2,658
  • Building Area: 1,188
  • Building Area Measurement: L

    Heating and Cooling

  • Fireplace Count: 1
  • Air Conditioning: 13
  • Heating: 4
  • Heated Square Feet: 1,188
  • Heating Fuel Type: 3

    Utilities

  • Sewer System: 0
  • Water Service: 0

Building

  • Building Type: 0
  • Property Class: R
  • Land Acres: 0000000344
  • Standard Land Use Code: 1001
  • County Land Use Code: 101

Neighborhood

  • School District Name: Hudson School District
  • School Tax School District: HUDSON SD
  • Census Tract: 322100

Zoning

  • Zoning: SA8

Geography

  • Account Number: 66043
  • District: 141
  • Parcel: HUDS M:0066 B:0000 L:0043
  • Lot: 43
  • Municipality: HUDSON
  • Latitude: 42.3764
  • Longitude: -71.5439

    Address

  • Full Address: 9 Champlain Dr
  • Address - House Number: 9
  • Address - Street Name: Champlain
  • Address - Suffix Type: Dr
  • State: MA
  • City Name: Hudson
  • Carrier Code: R002
  • 4-Digit Zip Code: 3106
  • Zip Code: 01749

Valuation

    Tax

  • Tax Year: 2024
  • Tax Amount: $621,900

    Appraisal Valuation

  • Standard Deviation: 0.2397
  • Valuation Date: Mar 13, 2024
  • Confidence Score: 66
  • Final Value: 534,006
  • High Value: 662,052
  • Low Value: 405,960

    Assessments Valuation

  • Assessed Year: 2024
  • Assessed Total Value: $444,200
  • Assessed Land Value: $166,600
  • Assessed Improvements Value: $277,600

    Sales

  • Current Sale Recording Date: Apr 08, 2008
  • Current Sale Price:
  • Current Sale Document Type: 27
  • Current Sale Input Document Number: 00056652
Data used for valuation calculations is provided by RealtyHop, and other third party sources

Comparables

Unit
Status
Type
Beds
Baths
ft²
Price/ft²
Asking Price
Listed On
Closing Price
Sold On
HOA + Taxes

About Hudson


Similar Homes for Sale

Currently no similar homes around

Nearby Rentals


Frequently Asked Questions

When was property at 9 Champlain Drive built and last sold?
The property at 9 Champlain Drive was built in 1962 and last sold on Jan 1, 1970 for $250,000.
How much is this home worth?
The estimated value of the home located at 9 Champlain Drive is $580,171.
What are some comparable homes to 9 Champlain Drive?
There are currently no comparable homes to 9 Champlain Drive.