See Home Value
Reading 01867
9 Carnation Circle #A
$702,000
● Condo - Off Market

9 Carnation Circle #A

Reading, MA 01867
bedrooms
2 Beds
bathrooms
3 Baths, 1 Half Bath
square feet
2,380 Ft²
$4,434
Est. Monthly
$446
HOA / Fees
3.36%
Cap Rate

About This Property

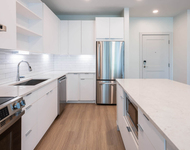
Welcome to Greenhouse Acres, a peaceful & quiet neighborhood minutes from downtown Reading.  This light & bright contemporary Townhome is designed for a maintenance free lifestyle.  As a single family alternative, this home offers plenty of room in its 3 levels of living space including an in-law or au pair suite on the lower level plus a single car garage. Beautiful open floor plan features soaring ceilings in the expansive living room with brick fireplace.  Bright white kitchen with bar seating and a separate dining room for entertaining. 2nd Floor offers a huge space that could be converted to a large bedroom. The Primary Bedroom suite offers a loft area ideal for home office or gym and plenty of closets & storage. The Lower level is a mini apartment offering a kitchenette, bedroom, bathroom & separate living space! Fabulous outdoor space on the deck. Let the HOA maintain your property and be worry free! Minutes from highway with the convenience of downtown shopping & restaurants!
Unit Size
2,380 Ft²
Days on Market
-
Land Size
-
Price per sqft
$286
Property Type
Condo
Property Taxes
$649
HOA Dues
$446
Year Built
-

Payment Calculator

Cap Rate Calculator

Last updated: 3 years ago (MLSPIN #73280292)

Price History

Date / Event Date Event Price
Sep 26, 2024 Sold
Sold
Aug 27, 2024 In contract -
In contract
Aug 21, 2024 Listed by Colonial Manor Realty $679,900
Listed by Colonial Manor Realty

Property Highlights

Parking Available
Garage
Air Conditioning
Fireplace
Interior Details
Level: Main, First
Width: 14.916666
Length: 13.833333
Features: Bathroom - Full, Flooring - Stone/Ceramic Tile, Dining Area, Balcony - Exterior, Kitchen Island, Breakfast Bar / Nook, Cable Hookup, Dryer Hookup - Electric, Washer Hookup
Area: 206.347222
Level: Second
Features: Flooring - Wall to Wall Carpet
Width: 14.083333
Length: 20.083333
Area: 282.840277
Width: 14.083333
Features: Flooring - Stone/Ceramic Tile, Exterior Access
Length: 18
Level: First
Area: 253.5
Length: 15.5
Level: First
Area: 275.125
Features: Skylight, Flooring - Stone/Ceramic Tile, Cable Hookup, Deck - Exterior, Exterior Access, Open Floorplan
Width: 17.75
Length: 16.5
Level: Basement
Features: Flooring - Stone/Ceramic Tile, Cable Hookup, Exterior Access, High Speed Internet Hookup
Width: 18.083333
Area: 298.375
Features: Bathroom - Full, Cathedral Ceiling(s), Ceiling Fan(s), Closet, Flooring - Wall to Wall Carpet, Cable Hookup, High Speed Internet Hookup
Level: Second
Length: 13.083333
Width: 20.333333
Area: 266.027777
Half Bathrooms: 1
Full Bathrooms: 2
Interior Features: Loft, Central Vacuum
Appliances: Range, Dishwasher, Microwave, Refrigerator, Washer, Dryer
Flooring Type: Tile, Carpet, Flooring - Wall to Wall Carpet
Laundry Features: First Floor, In Unit, Electric Dryer Hookup, Washer Hookup
Rooms: 7
Has Fireplace
Fireplace Features: Living Room
Fireplaces: 1
Basement: Y
Parking Details
Has Garage
Attached Garage
Parking Features: Attached
Garage Spaces: 2
Exterior Details
Entry Level: 1
Security Features: Security System
Year Built Source: Public Records
Year Built Details: Approximate
PropertySubType: Condominium
Building Name: Greenhouse Acres
Structure Type: Townhouse
Stories (Total): 3
Building Area Units: Square Feet
Construction Materials: Frame
Patio and Porch Features: Deck - Wood
Lead Paint: Unknown
Lot Size Units: Acres
Zoning: RES
Parcel Number: 733496
Water Source: Public
Financial Details
Tax Assessed Value: $664,900
Tax Annual Amount: $7,793
Utilities Details
Utilities: for Electric Range, for Electric Dryer, Washer Hookup
Cooling Type: Central Air
Heating Type: Forced Air
Sewer : Public Sewer
Location Details
HOA/Condo/Coop Fee Includes: Insurance, Maintenance Structure, Road Maintenance, Maintenance Grounds, Snow Removal, Trash, Reserve Funds
Association Fee Frequency: Monthly
HOA Fee: $446
Community Features: Public Transportation, Shopping, Park, Highway Access, Public School, T-Station
Pets Allowed: Yes w/ Restrictions
Management: Professional - Off Site, Owner Association

Comparables

Unit
Status
Type
Beds
Baths
ft²
Price/ft²
Asking Price
Listed On
Closing Price
Sold On
HOA + Taxes

Past Sales

Date Unit Beds Baths Sqft Price Closed Listed By
20240821 Unit A
08/21/2024
A
2 Bed
3 Bath
2380 ft²
$679,900
bedrooms
2 Bed
bathrooms
3 Bath
square feet
2380 ft²
$702,000 +3.25%
09/26/2024
Theodore Carmone
Colonial Manor Realty
20210602 Unit B
06/02/2021
B
3 Bed
2 Bath
2188 ft²
$574,900
bedrooms
3 Bed
bathrooms
2 Bath
square feet
2188 ft²
$642,500 +11.76%
07/28/2021
Marina Tramontozzi
True North Realty
20200806 Unit D
08/06/2020
D
2 Bed
3 Bath
2290 ft²
$499,900
bedrooms
2 Bed
bathrooms
3 Bath
square feet
2290 ft²
$535,000 +7.02%
09/03/2020
Yuqian Han
FlyHomes, Inc.
20160613 Unit B
06/13/2016
B
2 Bed
2 Bath
2000 ft²
$475,000
bedrooms
2 Bed
bathrooms
2 Bath
square feet
2000 ft²
$465,000 -2.11%
08/19/2016
Darin Thompson
Stuart St James, Inc.
20110720 Unit B
07/20/2011
B
2 Bed
2 Bath
2000 ft²
$389,000
bedrooms
2 Bed
bathrooms
2 Bath
square feet
2000 ft²
$370,000 -4.88%
09/19/2011
Patricia Black
Premier Realty Group, Inc.

Building Info

9 Carnation Circle 9 Carnation Circle, Reading, MA 01867
More about this Building
9 Carnation Circle
Want to find out who owns 9 Carnation Circle, Reading, MA 01867? Get detailed property transactions here.

About Reading


Similar Homes for Sale

Currently no similar homes around

Nearby Rentals

Unit for rent at 200 Quannapowitt Parkway, Wakefield, MA, 01880

$2,415 /mo

  • Studio
  • 1 Bath
  • 589 ft²
200 Quannapowitt Parkway #S1, Wakefield, MA, 01880 Listing by Equity Residential