See Home Value
$800,000
● House - Off Market

9 CABINET MAKER DR

STAFFORD, VA 22554
bedrooms
5 Beds
bathrooms
5 Baths, 1 Half Bath
square feet
3,421 Ft²
$3,918
Est. Monthly
$88
HOA / Fees
5.25%
Cap Rate

About This Property

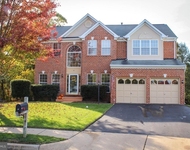
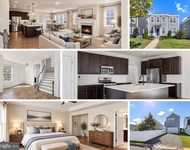
Nestled in the heart of Stafford County's coveted Austin Ridge community, this meticulously maintained 5-bedroom, 4.5-bathroom home offers over 5,000 square feet of finished living space. Designed with elegance and comfort in mind, this home boasts a custom trim package, a 4-foot family room extension, and a sprawling main-level primary suite. Enter the impressive 2-story foyer, where the craftsmanship of the builder's custom trim package shines with double crown molding, wainscoting, and shadow box detailing. To the right, French doors lead to a private home office or study, while to the left, a formal dining room offers an elegant space for hosting memorable gatherings. The spacious 2-story family room, framed by elegant columns, features a stunning fireplace surrounded by a wall of windows, inviting an abundance of natural light. The adjacent gourmet kitchen is a chef's dream, offering a butler's pantry, ample storage in 42" cherry cabinets, a large island, a convection wall oven, and a quaint breakfast nook. The kitchen and family room blend seamlessly to create an open yet traditional layout. Beyond the breakfast nook, step into the 3-season sunroom and out onto the Trex deck, where you can enjoy serene views of the privacy the backyard offers. Not just a main level bedroom, the main-level primary suite is a true retreat, featuring a tray ceiling, a spacious sitting area, a walk-in closet, and an en-suite bathroom with a jetted soaking tub, a double vanity with a makeup counter, and a private water closet. Upstairs, you will find 3 generously sized secondary bedrooms, a Jack-and-Jill bathroom with a double vanity and private water closet, and an additional full bathroom. The second floor offers charming views and a sitting area overlooking both the family room and the foyer. The finished basement provides endless possibilities for entertainment and relaxation. It includes a fifth bedroom, a full bathroom, and a bonus room perfect for a craft or exercise space. The expansive great room layout includes a family room area with a custom bar, and rec room space, perfect size for a pool table or ping pong table. Walk out to the backyard patio and continue to enjoy the privacy the lot location offers. Backing to trees and a retention pond, you can rest assured knowing nothing will be built behind you. Living in Austin Ridge means access to a host of community amenities, including a community pool, tennis courts, playgrounds, and walking trails. Conveniently located less than 3 miles from shopping, dining, two I-95 access points, and a commuter lot, this home is also zoned for some of Stafford County's top-rated schools. This exceptional property offers the perfect blend of style, space, and location. Don't miss your chance to call it home!

Unit Size
3,421 Ft²
Days on Market
24 days
Land Size
0.23 acres
Price per sqft
$228
Property Type
House
Property Taxes
$522
HOA Dues
$88
Year Built
2007

Payment Calculator

Cap Rate Calculator

Last updated: 2 years ago (Bright MLS #VAST2035172)

Price History

Date / Event Date Event Price
Mar 7, 2025 Sold
Sold
Feb 11, 2025 Listed by CENTURY 21 New Millennium $779,900
Listed by CENTURY 21 New Millennium
May 23, 2007 Sold
Sold
Nov 30, 2006 Sold
Sold

Property Highlights

Garage
Fireplace
With View

Building Info

Overview

    General

  • Year Built: 2007
  • Effective Year Built: 2007
  • Total Rooms: 6
  • Bedroom Count: 4
  • Bathroom Count: 5
  • Full Bathrooms: 4
  • Partial Bathrooms: 5
  • Bathroom Plumbing Fixtures: 17
  • Building Condition: 6
  • Building Quality: 4
  • Construction Type: 6
  • Building Style: 1
  • Exterior Walls Type: 29
  • Interior Walls Type: 3
  • Roof Shape Type: 1
  • Roof Cover Type: 3
  • Floor Count: 200
  • Floor Cover: 24
  • Basement Type: 2
  • Basement Area: 2,147
  • Garage Type: 1
  • Garage Square Area: 484
  • Parking Space Count: 2
  • Patio Type: 0
  • Porch Type: 7
  • Pool Type: 0

    Dimensions

  • Lot Size Square Feet: 10,228
  • Total Building Area: 3,421
  • Building Area: 3,421
  • Building Area Measurement: L

    Heating and Cooling

  • Fireplace Count: 1
  • Air Conditioning: 1
  • Heating: 11
  • Heated Square Feet: 3,421
  • Heating Fuel Type: 3

    Utilities

  • Sewer System: 5
  • Water Service: 6

Building

  • Building Type: 0
  • Property Class: R
  • Land Acres: 0000000235
  • Standard Land Use Code: 1001
  • County Land Use Code: 2
  • Legal Description 1: LOT 770 SEC 8A 10227 SQFT AUSTIN RIDGE

Neighborhood

  • School District Name: Stafford County Public Schools
  • Census Tract: 010210

Zoning

  • Zoning: PD1- PLANN

Geography

  • Account Number: 45516
  • District: 02
  • Parcel: 29C-8A-770
  • Municipality: ROCKHILL
  • Latitude: 38.4349
  • Longitude: -77.4208

    Address

  • Full Address: 9 Cabinet Maker Ct
  • Address - House Number: 9
  • Address - Street Name: Cabinet Maker
  • Address - Suffix Type: Ct
  • State: VA
  • City Name: Stafford
  • Carrier Code: R046
  • 4-Digit Zip Code: 8840
  • Zip Code: 22554

Valuation

    Tax

  • Tax Year: 2023
  • Tax Amount: $600,264

    Appraisal Valuation

  • Standard Deviation: 0.1144
  • Valuation Date: Oct 11, 2023
  • Confidence Score: 88
  • Final Value: 762,525
  • High Value: 849,774
  • Low Value: 675,277

    Market Valuation

  • Market Total Value: $635,200
  • Market Land Value: $155,000
  • Market Improvement Value: $480,200

    Assessments Valuation

  • Assessed Year: 2023
  • Assessed Total Value: $635,200
  • Assessed Land Value: $155,000
  • Assessed Improvements Value: $480,200

    Sales

  • Current Sale Contract Date: May 22, 2007
  • Current Sale Recording Date: May 23, 2007
  • Current Sale Price:
  • Current Sale Document Type: 71
  • Previous Sale Recording Date: Nov 30, 2006
  • Previous Sale Contract Date: Nov 29, 2006
  • Previous Sale Amount: $356,000
  • Previous Sale Document Type: 71

    Financing

  • First Mortgage Financing Type: FIX
Data used for valuation calculations is provided by RealtyHop, and other third party sources

Comparables

Unit
Status
Type
Beds
Baths
ft²
Price/ft²
Asking Price
Listed On
Closing Price
Sold On
HOA + Taxes

About Austin Ridge


Similar Homes for Sale

Currently no similar homes around

Nearby Rentals

Unit for rent at 21 Warwick Way, STAFFORD, VA, 22554

$3,900 /mo

  • 5 Beds
  • 2 Baths
  • 3,655 ft²
21 Warwick Way, STAFFORD, VA, 22554 Listing by Frances J Heatherman
Unit for rent at 341 Foxglove Way, STAFFORD, VA, 22554

$3,795 /mo

  • 4 Beds
  • 2 Baths
  • 2,373 ft²
341 Foxglove Way, STAFFORD, VA, 22554 Listing by Lizzie A Helmig


Frequently Asked Questions

When was property at 9 Cabinet Maker Drive built and last sold?
The property at 9 Cabinet Maker Drive was built in 2007 and last sold on May 22, 2007 for $535,350.
How much is this home worth?
The estimated value of the home located at 9 Cabinet Maker Drive is $0.
What are some comparable homes to 9 Cabinet Maker Drive?
There are currently no comparable homes to 9 Cabinet Maker Drive.