Check Availability
$174,900
● House - For Sale

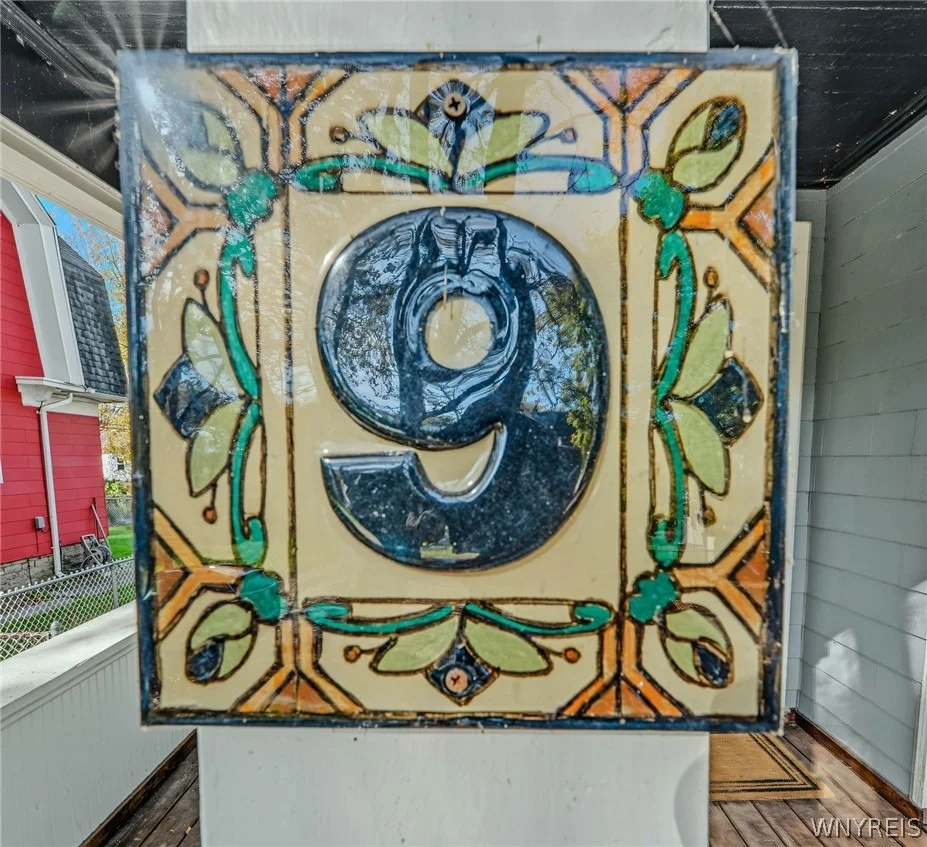
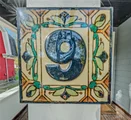
9 C Street
Niagara Falls, NY 14303
bedrooms
3 Beds
bathrooms
1 Bath, 1 Half Bath
square feet
1,530 Ft²
$1,012
Est. Monthly

About This Property

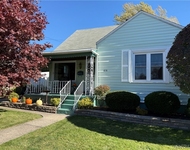
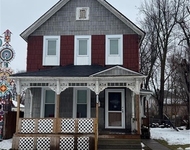
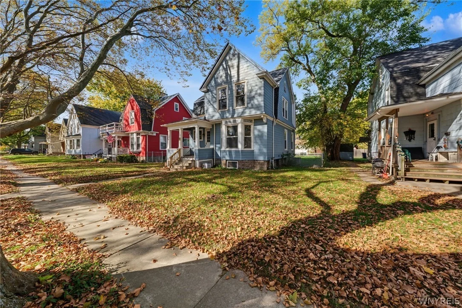
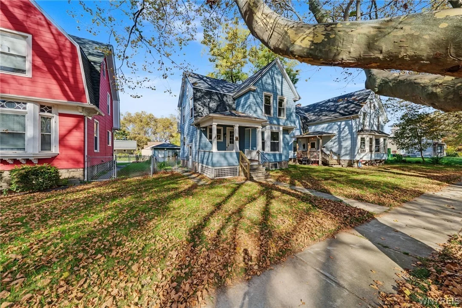
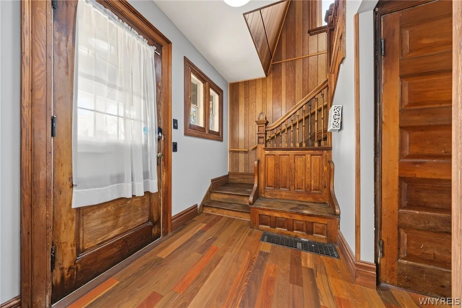
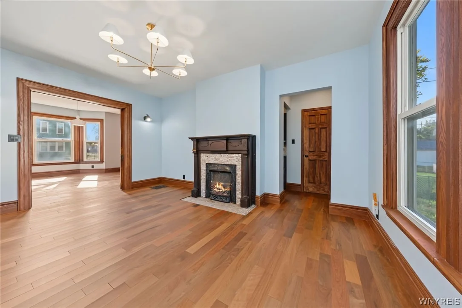
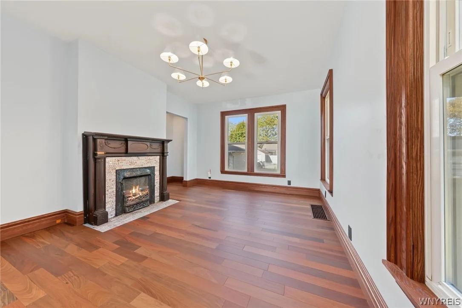
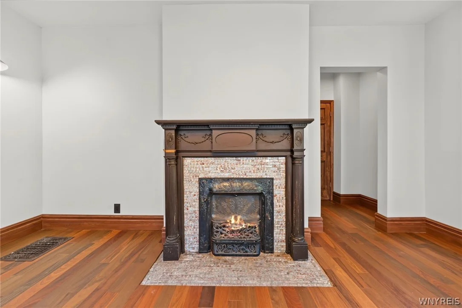
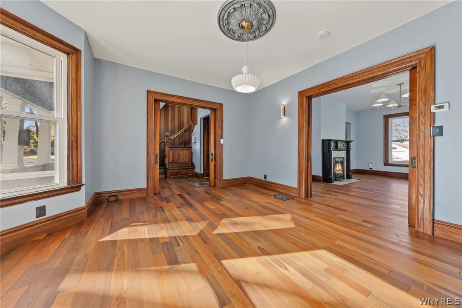
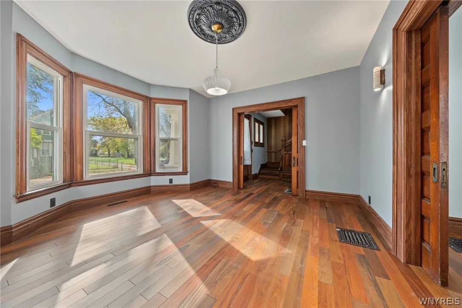
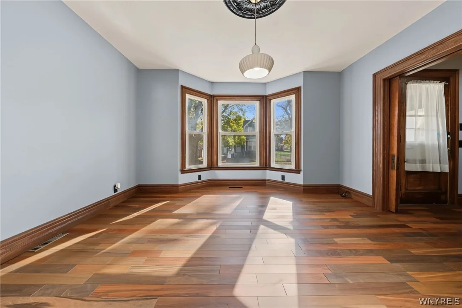
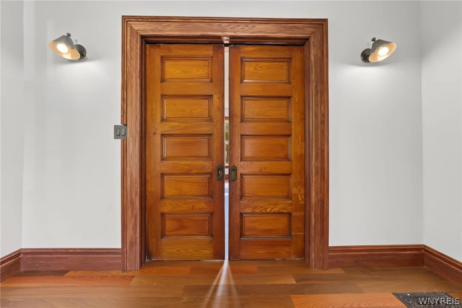
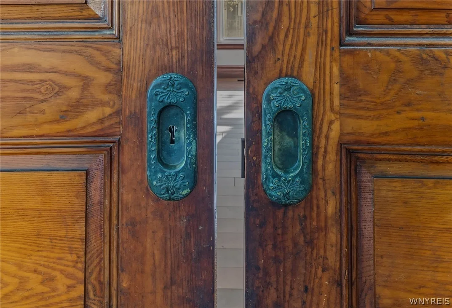
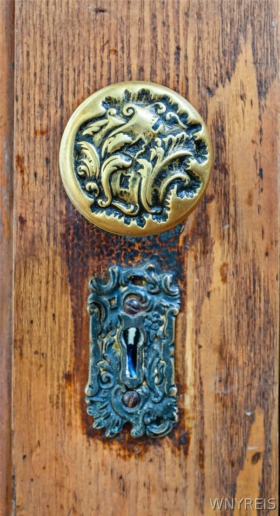
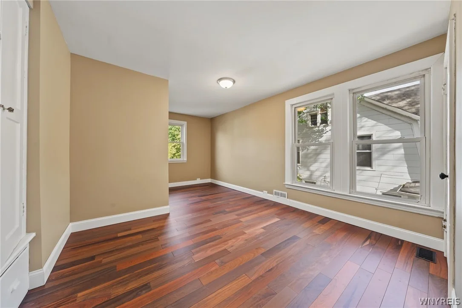
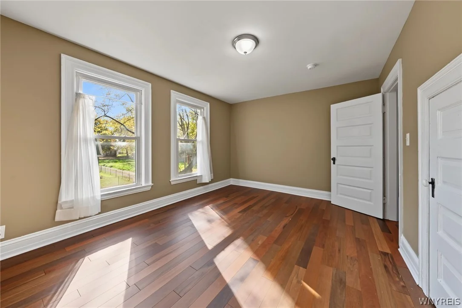
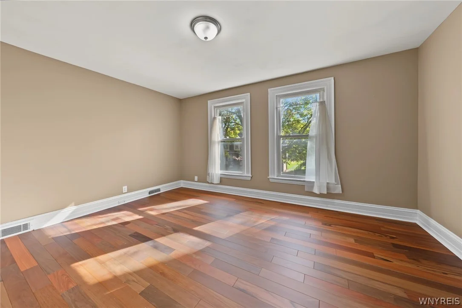
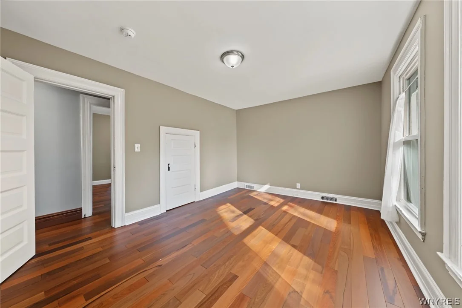
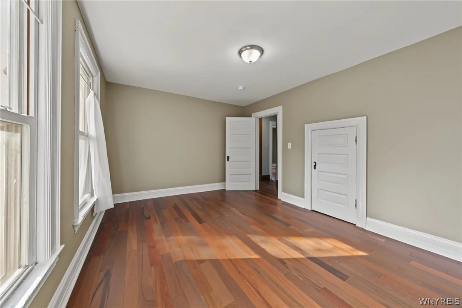
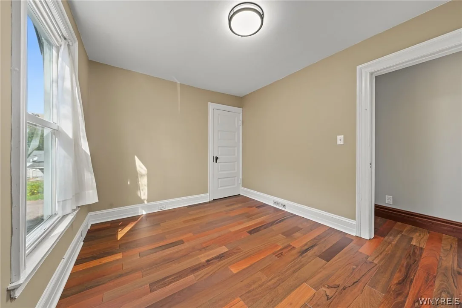
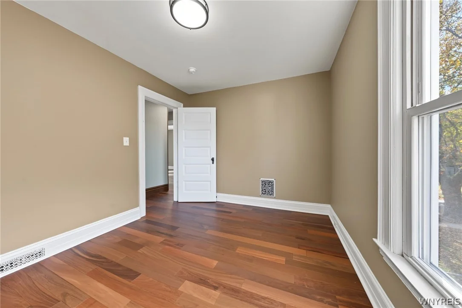
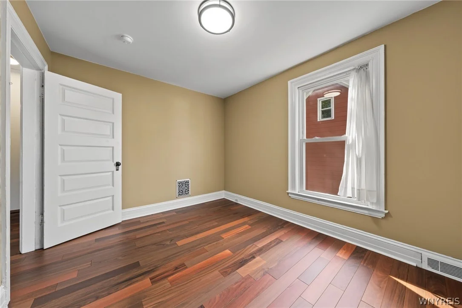
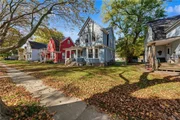
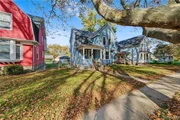
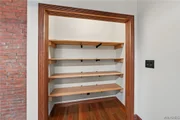
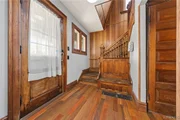
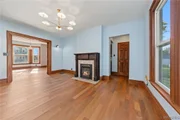
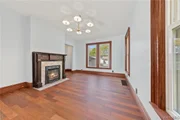
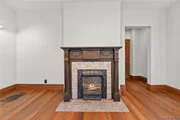
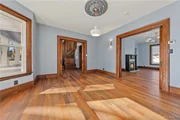
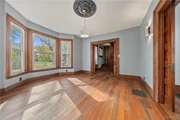
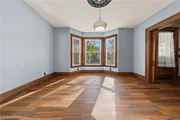
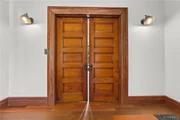
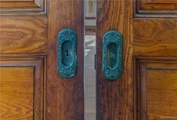
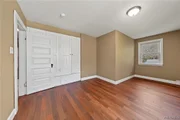
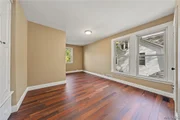
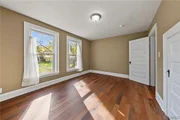
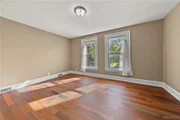
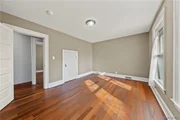
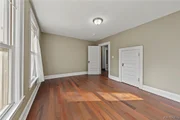
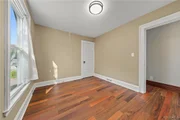
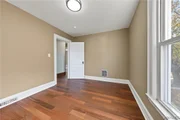
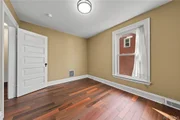
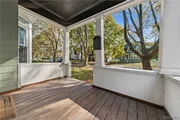
Seller will entertain offers btwn $174,900-$199,900. Original craftsmanship & full 25'-26' renovation define this move-in-ready Victorian at 9 C Street in Niagara Falls. 3 bedrooms, 1.5 baths & 1,530 square feet, the home offers abundant sunlight through oversized windows and a living room bay window. The foyer showcases original woodwork, a coat closet w original doors & a preserved wood staircase w carved newel post. Working original pocket doors separate the living & formal dining rooms, accented by statement lighting & a decorative dining room fireplace. Brand-new 3/4-inch Ipe hardwood floors (26') in the living areas & bedrooms, fresh paint throughout and retained working vintage hardware complement the period details.

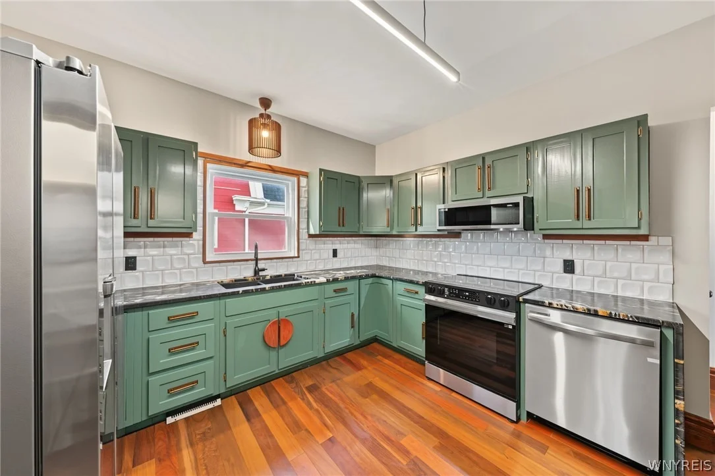
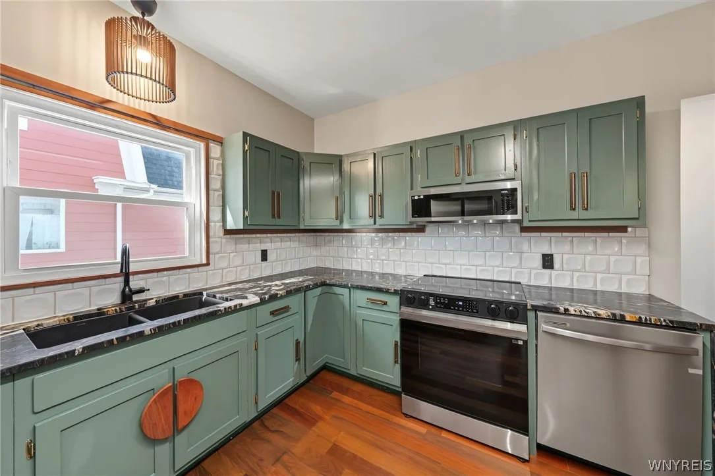
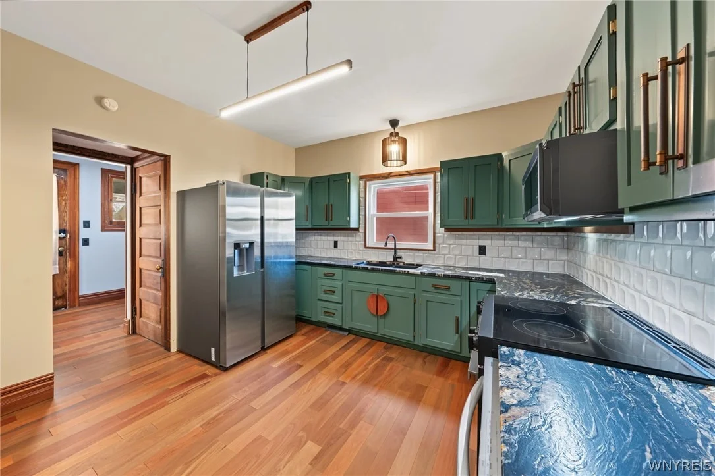
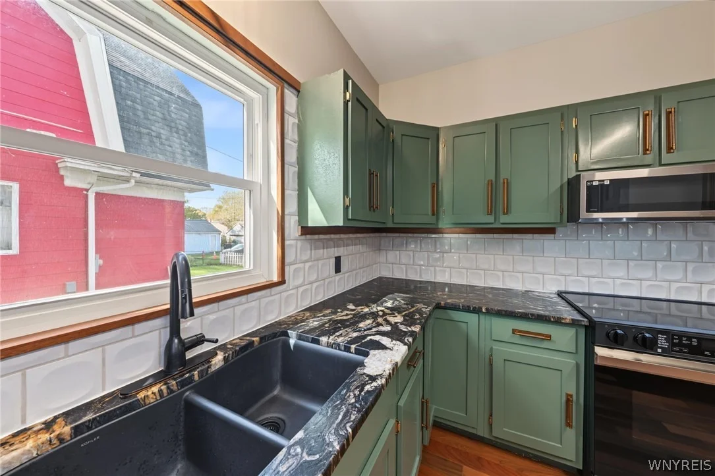
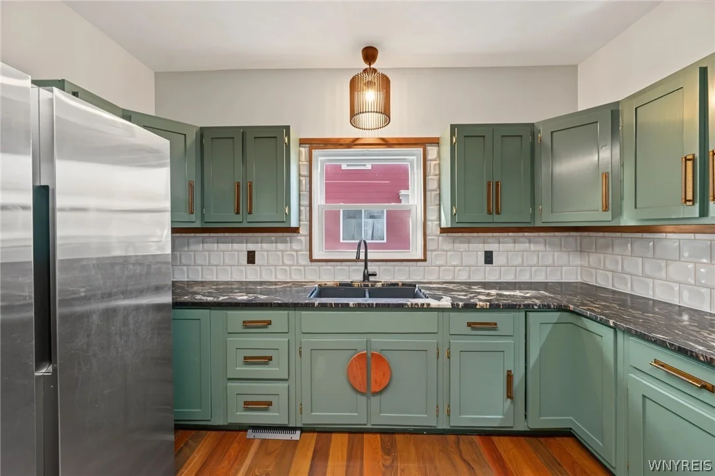
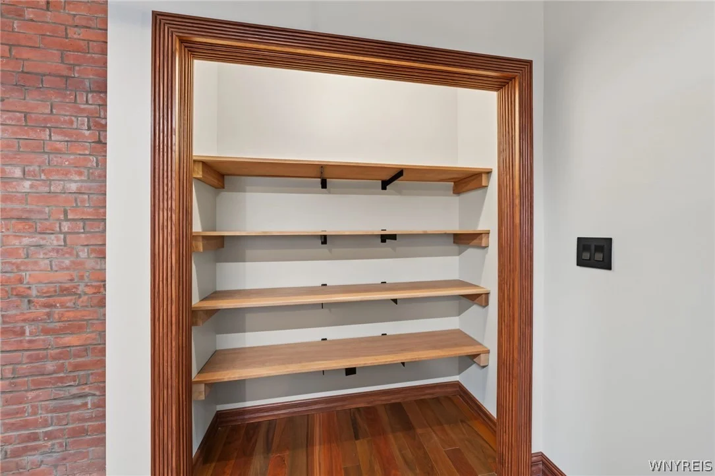
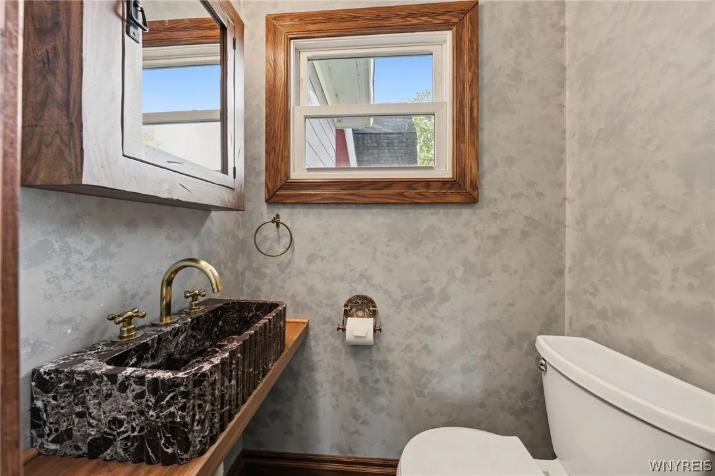
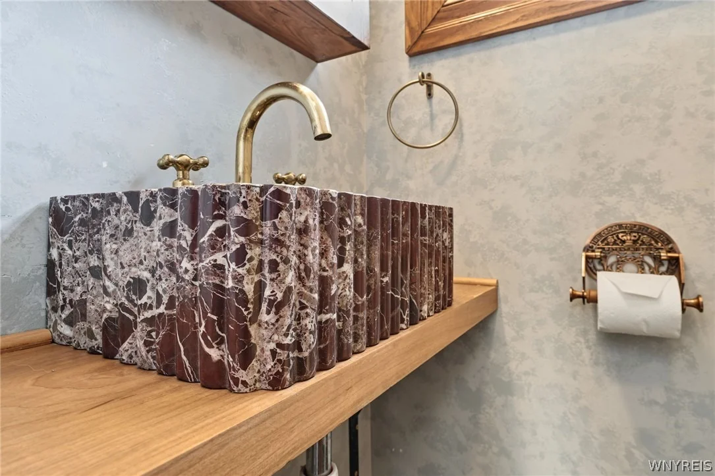
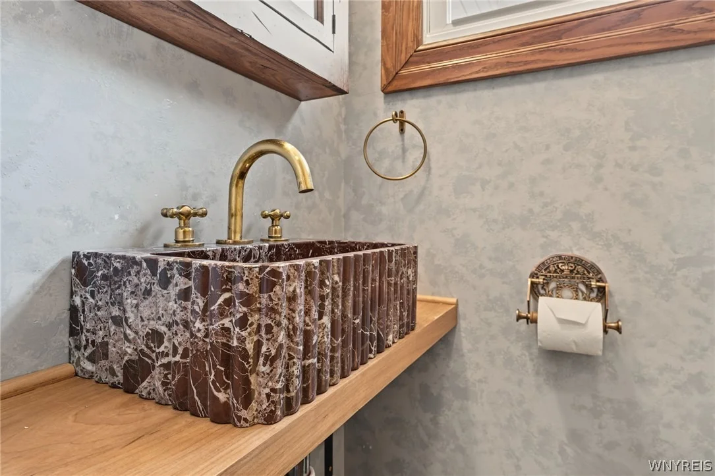
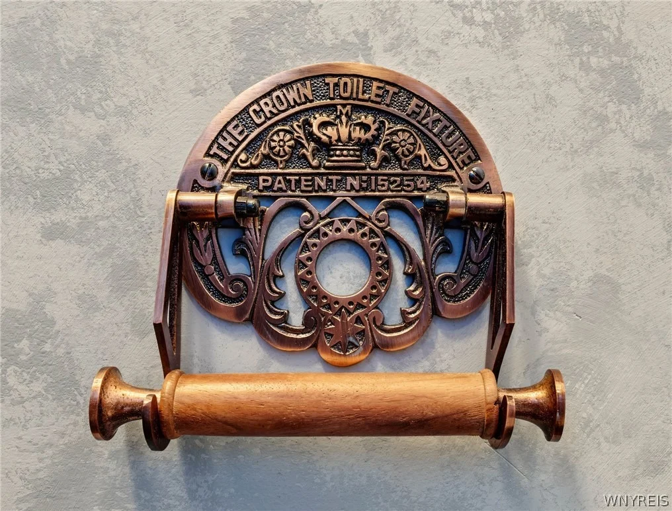
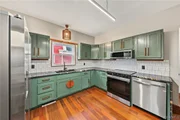
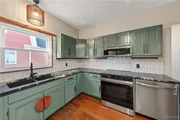
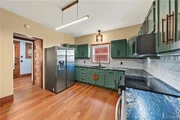
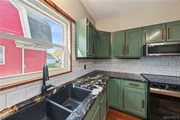
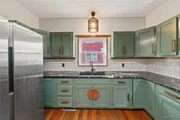
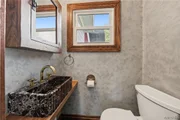
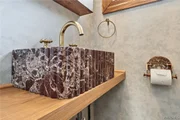
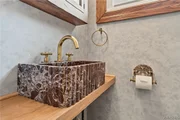
The renovated kitchen features veined solid-surface countertops, dimensional white tile backsplash, Restoration Hardware pulls & handcrafted wood hardware. Brand-new 2026 appliances include a Samsung dishwasher, microwave, electric range & refrigerator w/ option for ice maker. A black Kohler undermount sink w Moen faucet, exposed brick, a wood-slat pendant & a large pantry w/ solid-wood shelving complete the space. The first-floor half bath pairs a burgundy marble vessel sink w/ brass fixtures, ornate lighting, natural wood accents & black tile flooring.

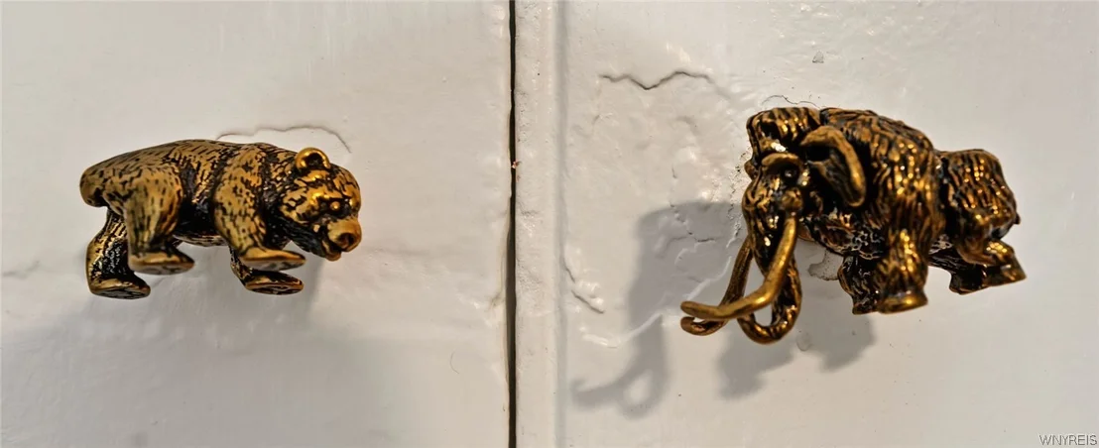
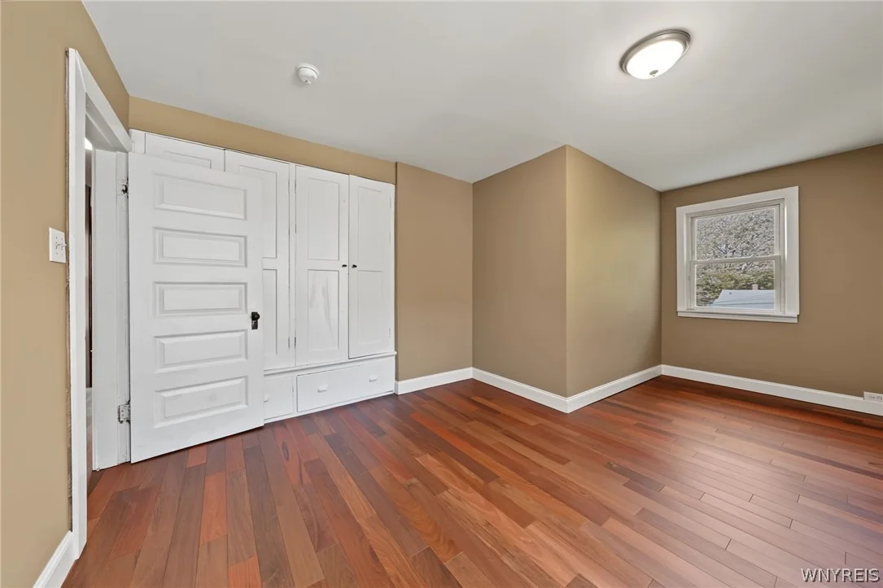
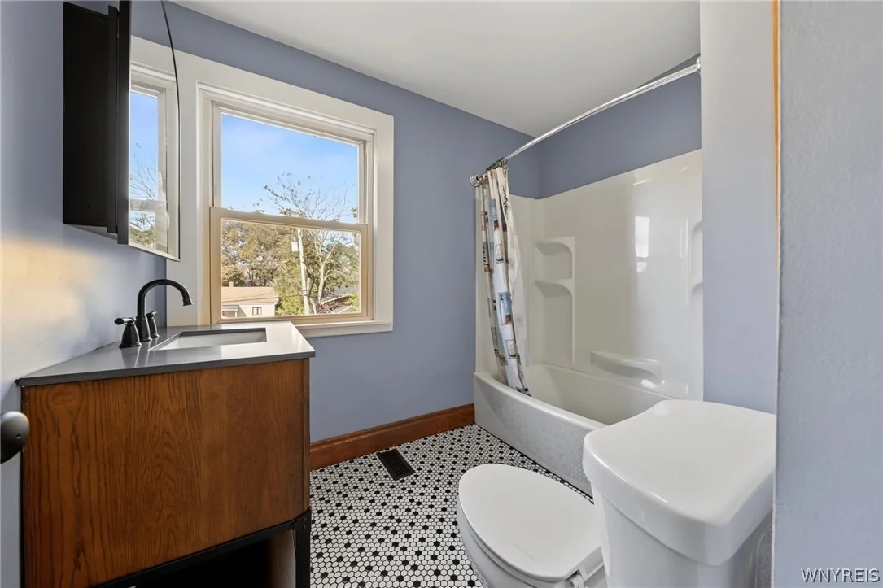
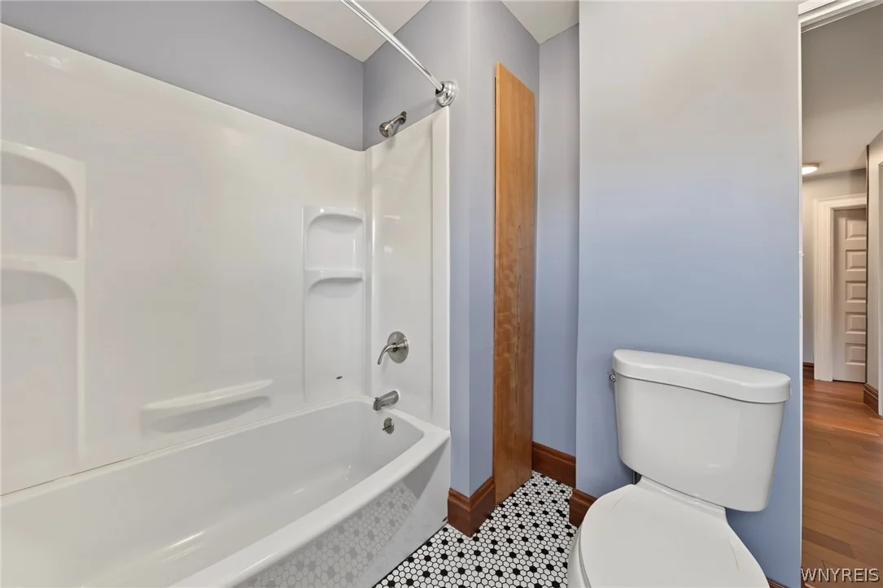
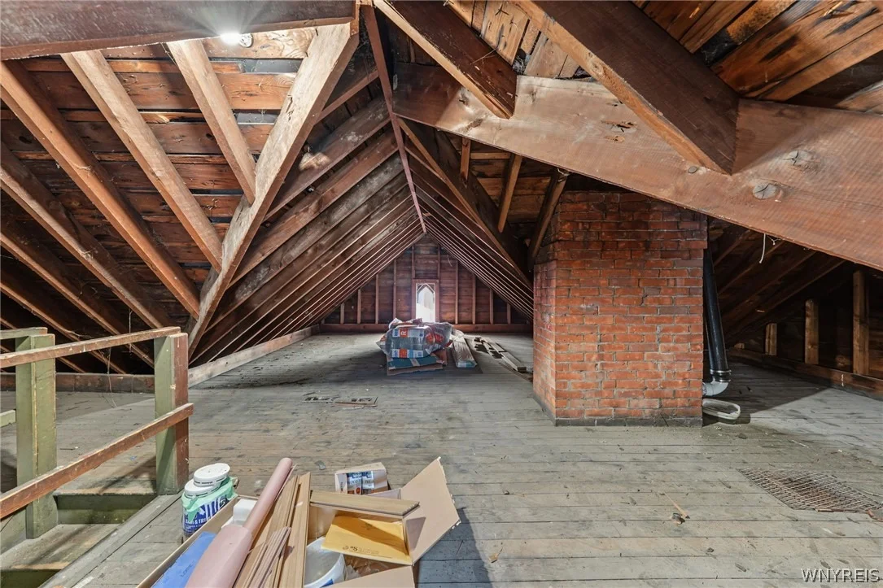
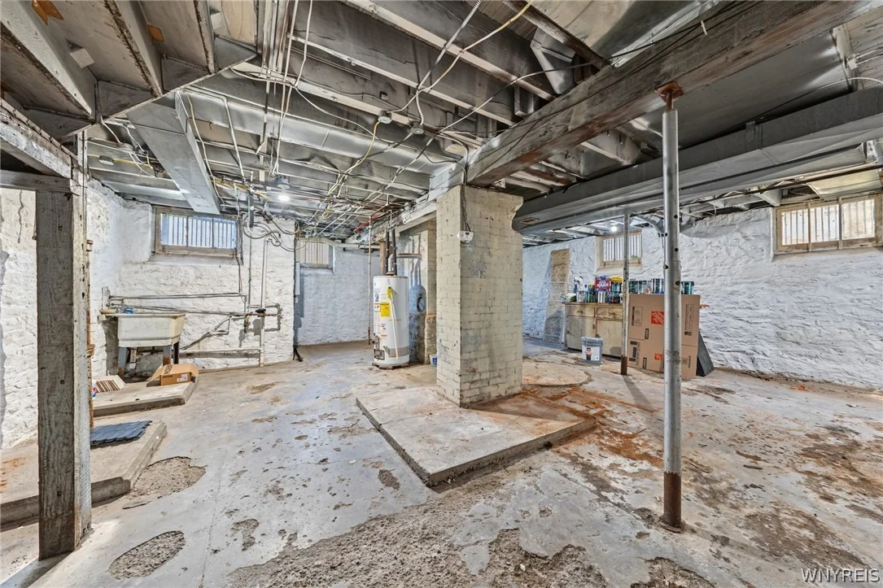
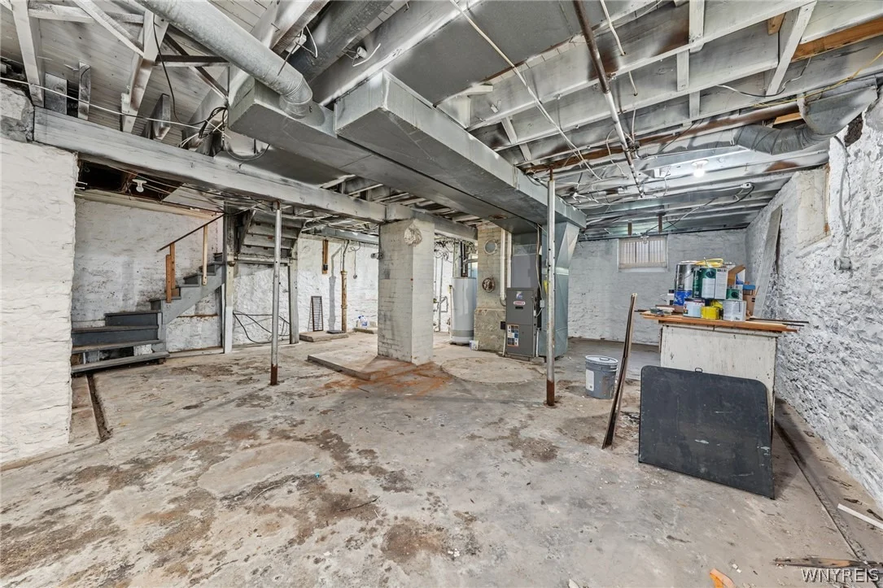
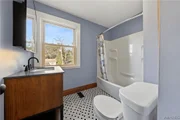
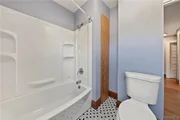
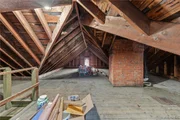
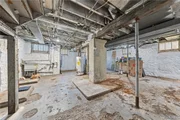
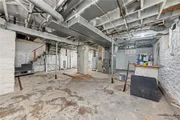
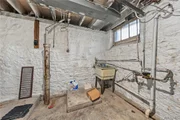
Upstairs bedrooms offer generous closets, including built-ins w/ drawers & playful brass pulls. The renovated full bath features a hardwood vanity, black-and-white hexagon tile & tub/shower. A walk-up attic and full basement w high ceilings provide storage, w/ gas & electric dryer hookups offering laundry flexibility.

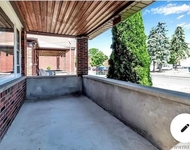
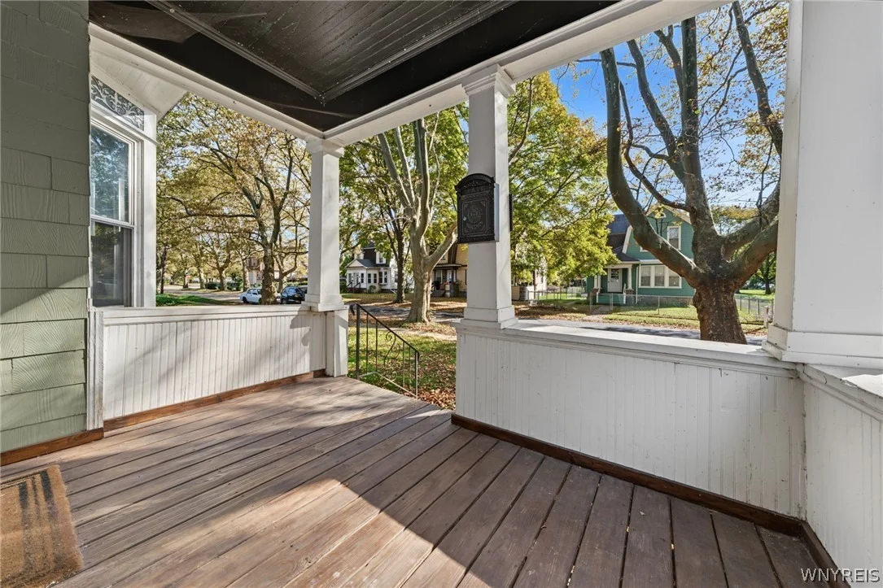
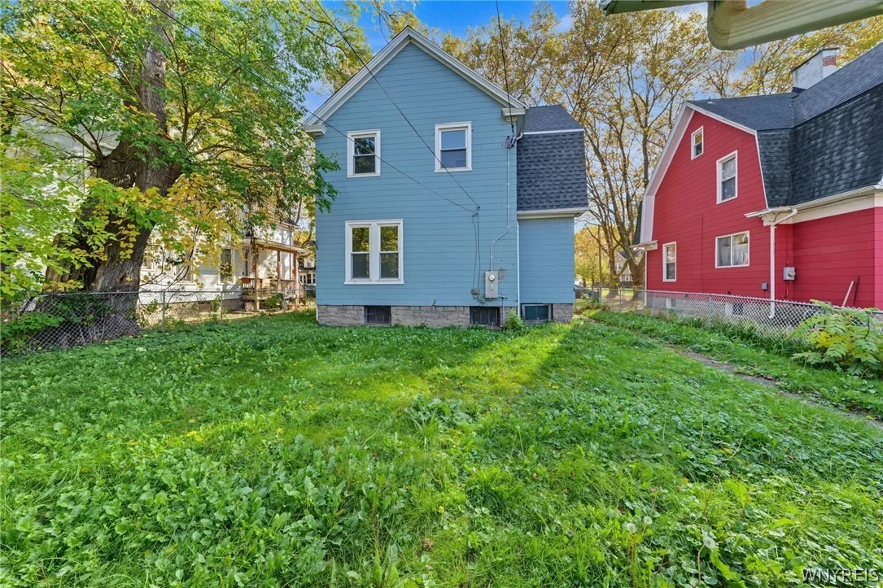
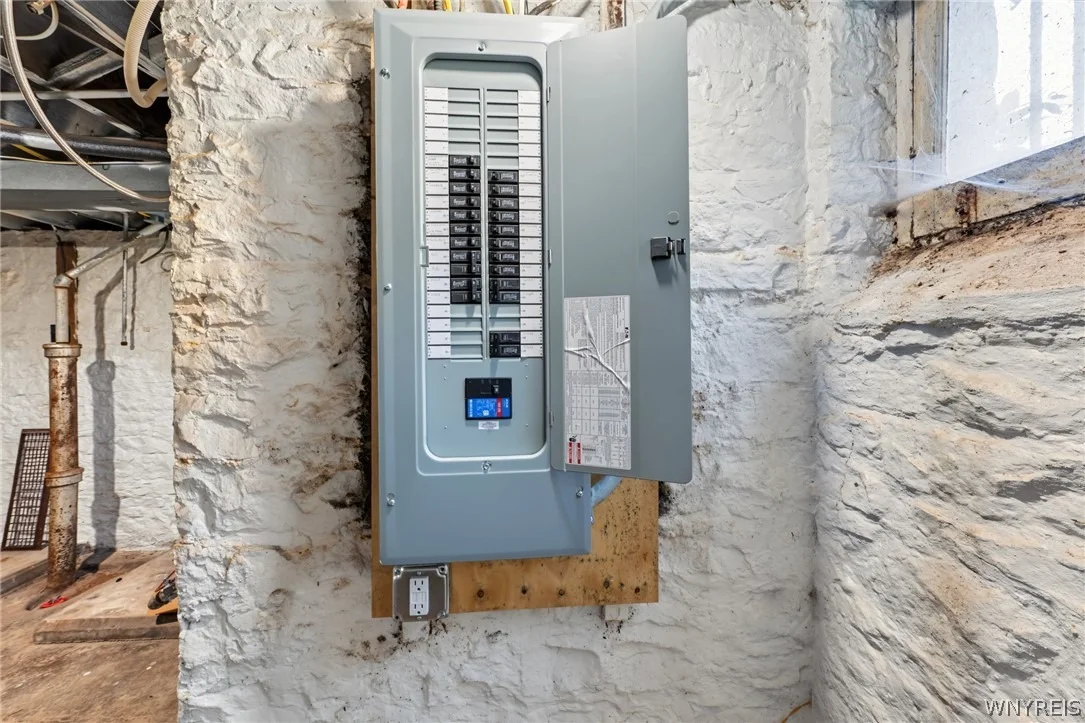
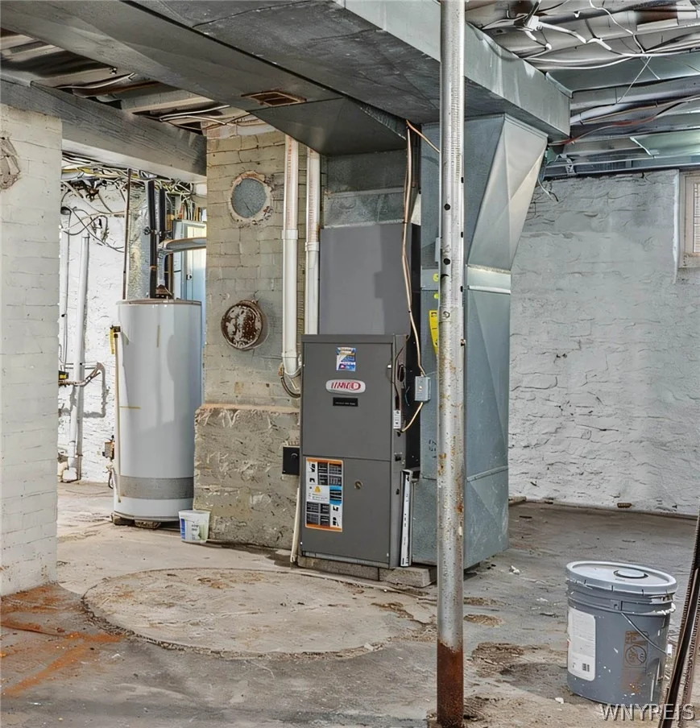
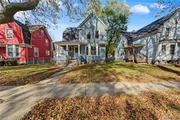
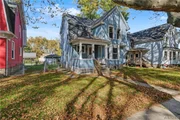
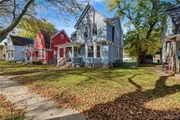
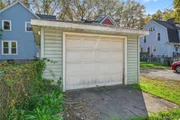
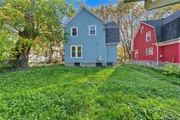
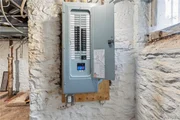
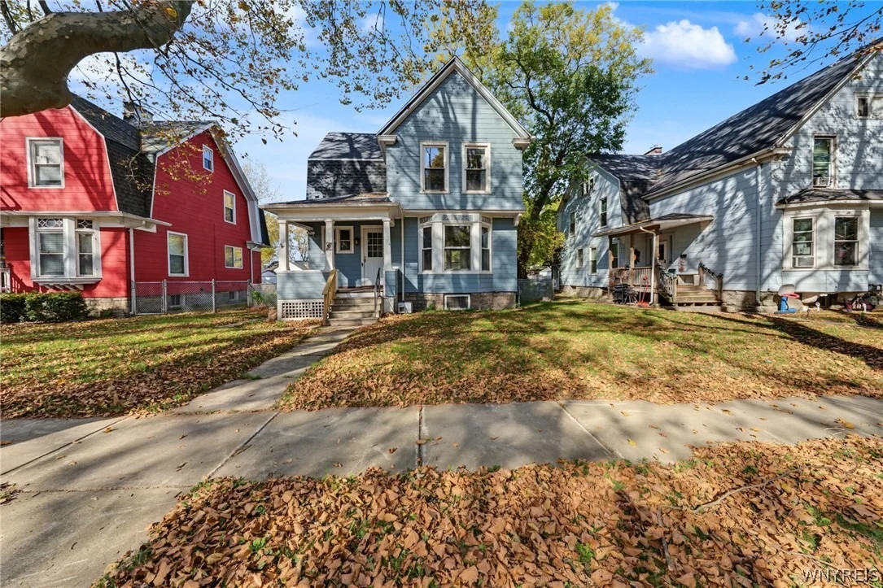
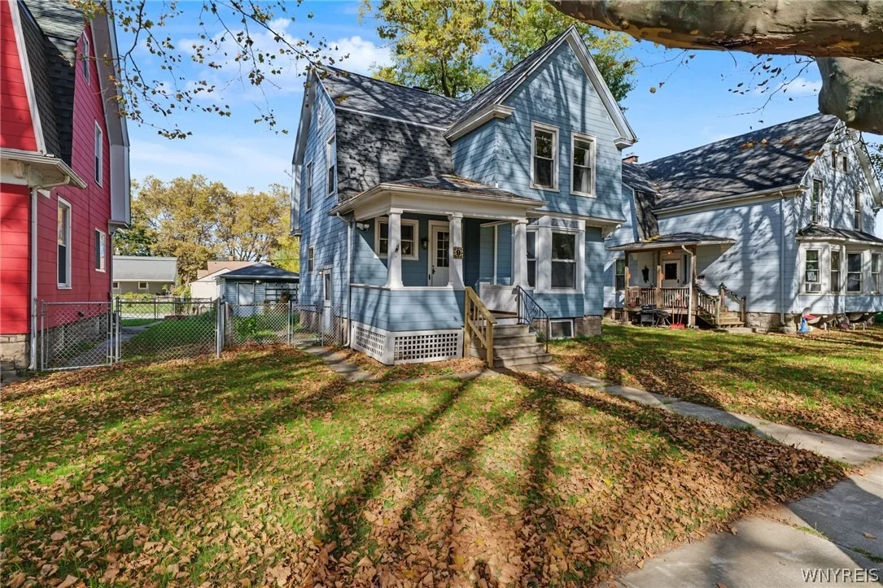
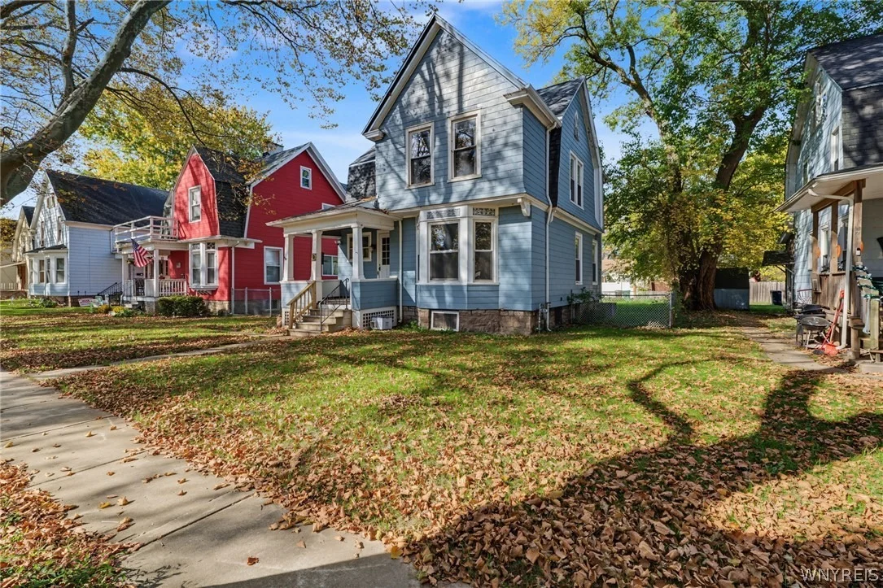
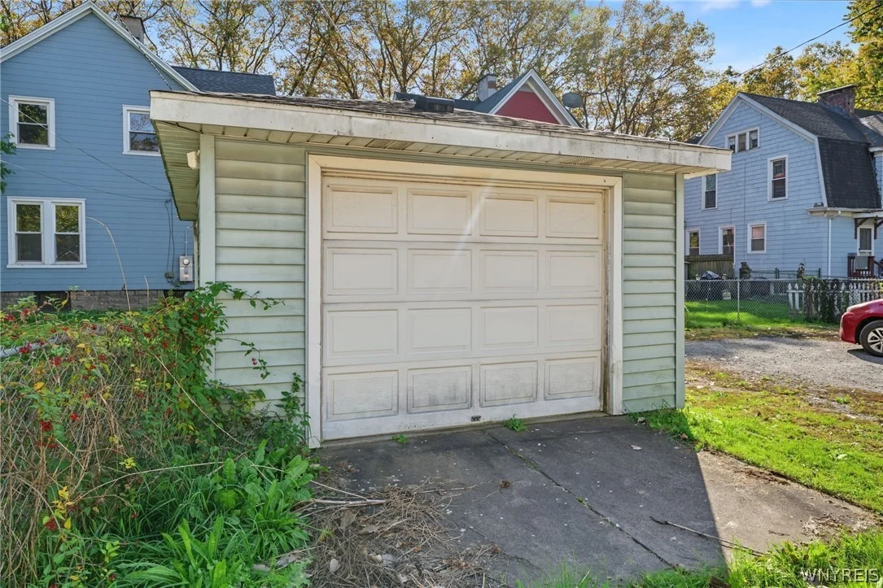
Updates include a tear-off house roof (25'), new 200-amp panel & service to the street (26'), Eaton whole-home surge protector, Lennox high-efficiency gas furnace, central air and nearly all new duct covers. New garage door opener motor. Enjoy a freshly painted exterior, spacious covered porch, tiled side entry with new hardwood steps, fenced backyard and detached one-car garage with electric on a tree-lined street near shopping, dining, public trails & transportation. Showings begin immediately. Offers due Monday 11/16/26 at 6pm. Open House November 10th, 5-7pm.
Unit Size
1,530 Ft²
Days on Market
6 days
Land Size
0.13 acres
Price per sqft
$114
Property Type
House
Property Taxes
$153
HOA Dues
-
Year Built
1893

Listed By

Kunji Maya Rey
Towne Housing Real Estate

Payment Calculator

Cap Rate Calculator

Last updated: 5 hours ago (NYSAMLS #B1725839)

Price History

Date / Event Date Event Price
Nov 5, 2026 Listed by Towne Housing Real Estate $174,900
Listed by Towne Housing Real Estate
Jan 27, 2025 Sold
Sold
Nov 26, 2024 In contract -
In contract
Nov 15, 2024 Listed by Keller Williams Realty WNY $109,900
Listed by Keller Williams Realty WNY
Welcome to 9 C Street. Located on a tree lined street off Hyde Park Blvd between Buffalo Ave and Packard Rd, this Victorian offers 3 bedrooms and 1.5 baths along with plenty of original charm. The front foyer greets you with abundant natural woodwork on the staircase with a built-in bench. Both the living room and formal dining room have working pocket doors and the dining room has a beautiful decorative fireplace. The large kitchen has plenty of cabinets, granite countertops and includes all appliances. There is a convenient ½ bath on the first floor too. Upstairs you’ll find 3 nice size bedrooms and an updated full bath. Enjoy the added bonus of central A/C as well as a walk-up attic. Outside, the yard is fully fenced and there is a detached garage.
Feb 21, 2020 Sold
Sold
Show More

Property Highlights

Garage
Air Conditioning
Fireplace
Parking Details
Has Garage
Parking Features: Detached, Garage, Garage Door Opener, Electricity
Garage Spaces: 1
Interior Details
Half Bathrooms: 1
Full Bathrooms: 1
Interior Features: Entrance Foyer, Pantry, Natural Woodwork, SeparateFormalDiningRoom, SeparateFormalLivingRoom, SolidSurfaceCounters, ProgrammableThermostat
Appliances: Dishwasher, Electric Oven, Electric Range, Gas Water Heater, Microwave, Refrigerator
Flooring Type: Ceramic Tile, Hardwood, Marble, Tile, Varies
Rooms: 8
Has Fireplace
Fireplaces: 1
Basement: Full
Exterior Details
Square Footage: 1530
Property Condition: Resale
Architectural Style: Victorian, TwoStory
Year Built: 1893
Building Area Total: 1530
Levels: Two
Window Features: ThermalWindows
Construction Materials: CompositeSiding
Patio and Porch Features: Covered, Porch
Lot Features: Near Public Transit, Rectangular Lot, Rectangular, ResidentialLot
Lot Size Area: 0.1266
Lot Size Units: Acres
Lot Size Acres: 0.1266
Lot Size Square Feet: 5513
Lot Size Dimensions: 46X117
Tax Lot: 61
Water Source: Public, Connected
Financial Details
Tax Assessed Value: $36,300
Tax Annual Amount: $1,832
Utilities Details
Cooling Type: Central Air
Heating Type: Natural Gas, Forced Air
Sewer : Connected

Building Info

Overview

    General

  • Year Built: 1893
  • Effective Year Built: 1893
  • Bedroom Count: 3
  • Bathroom Count: 2
  • Full Bathrooms: 2
  • Partial Bathrooms: 2
  • Building Condition: 6
  • Building Quality: 7
  • Construction Type: 0
  • Building Style: 1
  • Exterior Walls Type: 17
  • Interior Walls Type: 0
  • Roof Shape Type: 0
  • Roof Cover Type: 0
  • Floor Count: 200
  • Floor Cover: 0
  • Basement Type: 2
  • Basement Area: 0
  • Garage Type: 4
  • Garage Square Area: 308
  • Parking Space Count: 1
  • Patio Type: 0
  • Porch Type: 0
  • Pool Type: 0

    Dimensions

  • Lot Size Square Feet: 5,513
  • Lot Size Depth Feet: 1,175
  • Lot Size Frontage Feet: 469
  • Total Building Area: 1,530
  • Building Area: 1,530
  • Building Area Measurement: L

    Heating and Cooling

  • Air Conditioning: 0
  • Heating: 4
  • Heated Square Feet: 1,530
  • Heating Fuel Type: 3

    Utilities

  • Sewer System: 1
  • Water Service: 2

Building

  • Building Type: 0
  • Property Class: R
  • Subdivision: 9 C STREET
  • Land Acres: 0000000126
  • Standard Land Use Code: 1001
  • County Land Use Code: 210
  • Legal Description 1: TM 130 BL E LT 142

Neighborhood

  • School District Name: Niagara Falls City School District
  • School Tax School District: NIAGARA FALLS
  • Census Tract: 021700

Zoning

  • Zoning: R3-B

Geography

  • Account Number: 14/2453.
  • District: 291100
  • Section: 159.52
  • Parcel: 291100 159.52-1-61
  • Block: 1
  • Lot: 61.000
  • Municipality: NIAGARA FALLS
  • Latitude: 43.0851
  • Longitude: -79.0209

    Address

  • Full Address: 9 C St
  • Address - House Number: 9
  • Address - Street Name: C
  • Address - Suffix Type: St
  • State: NY
  • City Name: Niagara Falls
  • Carrier Code: C013
  • 4-Digit Zip Code: 2012
  • Zip Code: 14303

Valuation

    Tax

  • Tax Year: 2023
  • Tax Amount: $105,308
  • Tax Rate Code Area: 291100

    Appraisal Valuation

  • Standard Deviation: 0.459
  • Valuation Date: Feb 21, 2024
  • Confidence Score: 8
  • Final Value: 606,804
  • High Value: 885,356
  • Low Value: 328,251

    Market Valuation

  • Market Total Value: $67,200
  • Market Land Value: $4,258
  • Market Improvement Value: $62,942

    Assessments Valuation

  • Assessed Year: 2023
  • Assessed Total Value: $36,300
  • Assessed Land Value: $2,300
  • Assessed Improvements Value: $34,000

    Sales

  • Current Sale Contract Date: Feb 07, 2020
  • Current Sale Recording Date: Feb 21, 2020
  • Current Sale Price:
  • Current Sale Document Type: 52
  • Current Sale Input Document Number: 2020-03193
  • Previous Sale Recording Date: Oct 15, 2012
  • Previous Sale Contract Date: Oct 13, 2012
  • Previous Sale Amount: $29,900
  • Previous Sale Document Type: 33
Data used for valuation calculations is provided by RealtyHop, and other third party sources

Comparables

Unit
Status
Type
Beds
Baths
ft²
Price/ft²
Asking Price
Listed On
Closing Price
Sold On
HOA + Taxes

About South End


Similar Homes for Sale

Currently no similar homes around

Nearby Rentals

Unit for rent at 631 39th Street, Niagara Falls, NY, 14301

$1,800 /mo

  • 3 Beds
  • 1 Bath
  • 1,372 ft²
631 39th Street, Niagara Falls, NY, 14301 Listing by Jodi Collins
Unit for rent at 1312 Ontario Avenue, Niagara Falls, NY, 14305

$1,500 /mo

  • 3 Beds
  • 1 Bath
  • 1,956 ft²
1312 Ontario Avenue, Niagara Falls, NY, 14305 Listing by Larry Henderson Jr
Unit for rent at 2633 Niagara Street, Niagara Falls, NY, 14303

$2,000 /mo

  • 3 Beds
  • 1 Bath
  • 960 ft²
2633 Niagara Street, Niagara Falls, NY, 14303 Listing by HaroldKraven Weeks


Frequently Asked Questions

When was property at 9 C Street built and last sold?
The property at 9 C Street was built in 1893 and last sold on Feb 7, 2020 for $20,000.
How much is this home worth?
The estimated value of the home located at 9 C Street is $162,845.
What are some comparable homes to 9 C Street?
There are currently no comparable homes to 9 C Street.