by RH Advisors

See Home Value
Listed by: Robert Foley, Flat Fee Real Estate, 802-318-0833 Selling Office: Champagne Real Estate, Listing Courtesy of Prime MLS
$625,000
● House - Off Market

9 Butternut

Milton, VT 05468
bedrooms
3 Beds
bathrooms
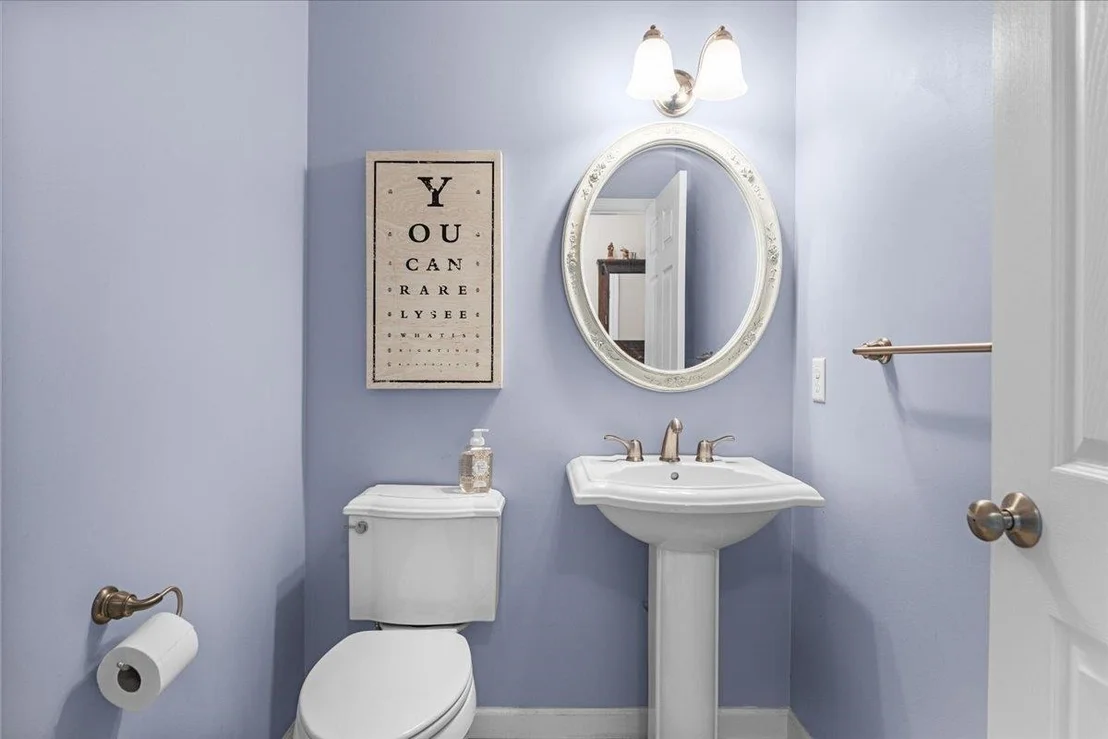
1 Bath, 1 Half Bath
square feet
2,896 Ft²
$3,738
Est. Monthly
$63
HOA / Fees

About This Property

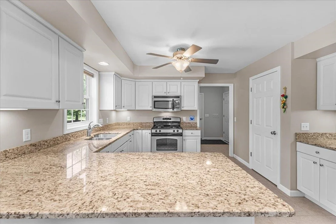
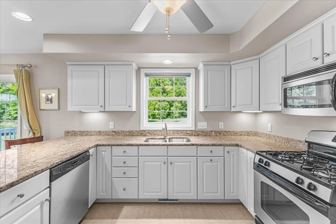
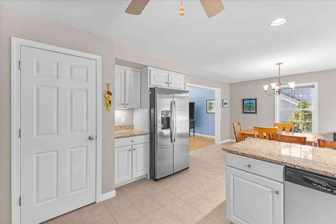
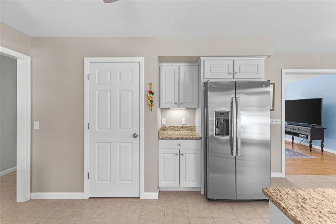
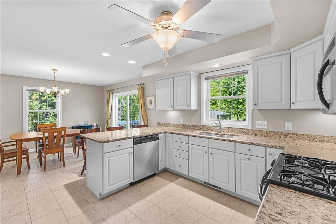
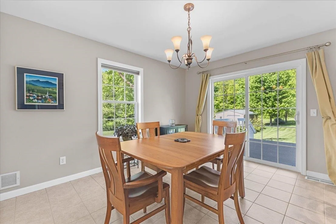
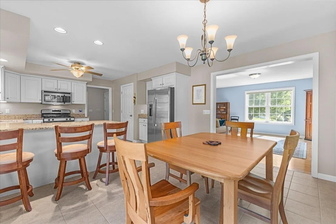
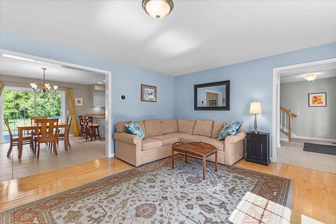
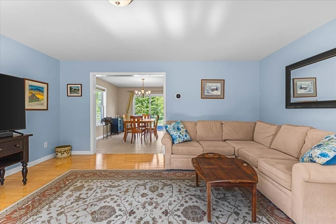
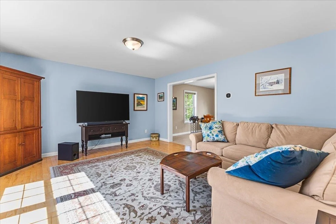
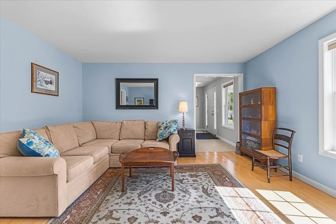
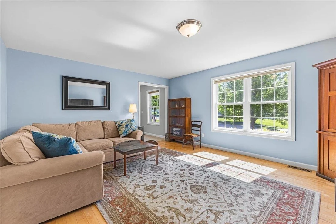
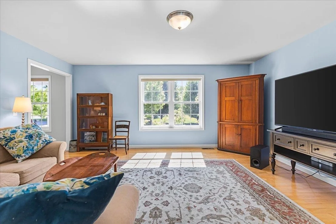
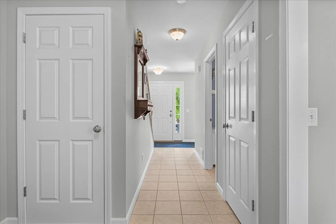
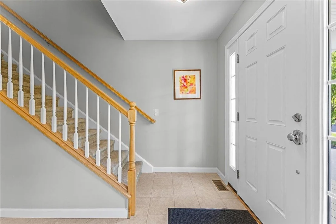
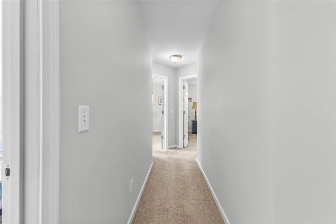
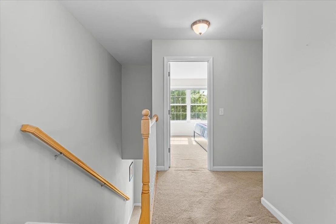
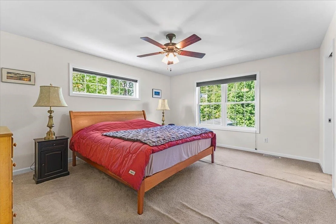
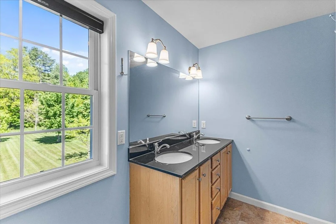
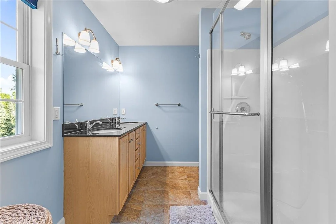
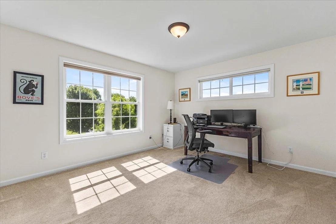
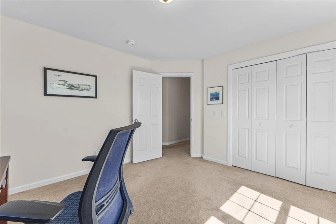
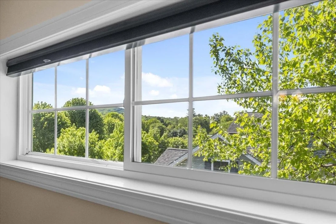
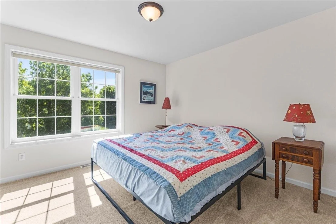
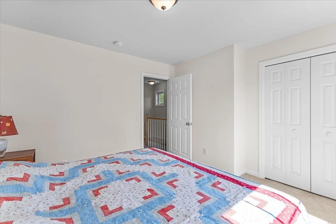
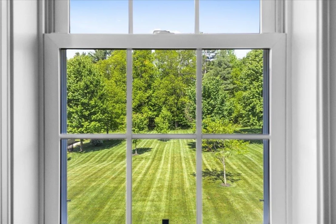
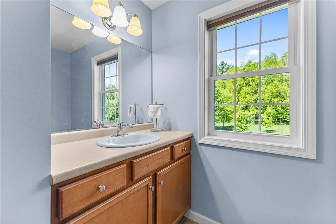
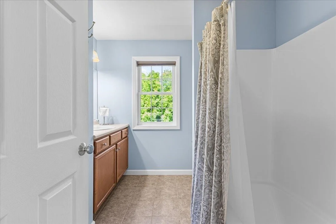
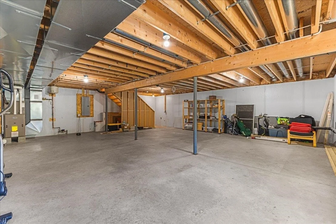
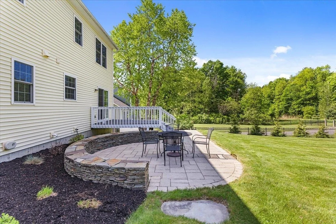
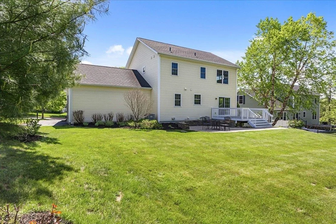
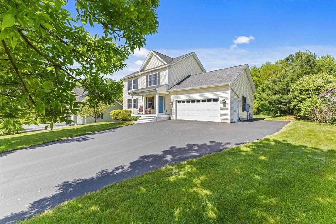
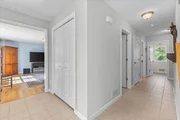
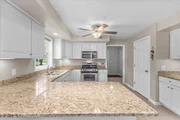
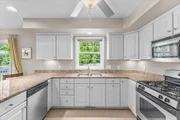
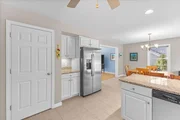
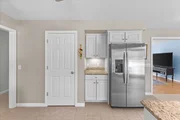
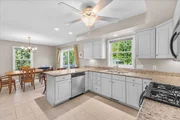
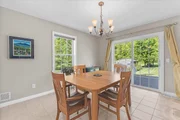
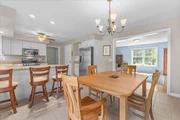
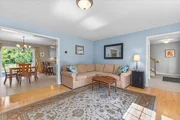
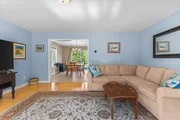
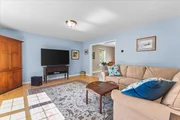
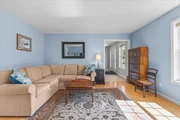
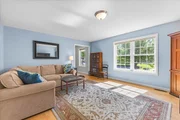
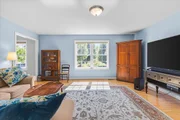
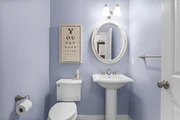
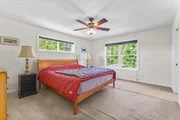
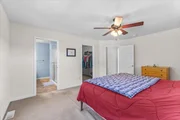
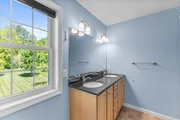
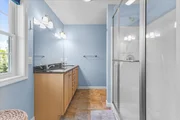
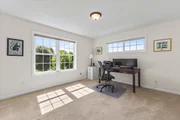
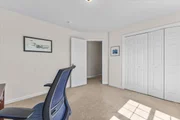
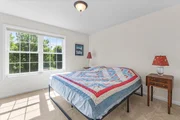
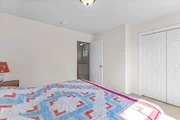
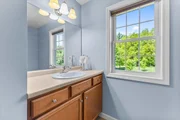
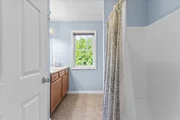
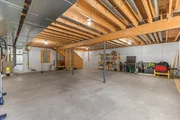
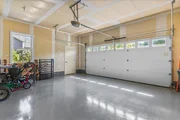
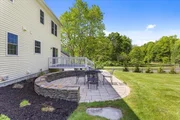
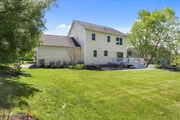
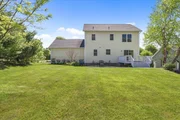
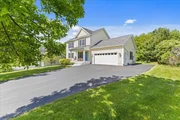
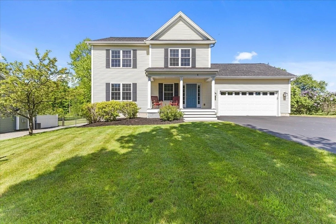
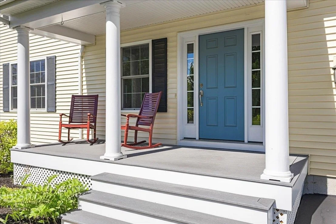
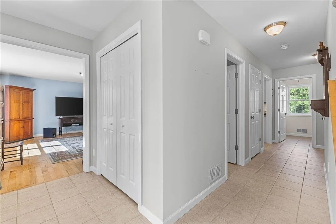
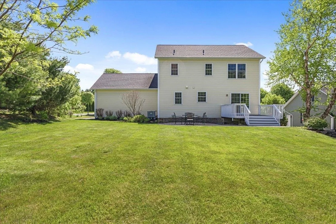
Welcome to this beautifully maintained Sheppard-built Colonial in Milton's highly desirable Highview Estates neighborhood. Set on a spacious lot backing to peaceful natural surroundings, this move-in ready home offers the perfect balance of comfort and outdoor enjoyment. A welcoming covered front porch creates a warm first impression and invites you inside to a bright, thoughtfully designed floor plan. The main level features a spacious living room filled with natural light, creating an ideal gathering space for family and friends. The adjoining kitchen offers abundant cabinetry, granite countertops, stainless steel appliances, and generous workspace, while the dining area overlooks the backyard and provides easy access to the rear deck for seamless indoor-outdoor living. Levolor blinds throughout add style and convenience while complementing the home's clean, well-maintained interior. Upstairs, you'll find three generously sized bedrooms, including a spacious primary suite with a private bath and walk-in closet. The additional bedrooms provide flexibility for guests, family members, or a home office. A second full bathroom completes the upper level. The attached two-car garage features a professionally finished epoxy floor, offering a durable space for vehicles, storage, or hobbies. The unfinished basement provides excellent storage and future expansion potential. Step outside to discover a beautifully landscaped backyard retreat designed for relaxation and entertaining. Enjoy summer evenings on the expansive paver patio surrounded by attractive stonework, perfect for grilling or outdoor dining. The open yard offers plenty of room for recreation while mature trees create a private setting. An in-ground irrigation system helps keep the lawn looking its best throughout the summer. Conveniently located near schools, restaurants, and I-89, this home offers the ideal combination of neighborhood living with the convenience of easy commuting. A must see and a great value.
Unit Size
2,896 Ft²
Days on Market
-
Land Size
0.54 acres
Price per sqft
$216
Property Type
House
Property Taxes
$606
HOA Dues
$63
Year Built
2010

Payment Calculator (Computations Provided by RealtyHop)

Cap Rate Calculator

Last updated: 3 months ago (Prime MLS #5092887)

Price History

Date / Event Date Event Price
Aug 18, 2026 Sold
Sold
Jul 7, 2026 In contract -
In contract
Jun 26, 2026 Price Decreased $625,000
↓ $24K (3.7%)
Price Decreased
Jun 4, 2026 Listed by Flat Fee Real Estate $649,000
Listed by Flat Fee Real Estate

Property Highlights

Garage

Building Info

Overview

    General

  • Year Built: 2010
  • Effective Year Built: 2010
  • Building Count: 1
  • Total Rooms: 6
  • Bedroom Count: 3
  • Building Condition: 3
  • Building Quality: 0
  • Construction Type: 0
  • Building Style: 0
  • Exterior Walls Type: 29
  • Interior Walls Type: 0
  • Roof Shape Type: 0
  • Roof Cover Type: 20
  • Floor Count: 200
  • Floor Cover: 0
  • Basement Type: 9
  • Basement Area: 960
  • Garage Type: 7
  • Parking Space Count: 0
  • Patio Type: 0
  • Porch Type: 0
  • Pool Type: 0

    Dimensions

  • Lot Size Square Feet: 23,522
  • Total Building Area: 1,936
  • Building Area: 1,936
  • Building Area Measurement: L

    Heating and Cooling

  • Fireplace Count: 1
  • Air Conditioning: 0
  • Heating: 16
  • Heated Square Feet: 1,936
  • Heating Fuel Type: 0

    Utilities

  • Sewer System: 0
  • Water Service: 0

Building

  • Building Type: 0
  • Property Class: R
  • Land Acres: 0000000540
  • Standard Land Use Code: 1001
  • County Land Use Code: 101
  • Legal Description 1: LAND AND BUILDING(S)

Neighborhood

  • School District Name: Chittenden South Supervisory Union
  • Census Tract: 002104

Geography

  • Parcel: (123) 203027.009000
  • Municipality: MILTON
  • Latitude: 44.6162
  • Longitude: -73.1532

    Address

  • Full Address: 9 Butternut Cir
  • Address - House Number: 9
  • Address - Street Name: Butternut
  • Address - Suffix Type: Cir
  • State: VT
  • City Name: Milton
  • Carrier Code: R008
  • 4-Digit Zip Code: 4527
  • Zip Code: 05468

Valuation

    Tax

  • Tax Year: 2022
  • Tax Amount: $749,600
  • Tax Rate Code Area: 123

    Appraisal Valuation

  • Standard Deviation: 0.1699
  • Valuation Date: Apr 19, 2023
  • Confidence Score: 78
  • Final Value: 511,418
  • High Value: 598,339
  • Low Value: 424,497

    Assessments Valuation

  • Assessed Year: 2022
  • Assessed Total Value: $413,700
  • Assessed Land Value: $107,800
  • Assessed Improvements Value: $305,900

    Exemptions

  • Homeowner Exemption: Yes

    Sales

  • Current Sale Contract Date: May 28, 2010
  • Current Sale Recording Date: Jun 02, 2010
  • Current Sale Price:
  • Current Sale Document Type: 36
  • Current Sale Input Document Number: 375251
Data used for valuation calculations is provided by RealtyHop, and other third party sources

Comparables

Unit
Status
Type
Beds
Baths
ft²
Price/ft²
Asking Price
Listed On
Closing Price
Sold On
HOA + Taxes

About Chittenden


Similar Homes for Sale

Currently no similar homes around

Nearby Rentals


Frequently Asked Questions

When was property at 9 Butternut Circle built and last sold?
The property at 9 Butternut Circle was built in 2010 and last sold on May 28, 2010 for $308,735.
How much is this home worth?
The estimated value of the home located at 9 Butternut Circle is $655,501.
What are some comparable homes to 9 Butternut Circle?
There are currently no comparable homes to 9 Butternut Circle.