See Home Value
Hillsborough 03031
9 Buckridge Dr
$266,500
● House - Off Market

9 Buckridge Dr

Amherst, NH 03031
bedrooms
3 Beds
bathrooms
3 Baths
square feet
2,266 Ft²
$608,018
RealtyHop Estimate
119.11%
Since Aug 1, 2011
National-US
Primary Model

About This Property

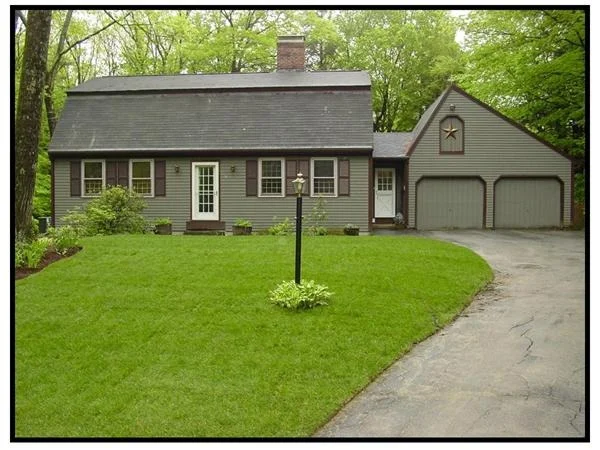
Gambrel on 1acre First floor Master Suite, bath w/ Radiant heated Ceramic Tile, walk in closet, separated Commode & an ECO shower - prepped for steam. Sunlit Family rm has; pellet stove, exterior access to deck, skylights, ceiling fan.  Yard below is fenced in & Pet friendly, with direct access to the walk-out basement! Home has several eco-centric features; such as the Cork flooring in the kitchen, 2nd floor heat & A/C; Two strategically placed wood pellet stoves, radiant floor heat in baths!
Unit Size
2,266 Ft²
Days on Market
-
Land Size
1.00 acres
Price per sqft
$122
Property Type
House
Property Taxes
$559
HOA Dues
-
Year Built
1968

Payment Calculator

Cap Rate Calculator

Last updated: 4 months ago (MLSPIN #71212402)

Price History

Date / Event Date Event Price
Nov 20, 2024 Sold
Sold
Oct 17, 2024 In contract -
In contract
Oct 11, 2024 Relisted $266,500
Relisted
Oct 9, 2024 In contract -
In contract
Oct 1, 2024 Listed by Coldwell Banker Realty Nashua $619,900
Listed by Coldwell Banker Realty Nashua
Prepare to be wowed the minute you step into this extraordinary home! The gourmet custom designed kitchen is a dream w/beautiful quartz counters, subway tile backsplash, custom cabinetry, solid induction cooktop w/retractable exhaust fan, double convection wall ovens (all Bosch appliances), multiple pantries/appliance storage w/pull out shelving & outlets for easy access/use, beautiful island w/seating for 5, walk-in pantry, custom built-in coffee station & tiled flooring w/radiant heat. The kitchen is open to the family room w/windows overlooking the private backyard & woods - let the outside in! Wide pine floors, pellet stove & door to the deck area. The formal living room is warm & inviting, a pellet stove insert sits in the fireplace set on a wood paneled wall, paneled wainscoting & chairrail, hardwood floor & a French door leads to the front yard. 1st floor primary bedroom has a walk-in closet & updated 3/4 bath w/double vanity & radiant heated tiled floors. An additional full bath completes the 1st floor. Head upstairs to 2 nicely sized bedrooms, each w/hardwood & walk-in closets. Updated 3/4 bath w/built-in linen cabinets, washer/dryer hookups & tiled floor w/radiant heating! Need more space? Full unfinished walk-out lower level...imagine the possibilities! A majority of the windows have been replaced, Central A/C, smart thermostats, irrigation, security...the list goes on! Super sought after neighborhood close to both the village & walking trails w/miles of exploring!
Show More

Property Highlights

Garage
Parking Available
Air Conditioning
Fireplace

Building Info

Overview

    General

  • Year Built: 1968
  • Effective Year Built: 1968
  • Building Count: 1
  • Total Rooms: 7
  • Bedroom Count: 3
  • Bathroom Count: 3
  • Full Bathrooms: 2
  • Partial Bathrooms: 3
  • Building Condition: 6
  • Building Quality: 0
  • Construction Type: 0
  • Building Style: 5
  • Exterior Walls Type: 18
  • Interior Walls Type: 0
  • Roof Shape Type: 10
  • Roof Cover Type: 15
  • Floor Count: 200
  • Living Units: 1
  • Floor Cover: 0
  • Basement Type: 7
  • Basement Area: 988
  • Garage Type: 7
  • Parking Space Count: 0
  • Patio Type: 0
  • Porch Type: 0
  • Pool Type: 0

    Dimensions

  • Lot Size Square Feet: 43,560
  • Total Building Area: 2,217
  • Gross Building Area: 4,279
  • Building Area: 2,217
  • Building Area Measurement: L

    Heating and Cooling

  • Air Conditioning: 13
  • Heating: 13
  • Heated Square Feet: 2,217
  • Heating Fuel Type: 6

    Utilities

  • Sewer System: 0
  • Water Service: 0

Building

  • Building Type: 0
  • Property Class: R
  • Land Acres: 0000001000
  • Standard Land Use Code: 1001
  • County Land Use Code: 101

Neighborhood

  • School District Name: Amherst School District
  • Census Tract: 015100

Zoning

  • Zoning: RR

Geography

  • Parcel: AMHS M:007 B:017 L:009
  • Block: 17
  • Lot: 9
  • Municipality: AMHERST
  • Latitude: 42.8833
  • Longitude: -71.6215

    Address

  • Full Address: 9 Buckridge Dr
  • Address - House Number: 9
  • Address - Street Name: Buckridge
  • Address - Suffix Type: Dr
  • State: NH
  • City Name: Amherst
  • Carrier Code: R002
  • 4-Digit Zip Code: 2507
  • Zip Code: 03031

Valuation

    Tax

  • Tax Year: 2023
  • Tax Amount: $865,800

    Appraisal Valuation

  • Standard Deviation: 0.1377
  • Valuation Date: Jan 27, 2024
  • Confidence Score: 83
  • Final Value: 579,439
  • High Value: 659,261
  • Low Value: 499,617

    Assessments Valuation

  • Assessed Year: 2023
  • Assessed Total Value: $395,700
  • Assessed Land Value: $137,500
  • Assessed Improvements Value: $258,200

    Sales

  • Current Sale Recording Date: Jul 15, 2011
  • Current Sale Price:
  • Current Sale Document Type: 27
  • Previous Sale Recording Date: Nov 25, 2002
  • Previous Sale Amount: $269,900
  • Previous Sale Document Type: 71
Data used for valuation calculations is provided by RealtyHop, and other third party sources

Comparables

Unit
Status
Type
Beds
Baths
ft²
Price/ft²
Asking Price
Listed On
Closing Price
Sold On
HOA + Taxes

About Hillsborough


Similar Homes for Sale

Currently no similar homes around

Nearby Rentals


Frequently Asked Questions

When was property at 9 Buckridge Drive built and last sold?
The property at 9 Buckridge Drive was built in 1968 and last sold on Jan 1, 1970 for $266,500.
How much is this home worth?
The estimated value of the home located at 9 Buckridge Drive is $591,176.
What are some comparable homes to 9 Buckridge Drive?
There are currently no comparable homes to 9 Buckridge Drive.