See Home Value
Norfolk 02019
9 Brookfield Ln
$1,070,000
● House - Off Market

9 Brookfield Ln

Bellingham, MA 02019
bedrooms
4 Beds
bathrooms
3 Baths, 1 Half Bath
square feet
5,549 Ft²
$6,136
Est. Monthly

About This Property

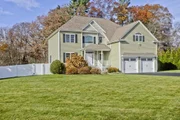
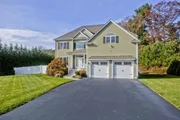
**Welcome Home** this stunning 4-bedroom, 3.5-bathroom Colonial is nestled on a 1.8-acre lot in a serene and desirable Brookfield Estates. Step inside to find gleaming hardwood floors throughout the main level, which includes a large, open-concept living area perfect for all gatherings. The updated kitchen features modern appliances, ample cabinetry, and a charming breakfast island overlooking your backyard oasis complete with a heated salt water pool. The generous master suite boasts a walk-in closet and a private en-suite bathroom with a soaking tub and separate shower. Three additional well-sized bedrooms provide plenty of space for family or guests, with two additional full bathrooms to accommodate everyone's needs. Enjoy the added bonus of a completely finished basement, offering versatile space that can be tailored to your needs. This home is a true gem, combining comfort, style, and convenience. Don't miss the opportunity to make it yours!
Unit Size
5,549 Ft²
Days on Market
-
Land Size
1.80 acres
Price per sqft
$198
Property Type
House
Property Taxes
$734
HOA Dues
-
Year Built
2015

Payment Calculator

Cap Rate Calculator

Last updated: 4 months ago (MLSPIN #73324888)

Price History

Date / Event Date Event Price
Apr 1, 2026 Sold
Sold
Feb 14, 2026 In contract -
In contract
Feb 3, 2026 Listed by Real Broker MA, LLC $1,149,000
Listed by Real Broker MA, LLC
Tucked away on a quiet cul-de-sac, this beautifully maintained property showcases impressive custom amenities and updates. A sunlit 2-story foyer draws you in highlighting the home’s semi-open floor plan. Formal living and dining room are accented by elegant wainscoting while the well-appointed kitchen featuring stainless steel appliances, subway tile backsplash, and center island flows seamlessly to a great room with recessed lighting, fireplace, and decorative door to the rear deck. Upstairs offers 4 generously sized bedrooms, double vanity main bath, and dedicated laundry room with cabinetry and storage. Additionally, the primary boasts five closets, an en suite and private bath with jacuzzi tub and tiled shower. The finished basement adds exceptional living space, featuring a wet bar, full bath with glass-enclosed tile shower and custom sauna. Outside, the private backyard with a heated salt water in-ground pool sets the tone for enjoyment and relaxation with family and friends.
Mar 24, 2025 Sold
Sold
Feb 21, 2025 In contract -
In contract
Show More

Property Highlights

Garage
Parking Available
Air Conditioning
Fireplace

Building Info

Overview

    General

  • Year Built: 2015
  • Effective Year Built: 2015
  • Building Count: 1
  • Total Rooms: 8
  • Bedroom Count: 4
  • Bathroom Count: 3
  • Full Bathrooms: 2
  • Partial Bathrooms: 3
  • Building Condition: 3
  • Building Quality: 0
  • Construction Type: 6
  • Building Style: 5
  • Exterior Walls Type: 19
  • Interior Walls Type: 0
  • Roof Shape Type: 8
  • Roof Cover Type: 15
  • Floor Count: 200
  • Living Units: 1
  • Floor Cover: 0
  • Basement Type: 7
  • Basement Area: 1,404
  • Garage Type: 0
  • Parking Space Count: 0
  • Patio Type: 0
  • Porch Type: 0
  • Pool Type: 0

    Dimensions

  • Lot Size Square Feet: 78,408
  • Total Building Area: 3,198
  • Gross Building Area: 5,549
  • Building Area: 3,198
  • Building Area Measurement: L

    Heating and Cooling

  • Fireplace Count: 1
  • Air Conditioning: 13
  • Heating: 4
  • Heated Square Feet: 3,198
  • Heating Fuel Type: 6

    Utilities

  • Sewer System: 0
  • Water Service: 0

Building

  • Building Type: 0
  • Property Class: R
  • Land Acres: 0000001800
  • Standard Land Use Code: 1001
  • County Land Use Code: 101

Neighborhood

  • School District Name: Bellingham School District
  • School Tax School District: BELLINGHAM SD
  • Census Tract: 443103

Zoning

  • Zoning: SUBN

Geography

  • Parcel: BELL M:0093 B:022A L:0003
  • Block: 22A
  • Lot: 3
  • Municipality: BELLINGHAM
  • Latitude: 42.0324
  • Longitude: -71.4605

    Address

  • Full Address: 9 Brookfield Ln
  • Address - House Number: 9
  • Address - Street Name: Brookfield
  • Address - Suffix Type: Ln
  • State: MA
  • City Name: Bellingham
  • Carrier Code: C003
  • 4-Digit Zip Code: 2156
  • Zip Code: 02019

Valuation

    Tax

  • Tax Year: 2024
  • Tax Amount: $881,200

    Appraisal Valuation

  • Standard Deviation: 0.1601
  • Valuation Date: Mar 13, 2024
  • Confidence Score: 80
  • Final Value: 883,757
  • High Value: 1,025,293
  • Low Value: 742,220

    Assessments Valuation

  • Assessed Year: 2024
  • Assessed Total Value: $685,200
  • Assessed Land Value: $172,700
  • Assessed Improvements Value: $512,500

    Sales

  • Current Sale Recording Date: Aug 04, 2015
  • Current Sale Price:
  • Current Sale Document Type: O
  • Current Sale Input Document Number: 75429
Data used for valuation calculations is provided by RealtyHop, and other third party sources

Comparables

Unit
Status
Type
Beds
Baths
ft²
Price/ft²
Asking Price
Listed On
Closing Price
Sold On
HOA + Taxes

About Norfolk


Similar Homes for Sale

Currently no similar homes around

Nearby Rentals


Frequently Asked Questions

When was property at 9 Brookfield Lane built and last sold?
The property at 9 Brookfield Lane was built in 2015 and last sold on Jan 1, 1970 for $141,000.
How much is this home worth?
The estimated value of the home located at 9 Brookfield Lane is $1,202,412.
What are some comparable homes to 9 Brookfield Lane?
There are currently no comparable homes to 9 Brookfield Lane.