See Home Value
Camden 08012
9 BLUE GRASS RD
$465,000
● House - Off Market

9 BLUE GRASS RD

CLEMENTON, NJ 08021
bedrooms
4 Beds
bathrooms
4 Baths, 2 Half Baths
square feet
2,259 Ft²
$2,185
Est. Monthly

About This Property

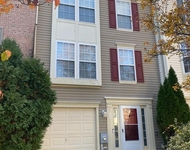
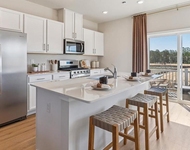
This BEAUTIFUL, OPEN CONCEPT, MOVE IN READY Contemporary Style Home has 4 Bedrooms, 4 Bathrooms with HUGE FULL FINISHED BASEMENT WITH BATH and Located in the Desirable Quail Hollow Development of Gloucester Township. The HUGE EAT IN KITCHEN  Displays Beautiful Cherry Wood Cabinets with AMPLE Granite Counter Tops, Pretty Stone Back Splash with Mosaic Accents and POT FILLER, Huge Island, Recessed Lights, 3 Bright Large Windows, Bar Height Counter for Additional Seating, and INCREDIBLE CUSTOM Stone Wine Bar, Wine Rack Wall, and Leather Granite Counter Tops!  Kitchen Opens to your LARGE Family Room Complete with TRAY CEILING, Recessed Lights, Ceiling Fan, Beautiful Hardwood Floors, 2 Bright Windows and Sliding Glass Door Overlooking the FULLY FENCED backyard Featuring above ground POOL with Trex Decking, Large Separate Concrete Patio  and plenty of grassy area that is great for Summer BBQs and Outdoor Entertaining!  Just 20 Minutes to Philadelphia, 45 Minutes to Atlantic City, Close to All Major Highways including Easy Access to Atlantic City Expressway, and Close to Major Shopping District... From the Moment you Arrive you'll Notice the Nice Landscaping, Pretty Siding & Stone front Exterior, 4 Car Driveway, DUAL Central Air System and 2 Car Attached Garage with PLENTY of Storage Space and Electronic Door Opener. The Beautiful 2 STORY ENTRY Greets you with Travertine Floors, Spacious Coat Closet, 3 Bright Windows and Pretty Half Bath Showcasing Gorgeous FLOOR TO CEILING Stone Tiles with Mosaic Inlay, Cherry Wood Storage Vanity, and Oil Rubbed Bronze Finishes. To the Left, through the Double Doors, is a Nice Formal Living Room. This Space could also be used as a Formal Dining, Den or Office Featuring Beautiful COFFERED CEILING, Recessed Lights, 3 Bright Windows, and Ceiling Fan. Step into your OPEN CONCEPT Kitchen and Family Room.  Down the Hall is a Nice Laundry Room with Built In Shelving and Ironing Board, Pretty White Storage Cabinets with Nice Folding Counter, and Washer and Dryer INCLUDED. Upstairs there is a Full Bath, White Storage Vanity, Neutral Tiled Floor and Wall Detail, Mirrored Medicine Cabinet, as well as, Large Linen in the Hall. Next Door, are 3 Nice Size Bedrooms Showcasing Bright Windows, Soft Carpet, and Spacious Closets.  The Primary Suite Showcases Soft Carpet, HUGE Closet, 3 Bright Windows, Ceiling Fan, Recessed Lights and Built In Make Up Vanity! The Primary Bathroom has Tub/Shower Combo, Wood Storage Vanity with Granite Counter, Large Mirror, and Grey Tile Floor. Full Finished Basement is Complete with Soft Carpet, Neutral Paint, Recessed Lights and HALF BATH Displaying Pretty Tiled Floor and Walls and Wood Storage Vanity with Granite Counter. This Home also Boasts Leased Solar Panels Making your home Energy Efficient while saving you SO MUCH on your Electric Bill!  Enjoy All this Great Town has to Offer!! Home is a MUST SEE!  Easy Access to Area Roads, Bridges and Great Shopping and Restaurants. Make Your Appointment Today to View This Wonderful Home-Before It's Too Late!!
Unit Size
2,259 Ft²
Days on Market
51 days
Land Size
0.23 acres
Price per sqft
$197
Property Type
House
Property Taxes
$822
HOA Dues
-
Year Built
1987

Payment Calculator

Cap Rate Calculator

Last updated: 3 years ago (Bright MLS #NJCD2061838)

Price History

Date / Event Date Event Price
Jun 13, 2024 Sold
Sold
Apr 23, 2024 In contract -
In contract
Apr 10, 2024 Listed by Keller Williams Realty - Cherry Hill $444,900
Listed by Keller Williams Realty - Cherry Hill
Jul 11, 2019 Sold
Sold
May 19, 2019 Listed by Keller Williams Realty - Cherry Hill $279,900
Listed by Keller Williams Realty - Cherry Hill
Magnificent four bedroom colonial in much desired Quail Hollow! Foyer entrance boasts travertine stone tile, and covert ceiling in the formal living room that has new carpets and ceiling fan. Wait until you see this newer kitchen - granite countertops with tiled backsplash, new cabinets with polished chrome hardware and underneath lighting, large island, matching stainless steal appliances, tiled floor, and don't forget the custom built in stone wine bar with refrigerator and leather granite! Cozy family room just off the kitchen that has sliders to the backyard. Spacious laundry room that leads to attached two car garage with ample storage space. Four spacious bedrooms on second level with master suite that has own full bathroom, walk in closet and separate dressing area. Most of the bedrooms have newer carpet and paint. Full finished basement, which was just recently painted and has new carpets, provides an awesome space for entertaining, kids playroom and/or office area. All this and a great fenced in backyard setting with trex deck that has a built-in pool and separate patio area that is perfect for any and all family get togethers! Other items worth mentioning include neutral grey paint, updated light fixtures and recessed lighting throughout the home, new vinyl siding and stonefront, newer windows, and dual zoned heat and A/C. The owners have kept this home in meticulous condition!

Property Highlights

Garage
Air Conditioning

Building Info

Overview

    General

  • Year Built: 1987
  • Effective Year Built: 1987
  • Bedroom Count: 0
  • Building Condition: 0
  • Building Quality: 0
  • Construction Type: 0
  • Building Style: 0
  • Exterior Walls Type: 0
  • Interior Walls Type: 0
  • Roof Shape Type: 0
  • Roof Cover Type: 0
  • Living Units: 1
  • Floor Cover: 0
  • Basement Type: 0
  • Basement Area: 0
  • Garage Type: 0
  • Parking Space Count: 0
  • Patio Type: 0
  • Porch Type: 0
  • Pool Type: 0

    Dimensions

  • Lot Size Square Feet: 10,001
  • Lot Size Depth Feet: 1,250
  • Lot Size Frontage Feet: 800
  • Total Building Area: 2,259
  • Gross Building Area: 2,259
  • Building Area: 2,259
  • Building Area Measurement: T

    Heating and Cooling

  • Air Conditioning: 0
  • Heating: 0
  • Heated Square Feet: 2,259
  • Heating Fuel Type: 0

    Utilities

  • Sewer System: 0
  • Water Service: 0

Building

  • Building Type: 0
  • Property Class: E
  • Subdivision: PLEASANT CHASE II
  • Land Acres: 0000000230
  • Standard Land Use Code: 9000
  • County Land Use Code: 15F
  • Legal Description 1: FACILITY NAME: DISABLED VETERAN

Neighborhood

  • School District Name: Black Horse Pike Regional School District
  • Census Tract: 608211

Zoning

  • Zoning: R-2

Geography

  • Assessors Map Reference: TAX MAP 137
  • Account Number: 223665
  • District: 15
  • Parcel: 15 13701-0000-00065
  • Block: 13701
  • Lot: 65
  • Municipality: GLOUCESTER TWP
  • Latitude: 39.792
  • Longitude: -75.0274

    Address

  • Full Address: 9 Blue Grass Rd
  • Address - House Number: 9
  • Address - Street Name: Blue Grass
  • Address - Suffix Type: Rd
  • State: NJ
  • City Name: Clementon
  • Carrier Code: C036
  • 4-Digit Zip Code: 5109
  • Zip Code: 08021

Valuation

    Tax

  • Tax Year: 2022
  • Tax Amount: $0

    Market Valuation

  • Market Total Value: $237,500
  • Market Land Value: $62,700
  • Market Improvement Value: $174,800

    Assessments Valuation

  • Assessed Year: 2023
  • Assessed Total Value: $237,500
  • Assessed Land Value: $62,700
  • Assessed Improvements Value: $174,800

    Exemptions

  • Veteran Exemption: Yes
  • Disabled Exemption: Yes

    Sales

  • Current Sale Contract Date: Jul 11, 2019
  • Current Sale Recording Date: Aug 01, 2019
  • Current Sale Price:
  • Current Sale Document Type: 27
  • Current Sale Input Document Number: 2019051697
  • Previous Sale Recording Date: May 09, 2006
  • Previous Sale Contract Date: Apr 21, 2006
  • Previous Sale Amount: $279,000
  • Previous Sale Document Type: 27
Data used for valuation calculations is provided by RealtyHop, and other third party sources

Comparables

Unit
Status
Type
Beds
Baths
ft²
Price/ft²
Asking Price
Listed On
Closing Price
Sold On
HOA + Taxes

About Camden


Similar Homes for Sale

Currently no similar homes around

Nearby Rentals

Unit for rent at 56 Mill Stream, PINE HILL, NJ, 08021

$2,850 /mo

  • 3 Beds
  • 2 Baths
  • 1,518 ft²
56 Mill Stream, PINE HILL, NJ, 08021 Listing by Linda C Jakymiw
Unit for rent at 122 Essex Drive, SICKLERVILLE, NJ, 08081

$3,100 /mo

  • 3 Beds
  • 2 Baths
  • 1,962 ft²
122 Essex Drive, SICKLERVILLE, NJ, 08081 Listing by Neil O'Malley
Unit for rent at 116 Essex Drive, SICKLERVILLE, NJ, 08081

$2,850 /mo

  • 3 Beds
  • 2 Baths
  • 1,962 ft²
116 Essex Drive, SICKLERVILLE, NJ, 08081 Listing by Andrew Mascieri


Frequently Asked Questions

When was property at 9 Blue Grass Road built and last sold?
The property at 9 Blue Grass Road was built in 1987 and last sold on Jul 11, 2019 for $276,000.
How much is this home worth?
The estimated value of the home located at 9 Blue Grass Road is $451,748.
What are some comparable homes to 9 Blue Grass Road?
There are currently no comparable homes to 9 Blue Grass Road.