


9 Bartlett Cres #1


About This Property
Payment Calculator
Your Estimated Monthly Payment
Cap Rate Calculator
What does this mean?
Based on our analysis, the cap rate of this property is 1.25%. A negative cap rate indicates that the property might not be feasible as an income-producing asset. The median cap rate for a near zip code 11238 is 4.23%.
How much can I actually make?
Actual monthly rental income may vary between $4,760 and $7,140 depending on unit-specific characteristics. You can change the amount using the slider to further explore.
How is cap rate calculated?
Cap Rate = Net Operating Income (NOI) / Property Asset Value.
When calculating the cap rate, we assume 100% occupancy. Leverage (mortgage) is not considered.
Cap Rate provided by RealtyHop and RentHop, learn more about cap rate here.
Price History
| Date / Event | Date | Event | Price |
|---|---|---|---|
| Aug 4, 2026 | Sold | ||
| Sold | |||
| Jun 17, 2026 | In contract | - | |
| In contract | |||
| Jun 2, 2026 | Price Decreased |
$2,075,000
↓ $75K
(3.5%) | |
| Price Decreased | |||
| May 12, 2026 | Listed by Hammond Residential Real Estate | $2,150,000 | |
| Listed by Hammond Residential Real Estate | |||
   | |||
|
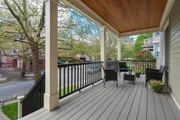
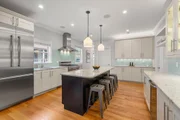
NEW PRICE! Washington Square! Situated on a lovely tree-lined street, this move in condition, 4-bedroom, 2.5-bath duplex offers 2,612 sq ft of comfortable living space. A welcoming farmer’s porch leads to an open-concept main level featuring a gas fireplace living room, dining area, a modern kitchen with stainless steel appliances & stone countertops. The main floor also includes a spacious primary suite with stunning bath featuring double sinks & glass-enclosed shower along with 2 closets. A second bedroom & powder room complete this level. The lower level offers 2 additional bedrooms, a large family room, full bath, & laundry. Renovated in 2016, the home features hardwood floors, central air & central vacuum. Enjoy a private fenced yard with patio & lush landscaping. A detached garage with storage and bonus upper level (338 sq.ft. not included in living space), PLUS an add'l parking space complete this offering. Ideally located near Driscoll School, parks, shops and the Green Line.
| |||
| Nov 4, 2022 | Sold | ||
| Sold | |||

Property Highlights
Comparables
Status
Price/ft²
Listed On
Sold On
Past Sales
| Date | Unit | Beds | Baths | Sqft | Price | Closed | Listed By |
|---|---|---|---|---|---|---|---|
|
09/08/2022
|
4 Bed
|
3 Bath
|
2612 ft²
|
$1,900,000
4 Bed
3 Bath
2612 ft²
|
$1,825,000
-3.95%
11/04/2022
|
Jayne Friedberg
Coldwell Banker Realty - Brookline
| |
|
07/15/2020
|
3 Bed
|
2 Bath
|
2030 ft²
|
$1,650,000
3 Bed
2 Bath
2030 ft²
|
$1,610,000
-2.42%
10/27/2020
|
Santana Team
Keller Williams Realty Boston Northwest
| |
|
09/10/2019
|
4 Bed
|
3 Bath
|
2612 ft²
|
$1,640,000
4 Bed
3 Bath
2612 ft²
|
$1,640,000
12/06/2019
|
Jayne Friedberg
Coldwell Banker Realty - Brookline
| |
|
01/26/2016
|
4 Bed
|
3 Bath
|
2612 ft²
|
$1,300,000
4 Bed
3 Bath
2612 ft²
|
$1,312,000
+0.92%
03/31/2016
|
Philip Hou
Splice Realty
| |
|
06/16/2015
|
3 Bed
|
2 Bath
|
2030 ft²
|
$1,374,000
3 Bed
2 Bath
2030 ft²
|
$1,340,000
-2.47%
12/14/2015
|
Todd Glaskin
Coldwell Banker Residential Brokerage - Newton - Centre St.
| |
|
05/12/2014
| |
9 Bed
|
4 Bath
|
4164 ft²
|
$1,499,999
9 Bed
4 Bath
4164 ft²
|
$1,450,000
-3.33%
07/18/2014
|
Ron Ifrah
Longwood Residential, LLC
|
Building Info



 Your Privacy Choices
Phone: 425-283-2930
Address: 335 Madison Avenue, New York, NY 10017