by RH Advisors

Check Availability
Merrimack
9 Audley
Listed by: Dana Baier, Four Seasons Sotheby's Int'l Realty, 603-413-7600, Listing Courtesy of Prime MLS
$879,000
● House - For Sale

9 Audley

Bow, NH 03304
bedrooms
3 Beds
bathrooms
2 Baths
square feet
4,776 Ft²
$5,704
Est. Monthly

About This Property

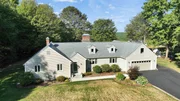
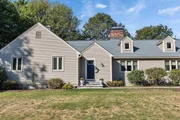
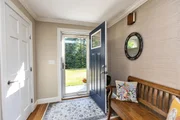
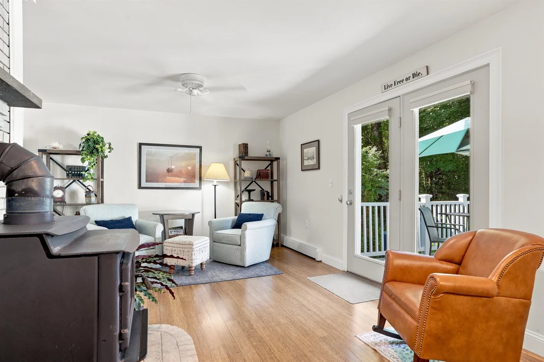
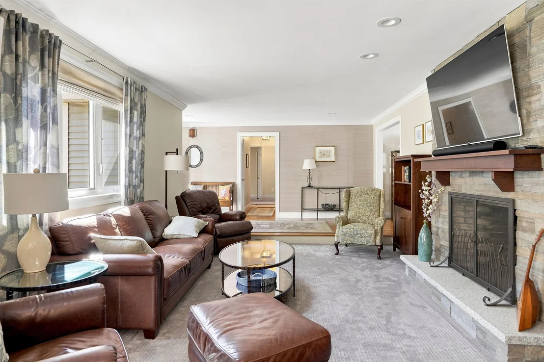
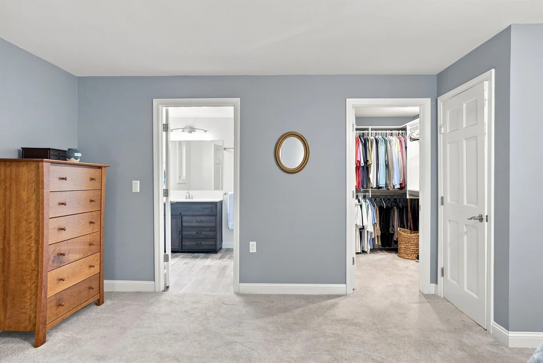
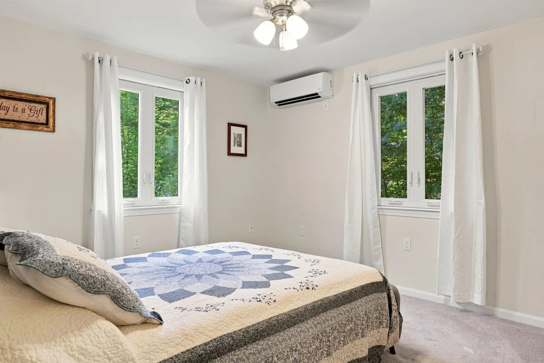
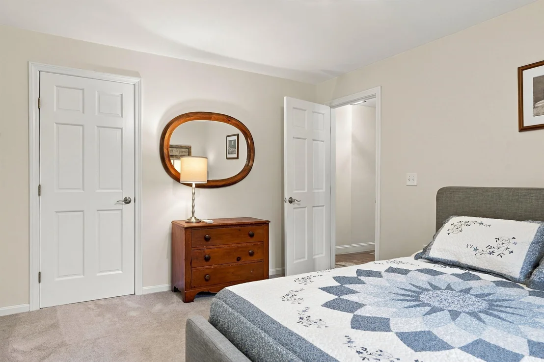
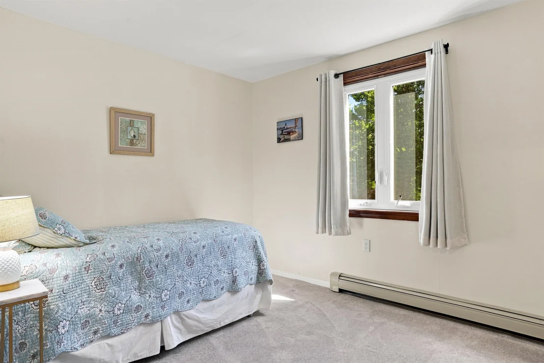
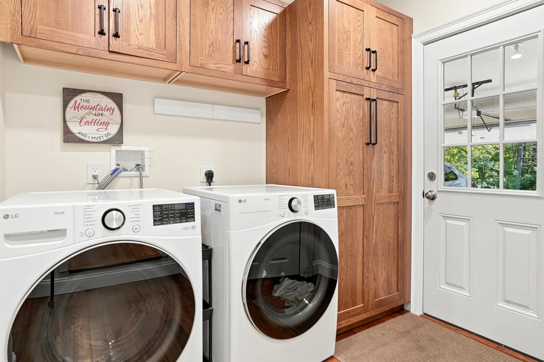
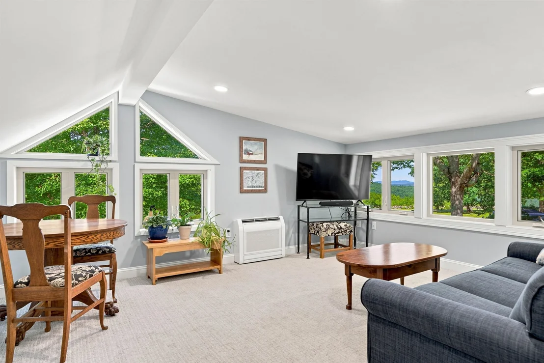
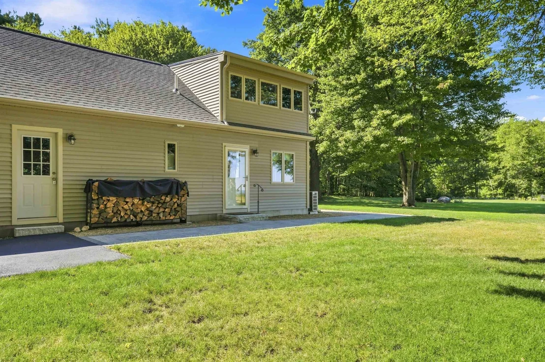
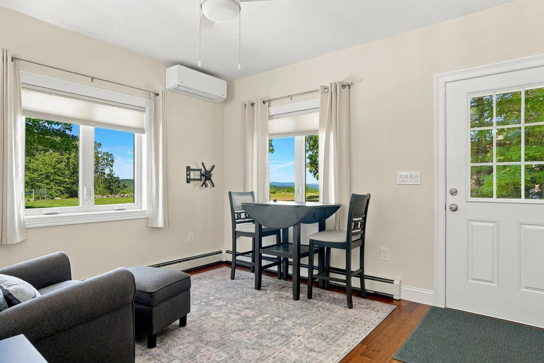
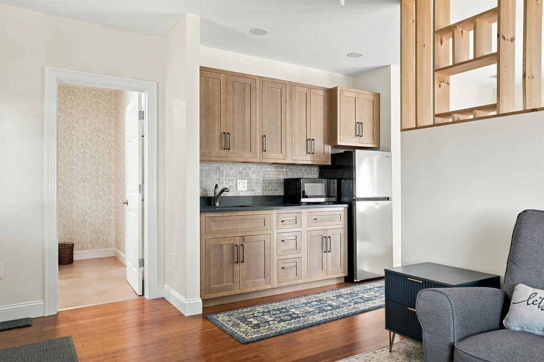
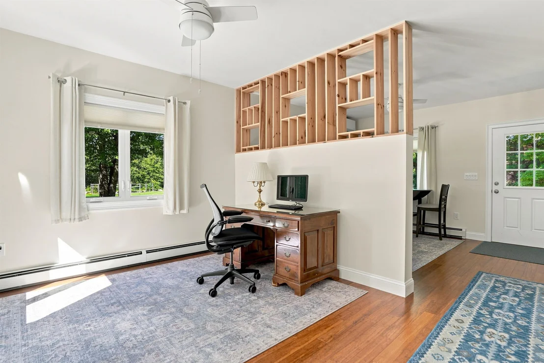
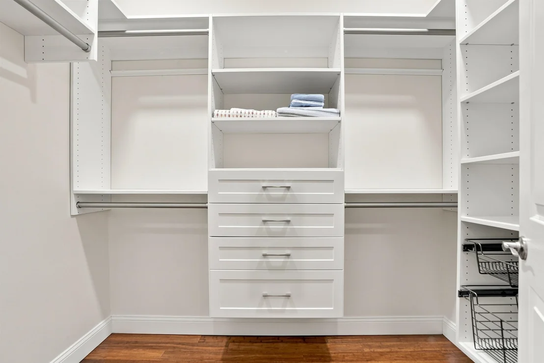
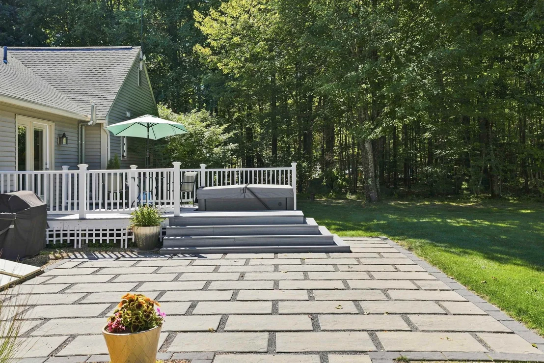
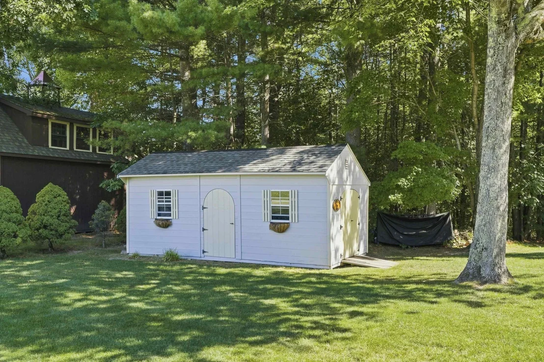
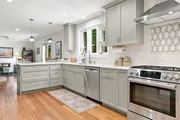
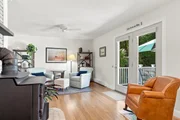
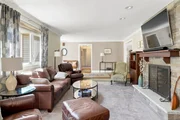
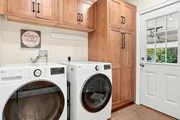
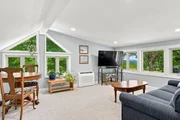
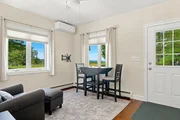
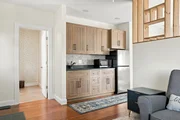
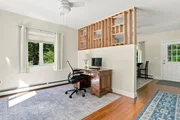
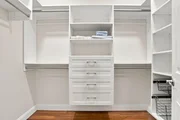
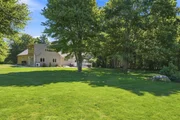
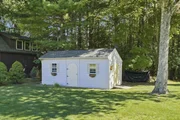
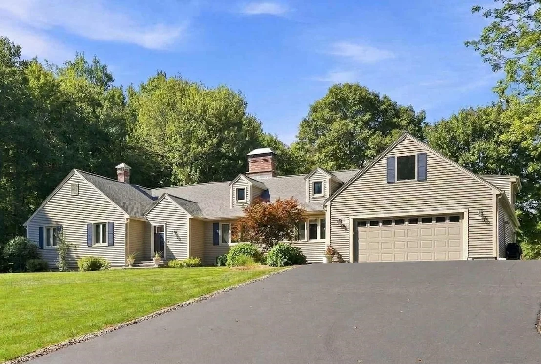
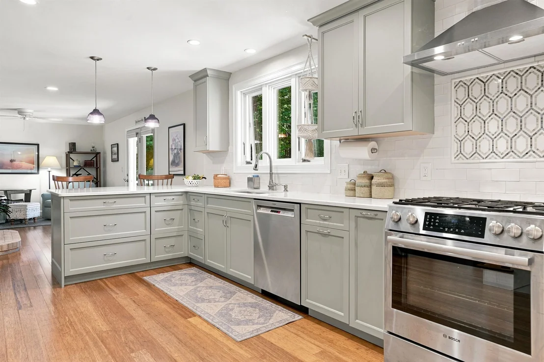
This custom contemporary 3BR, 2,730 sqft home is packed with unique features that give it unmatched neighborhood appeal. After entering though  a beautiful foyer with coat closet, one finds themselves in a relaxing step-down living room which includes a beautiful wood burning fireplace with granite hearth and stone surround. This connects to a slightly more formal dining room and a fully renovated and expanded granite kitchen which has peninsula seating, a breakfast nook, wood stove and slider to a deck with a hot tub. This side of the home features three bedrooms which includes the primary suite with sitting area and walk-in closet. Up the stairs is a cozy family room with spectacular mountain views. As if all this is not enough, this charming home has a guest suite that stands above all others. It features a kitchenette with tile backsplash and two comfortable rooms which you can use as you please. Add to this, a walk-in closet and a lovely 3/4 bath. A convenient mudroom with laundry and custom cabinetry directly off the 2 car garage, complete the floorplan of this move-in ready home. Additional features include a whole-house stand-by generator, shed, new roof and much more. Stop dreaming about country life and start living it! Showings begin Sept. 9th.
Unit Size
4,776 Ft²
Days on Market
-
Land Size
2.79 acres
Price per sqft
$184
Property Type
House
Property Taxes
$1,387
HOA Dues
-
Year Built
1986

Listed By

Dana Baier
Four Seasons Sotheby's Int'l Realty

Payment Calculator (Computations Provided by RealtyHop)

Cap Rate Calculator

Last updated: 25 days ago (Prime MLS #5108189)

Price History

Date / Event Date Event Price
Sep 4, 2026 Listed by Four Seasons Sotheby's Int'l Realty $879,000
Listed by Four Seasons Sotheby's Int'l Realty
Jun 17, 2026 Price Decreased $920,000
↓ $29K (3.1%)
Price Decreased
Jun 3, 2026 Listed by Four Seasons Sotheby's International Realty $949,000
Listed by Four Seasons Sotheby's International Realty
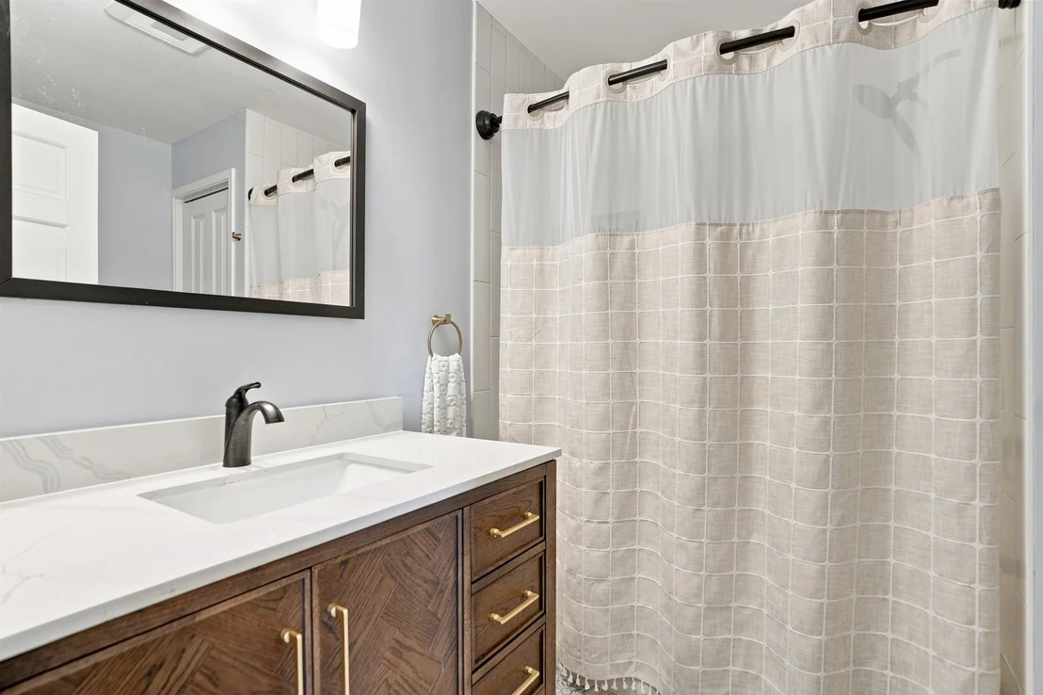
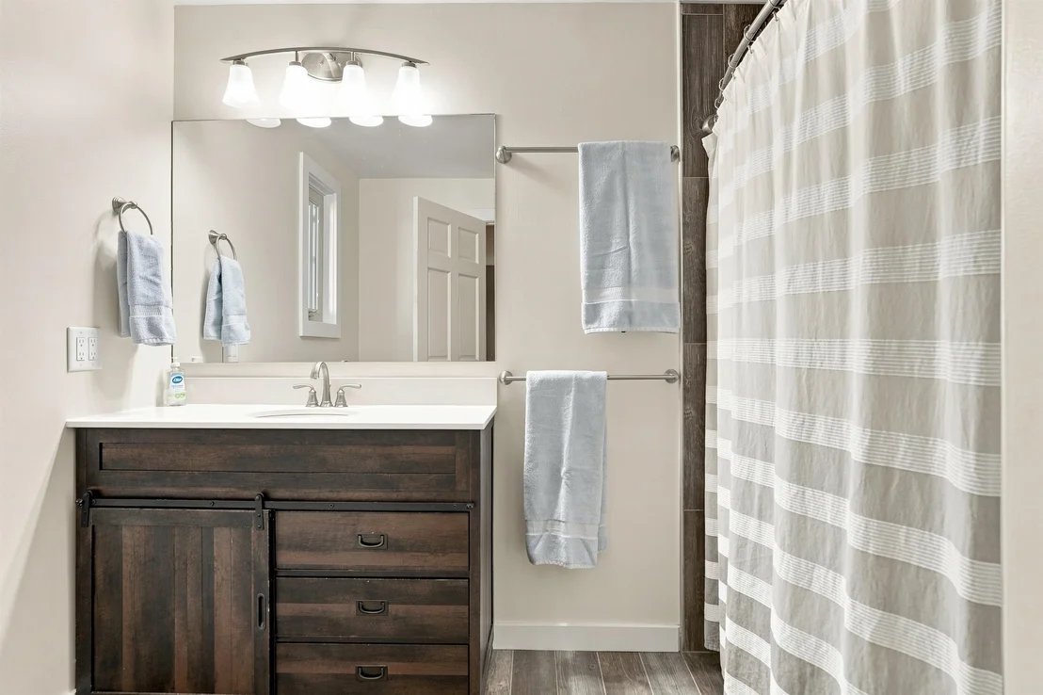
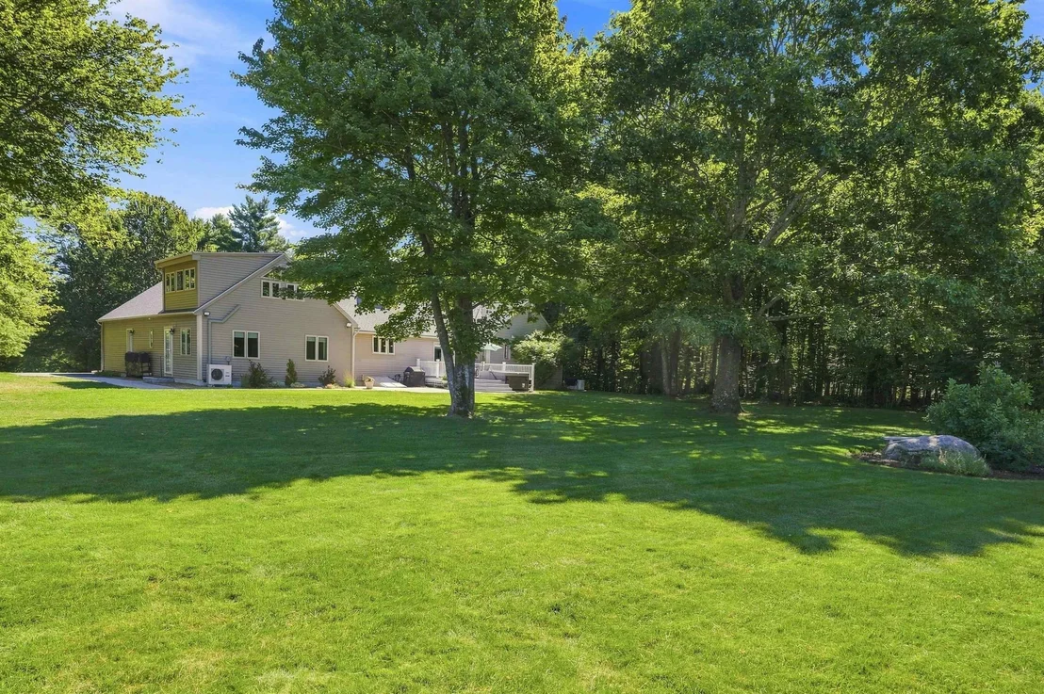
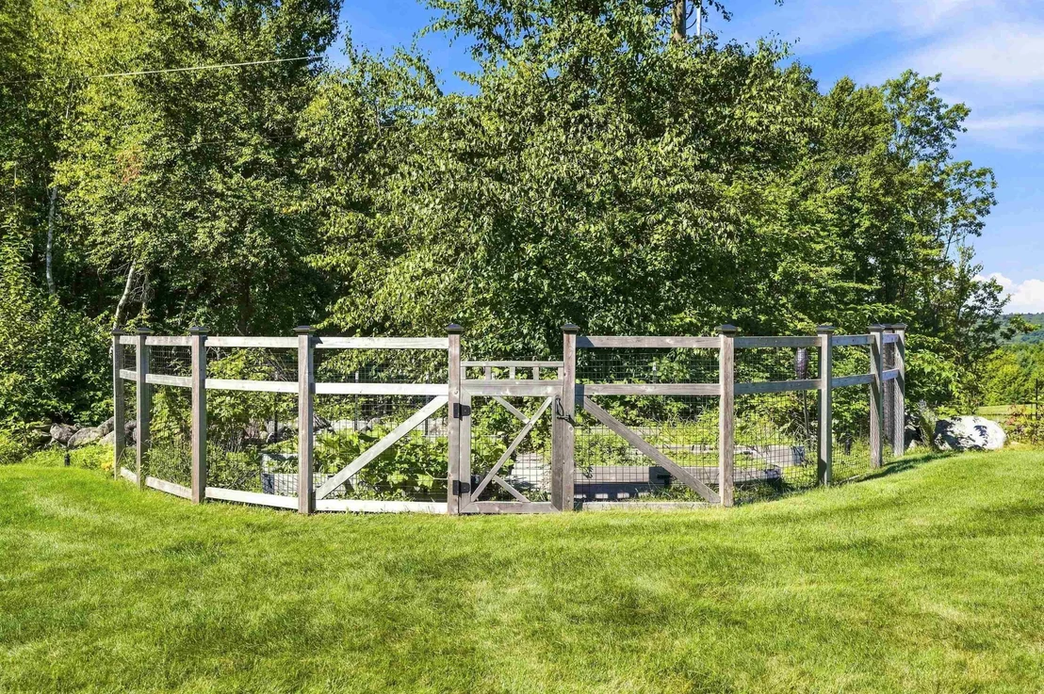
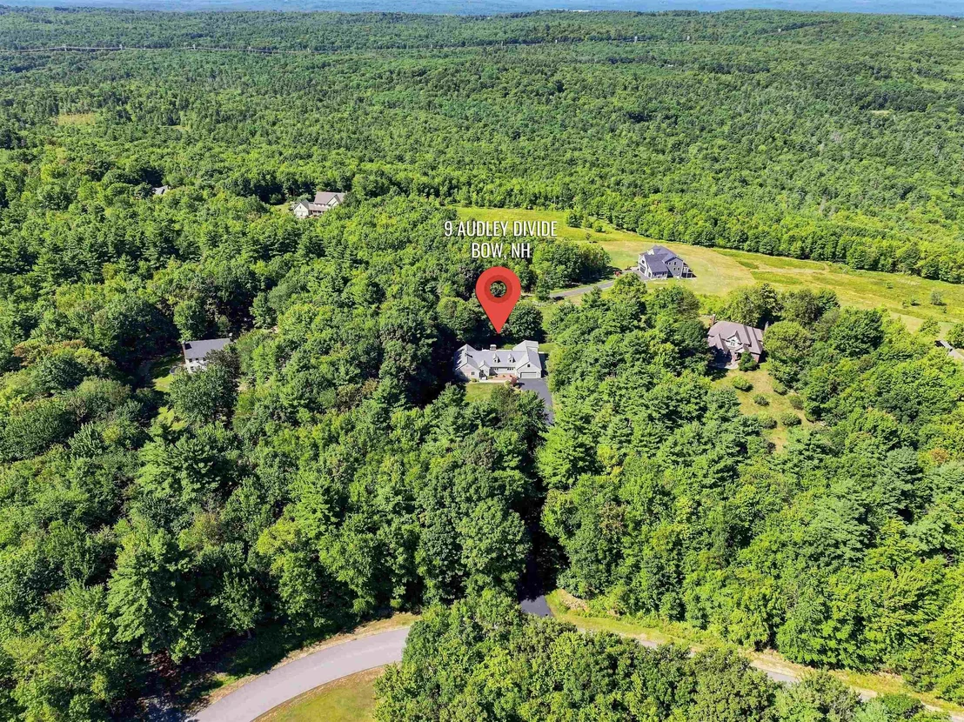
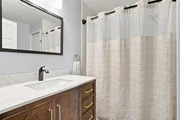
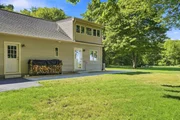
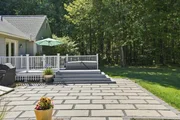
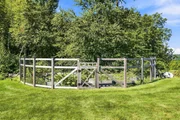
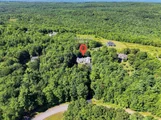
Privately sited on a quiet road, this exceptional Bow ranch enjoys a serene backyard setting for both relaxation and entertaining. Enjoy spectacular sunsets, evenings by the stone fireplace, or gatherings on the deck or in the hot tub overlooking the landscape. Many thoughtful enhancements since 2020. At the heart of the home is a beautifully reimagined and expanded kitchen, complemented by updated lighting, a renovated bath, and a redesigned laundry area with custom cabinetry. First-floor primary bedroom suite with a walk-in closet and two additional bedrooms on the main level. Finished family room and bonus space on the second level. For comfort and efficiency, there are also mini-split heating and cooling systems, a new propane boiler, a hybrid electric water heater, and a whole-house Generac generator. Outdoor improvements further elevate the property, including a new roof, a granite front step, front and side stone-paver walkways, and a garden enclosure for growing vegetables. The oversized garage features an epoxy floor. The accessory dwelling unit offers remarkable versatility for guest space, extended family, a home office, and a bonus room on the second level, which can be a family room or used for creative pursuits. Large basement for storage or workshop space. This turnkey property presents a rare opportunity to enjoy refined living in one of Bow's most beautiful settings. Do not delay!
Feb 18, 2020 Sold
Sold
Jul 10, 2019 Listed by Four Seasons Sotheby's Int'l Realty $424,900
Listed by Four Seasons Sotheby's Int'l Realty
Show More

Property Highlights

Garage
Fireplace
Parking Details
Has Garage
Parking Features: Attached, Auto Open, Direct Entry
Garage Spaces: 2
Interior Details
Full Bathrooms: 2
Interior Features: Central Vacuum, Ceiling Fan(s), Kitchen Island, Walk-In Closet(s), Dining Area, Wood Fireplace, 1 Fireplace, Hearth, Hot Tub, In-Law/ADU, Kitchen/Dining, Primary BR w/ BA, 1st Floor Laundry
Appliances: Dishwasher, Disposal, Dryer, Range Hood, Microwave, Gas Range, Refrigerator, Washer, Water Heater
Flooring Type: Bamboo, Carpet, Tile
Rooms: 9
Basement: Yes
Exterior Details
Square Footage: 4776
Architectural Style: Contemporary
Year Built: 1986
Construction Materials: Wood Siding, Vinyl Siding
Lot Features: Landscaped, Level, Wooded, Country Setting, Hilly, Mountain View, Open, Subdivision, Rural
Lot Size Area: 121532
Lot Size Units: Square Feet
Lot Size Acres: 2.79
Lot Size Square Feet: 121532
Water Source: Private
Financial Details
Tax Annual Amount: $16,647
Utilities Details
Cooling Type: Mini Split
Heating Type: Baseboard, Hot Water, Wood Stove
Sewer : Private Sewer

Building Info

Overview

    General

  • Year Built: 1986
  • Effective Year Built: 1986
  • Building Count: 1
  • Total Rooms: 8
  • Bedroom Count: 3
  • Bathroom Count: 3
  • Full Bathrooms: 2
  • Partial Bathrooms: 3
  • Building Condition: 6
  • Building Quality: 0
  • Construction Type: 0
  • Building Style: 11
  • Exterior Walls Type: 19
  • Interior Walls Type: 0
  • Roof Shape Type: 1
  • Roof Cover Type: 15
  • Floor Count: 100
  • Living Units: 1
  • Floor Cover: 0
  • Basement Type: 7
  • Basement Area: 2,046
  • Garage Type: 7
  • Parking Space Count: 0
  • Patio Type: 0
  • Porch Type: 0
  • Pool Type: 0

    Dimensions

  • Lot Size Square Feet: 121,532
  • Total Building Area: 2,326
  • Gross Building Area: 8,154
  • Building Area: 2,326
  • Building Area Measurement: L

    Heating and Cooling

  • Fireplace Count: 1
  • Air Conditioning: 0
  • Heating: 10
  • Heated Square Feet: 2,326
  • Heating Fuel Type: 6

    Utilities

  • Sewer System: 0
  • Water Service: 0

Building

  • Building Type: 0
  • Property Class: R
  • Land Acres: 0000002790
  • Standard Land Use Code: 1001
  • County Land Use Code: 101
  • Legal Description 1: M:012 B:003 L:25-N; 1-FAM RES

Neighborhood

  • School District Name: Bow School District
  • School Tax School District: BOW
  • Census Tract: 031002

Zoning

  • Zoning: RU

Geography

  • Account Number: 3.025.00N.000
  • District: BOWW
  • Parcel: BOWW M:012 B:003 L:25-N
  • Block: 3
  • Lot: 25-N
  • Municipality: BOW
  • Latitude: 43.1134
  • Longitude: -71.5784

    Address

  • Full Address: 9 Audley Dv
  • Address - House Number: 9
  • Address - Street Name: Audley
  • Address - Suffix Type: Dv
  • State: NH
  • City Name: Bow
  • Carrier Code: R012
  • 4-Digit Zip Code: 5201
  • Zip Code: 03304

Valuation

    Tax

  • Tax Year: 2023
  • Tax Amount: $1,247,300

    Appraisal Valuation

  • Standard Deviation: 0.1824
  • Valuation Date: Apr 03, 2024
  • Confidence Score: 76
  • Final Value: 657,836
  • High Value: 777,882
  • Low Value: 537,791

    Assessments Valuation

  • Assessed Year: 2023
  • Assessed Total Value: $448,500
  • Assessed Land Value: $122,600
  • Assessed Improvements Value: $325,900

    Sales

  • Current Sale Contract Date: Feb 14, 2020
  • Current Sale Recording Date: Feb 18, 2020
  • Current Sale Price:
  • Current Sale Document Type: 71
  • Current Sale Input Document Number: 202000003177
  • Previous Sale Recording Date: Nov 26, 2018
  • Previous Sale Amount: $379,933
  • Previous Sale Document Type: 71
Data used for valuation calculations is provided by RealtyHop, and other third party sources

Comparables

Unit
Status
Type
Beds
Baths
ft²
Price/ft²
Asking Price
Listed On
Closing Price
Sold On
HOA + Taxes

About Merrimack


Similar Homes for Sale

Currently no similar homes around

Nearby Rentals


Frequently Asked Questions

When was property at 9 Audley Divide built and last sold?
The property at 9 Audley Divide was built in 1986 and last sold on Feb 14, 2020 for $415,000.
How much is this home worth?
The estimated value of the home located at 9 Audley Divide is $889,409.
What are some comparable homes to 9 Audley Divide?
There are currently no comparable homes to 9 Audley Divide.