by RH Advisors

Check Availability
$819,000
● House - For Sale

9 Ash Road

Fishkill, NY 12590
bedrooms
7 Beds
bathrooms
3 Baths, 2 Half Baths
square feet
3,050 Ft²
$5,631
Est. Monthly
$215
HOA / Fees

About This Property

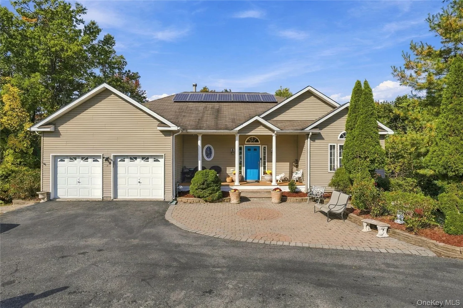
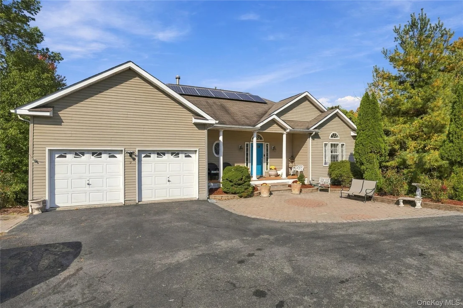
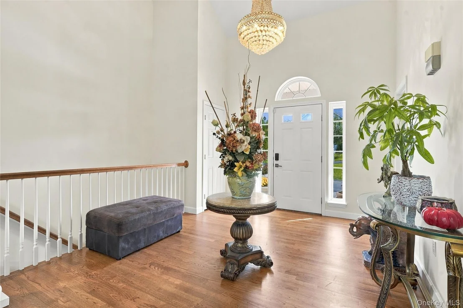
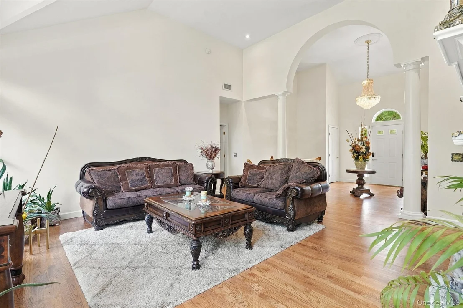
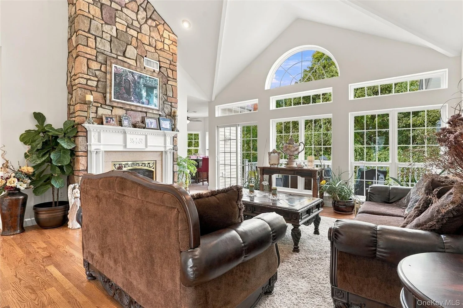
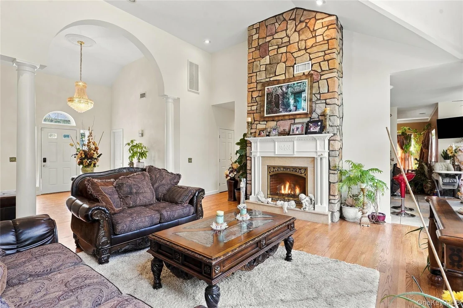
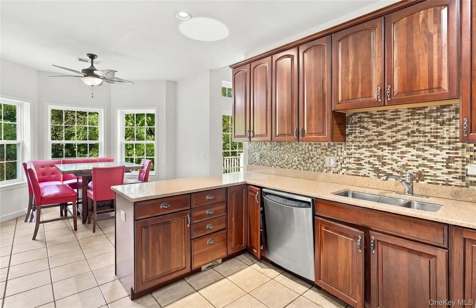
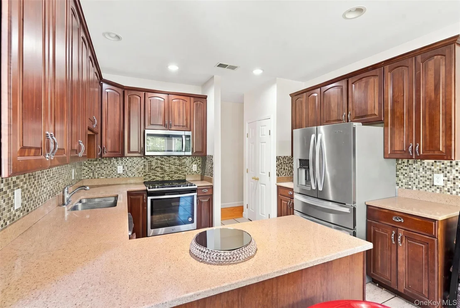
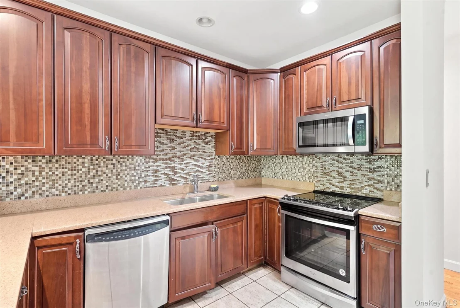
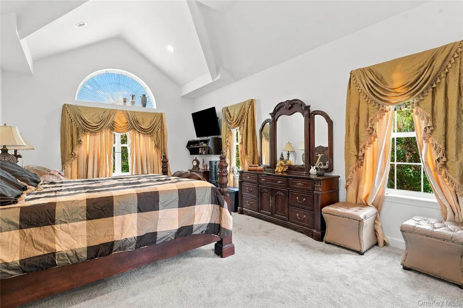
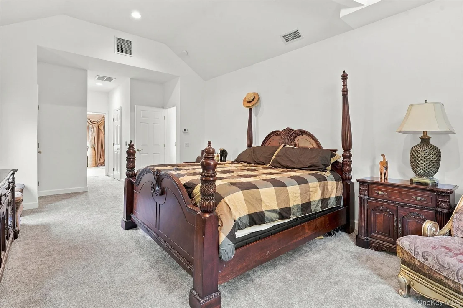
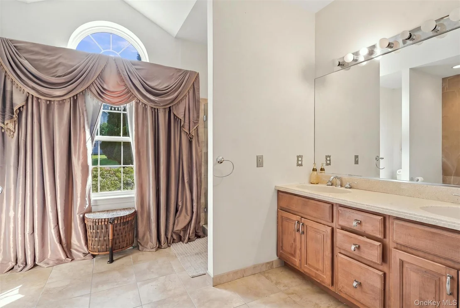
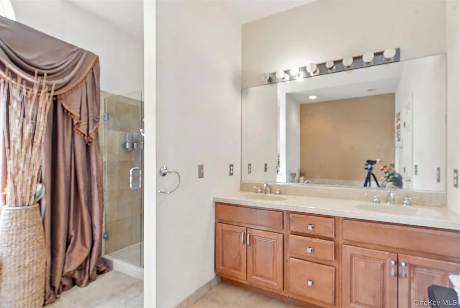
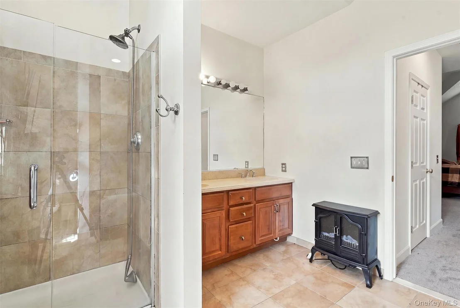
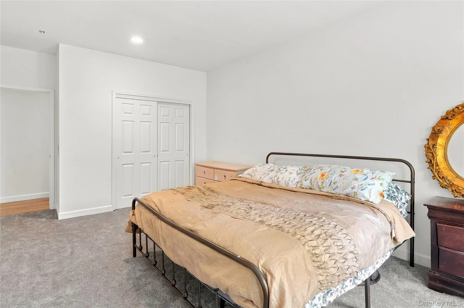
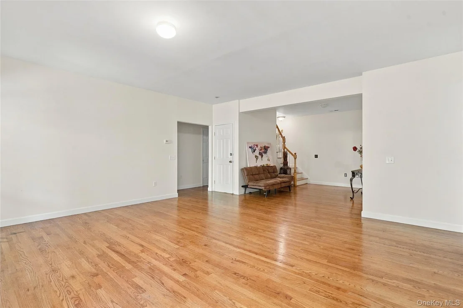
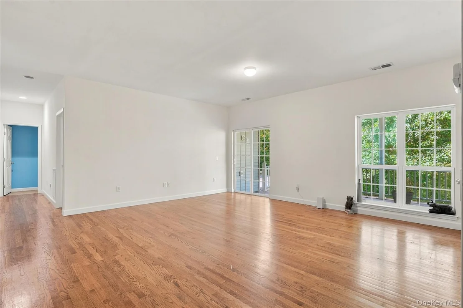
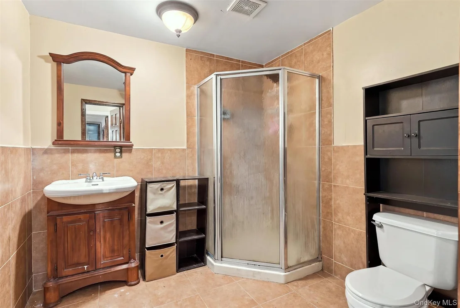
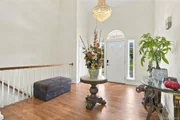
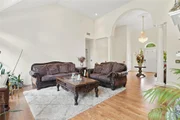
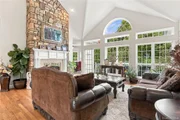
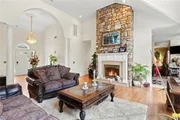
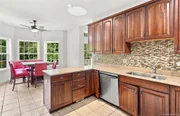
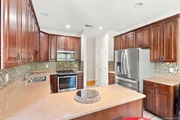
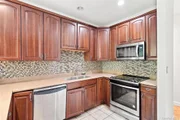
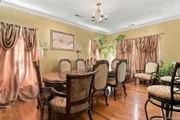
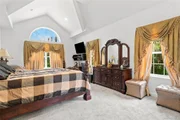
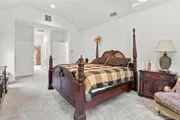
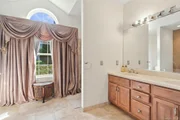
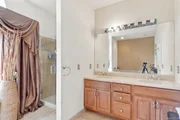
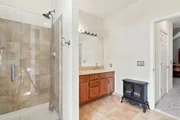
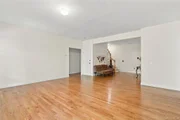
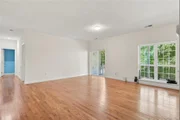
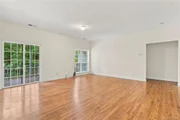
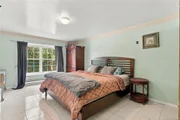
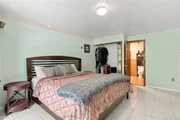
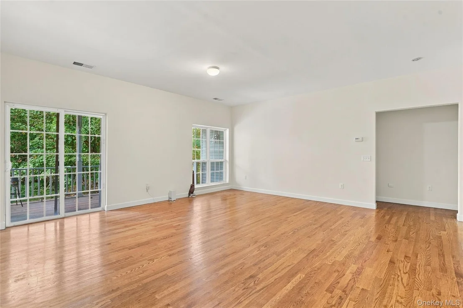
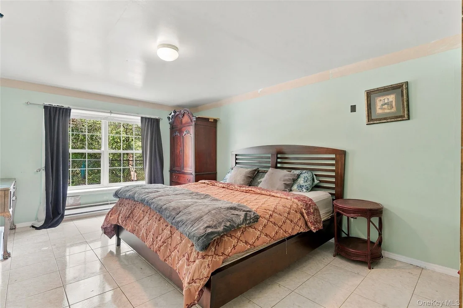
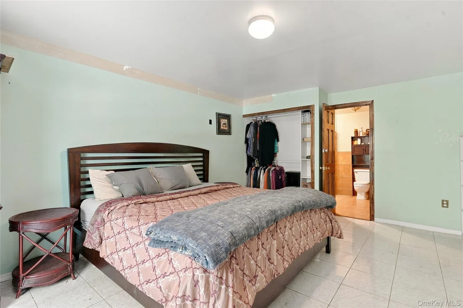
Welcome to this spacious and beautifully updated 7-bedroom, 5-bath home (3 full and 2 half baths) on 1.5 acres, offering an abundance of living space and flexibility for today's lifestyle. From the moment you enter, you'll appreciate the dramatic ceilings with unique architectural angles and details that give this home its distinctive character. The impressive main living room features soaring ceilings, expansive windows that flood the space with natural light, and a beautiful fireplace that creates a warm and inviting focal point. The main level features newly installed hardwood floors, fresh paint throughout much of the home, and a generously sized primary bedroom suite complete with a private bath and his-and-hers closets. The spacious eat-in kitchen features stainless steel appliances, a convenient peninsula offering additional counter space and seating, and plenty of room for everyday dining and entertaining.
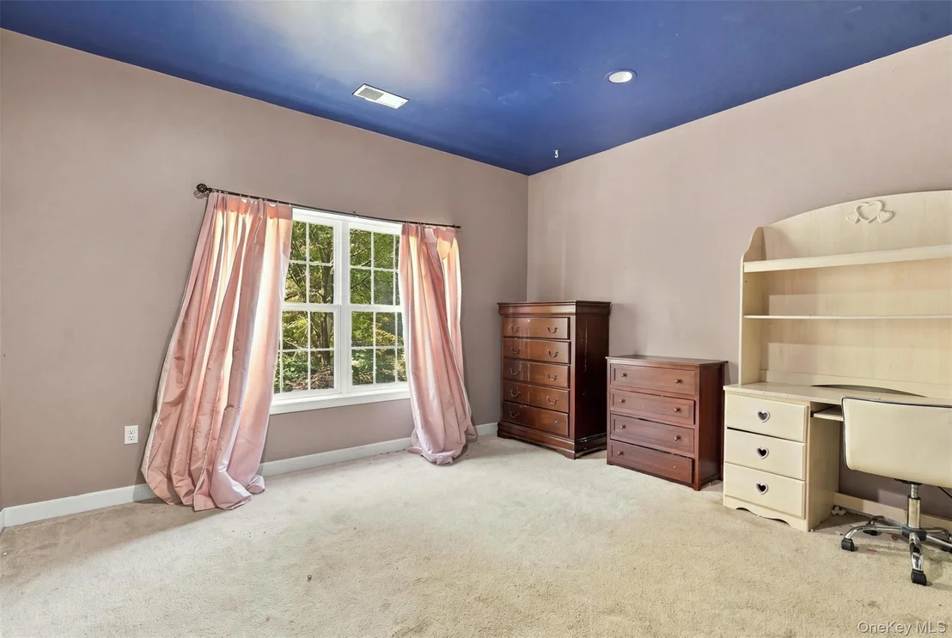
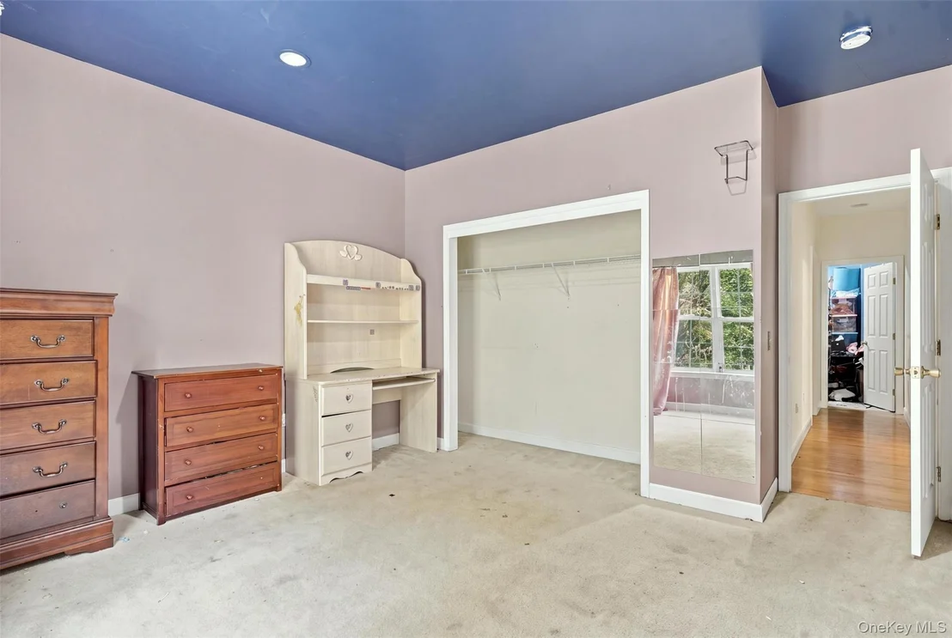
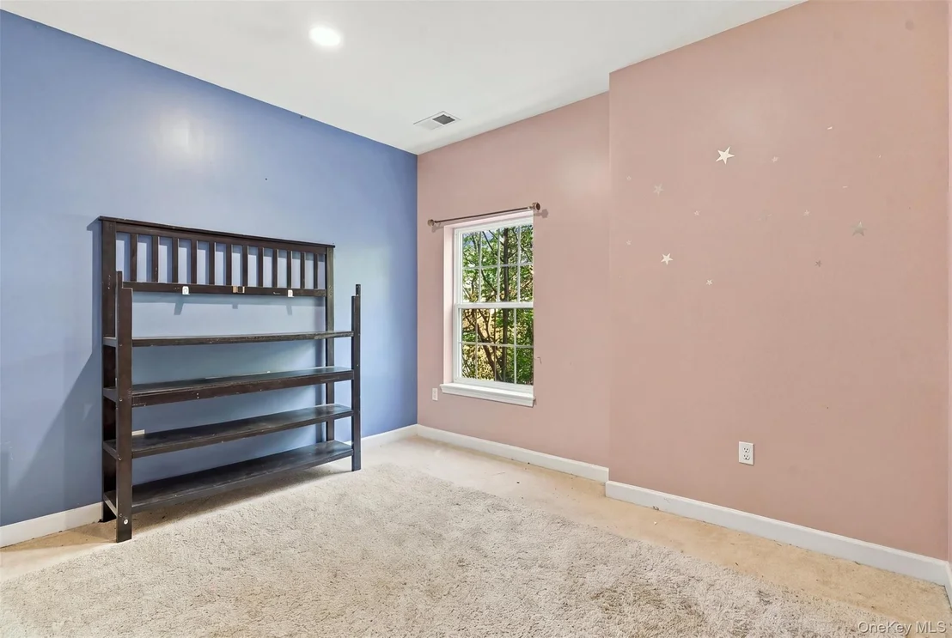
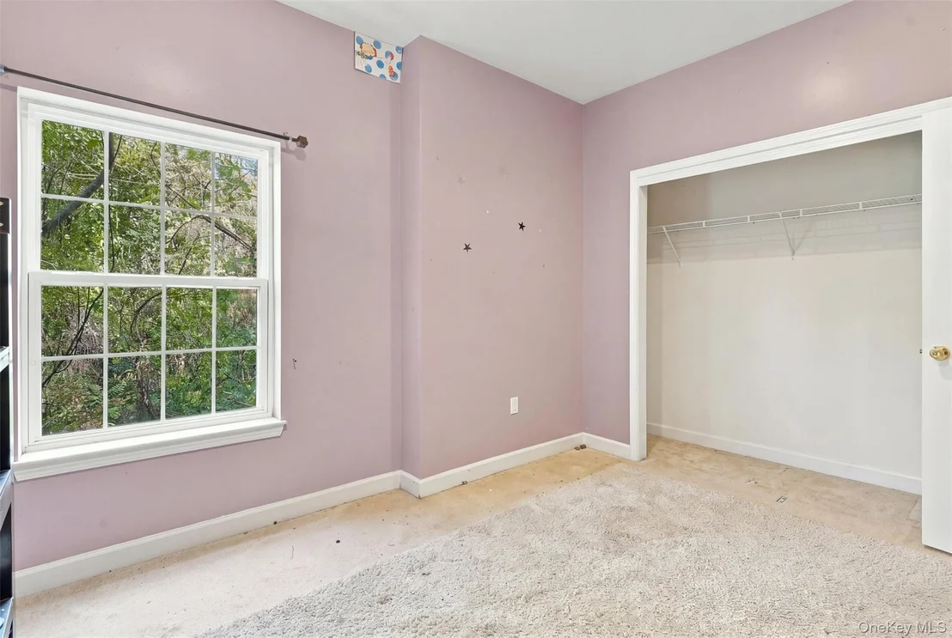
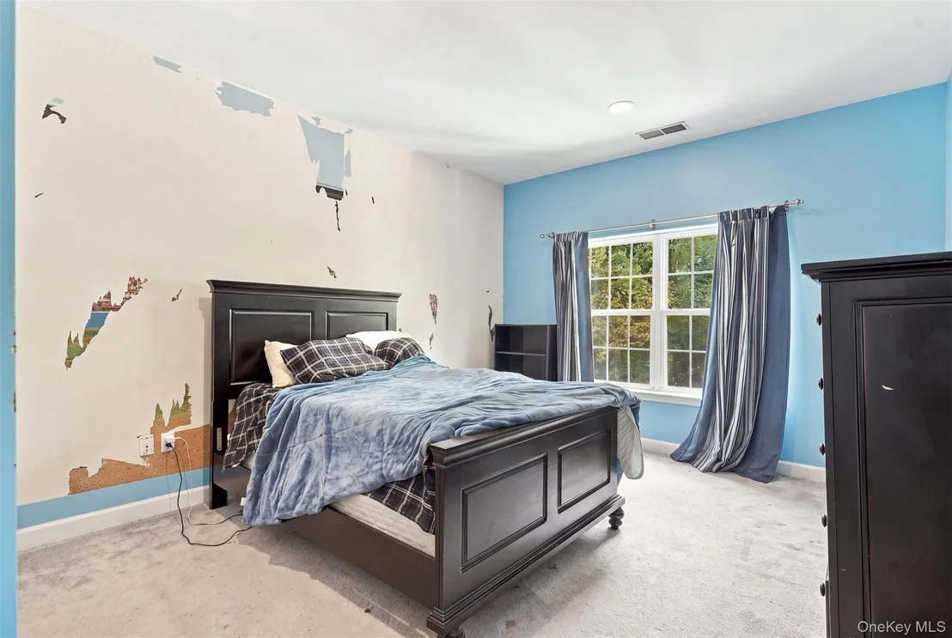
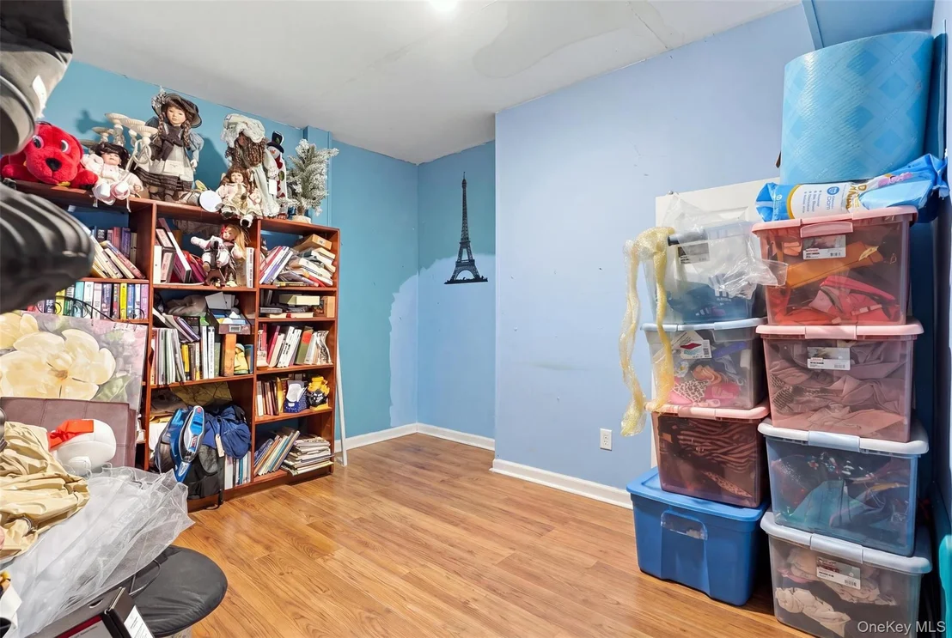
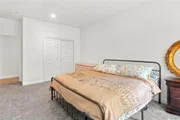
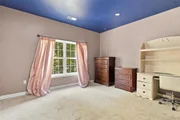
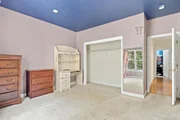
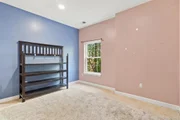
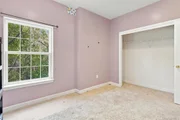
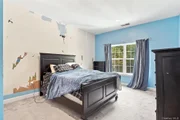
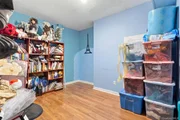
Downstairs, you'll find a second living room and 4 additional spacious bedrooms with brand-new carpeting.
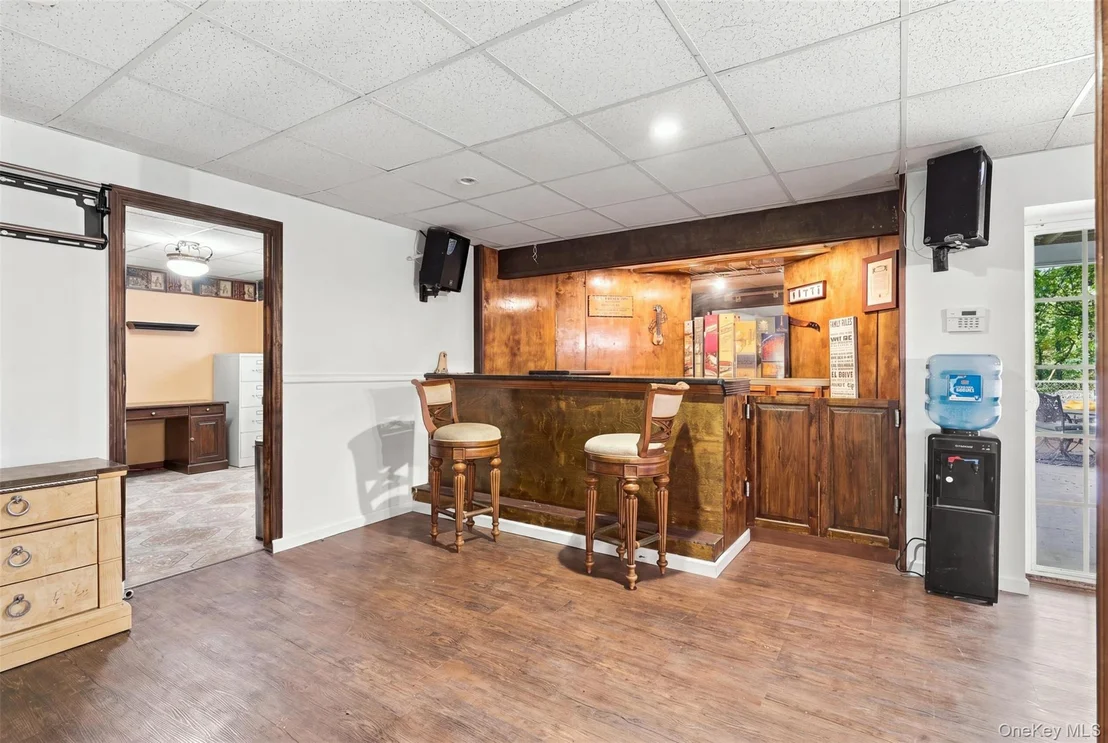
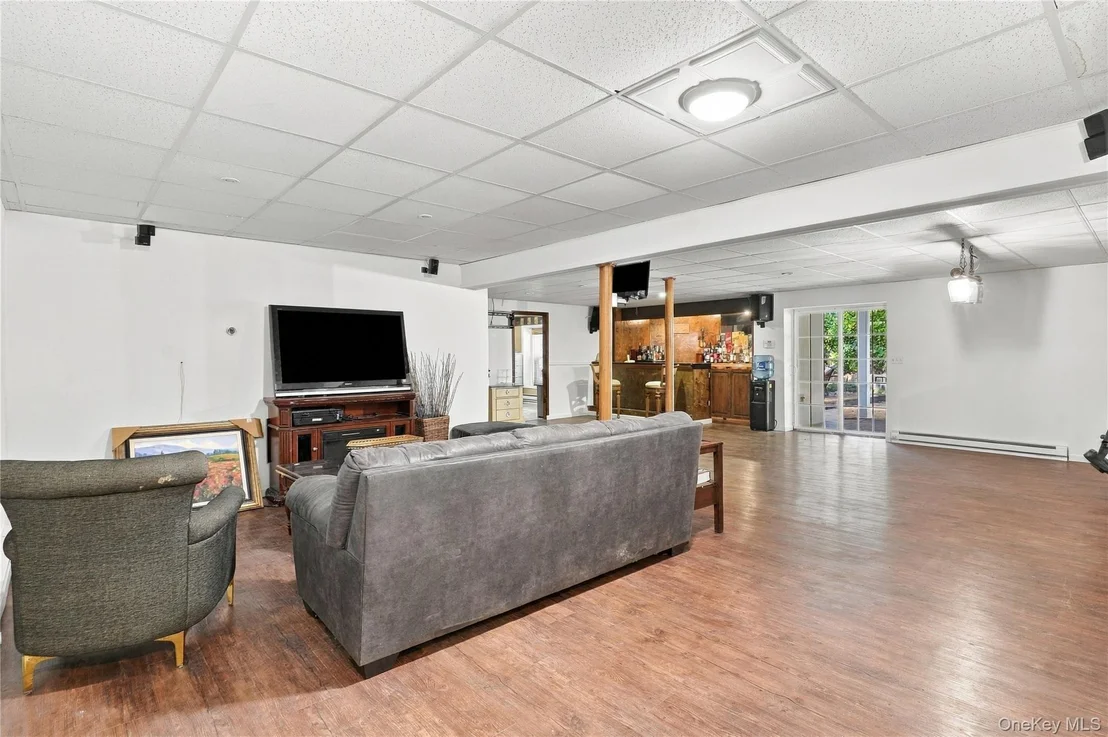
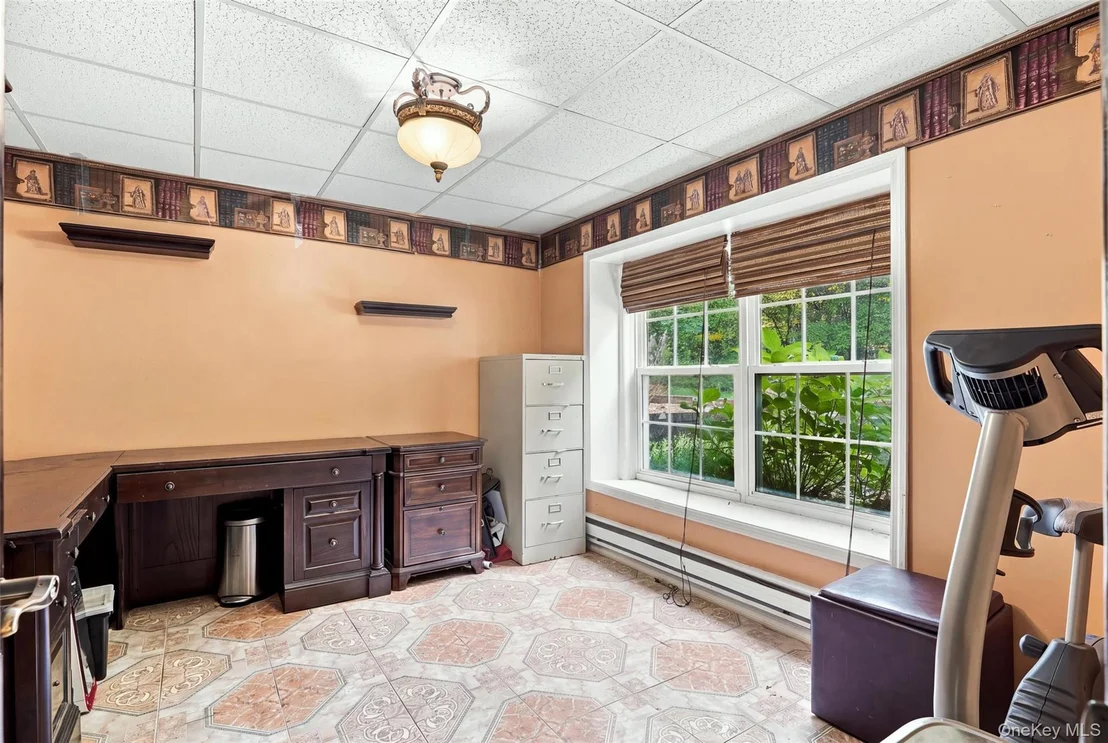
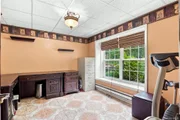
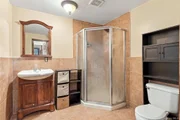
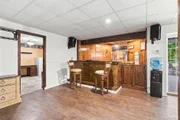
The bottom level provides even more room to spread out, offering versatile additional living space, an office, bonus rooms and a bar area, perfect for entertaining, recreation, or simply relaxing.
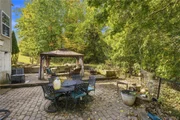
Additional highlights include a two-car garage, natural gas, public water and sewer, and access to wonderful community amenities, including a swimming pool, tennis courts, fitness center and clubhouse. HOA fees are $215 per month.
Located in the Town of Fishkill, this home is conveniently situated approximately 3 miles from Metro-North, making it an excellent option for commuters. With its generous living space, beautiful architectural features, and convenient location, this home offers an exceptional opportunity to spread out and make it your own!
Unit Size
3,050 Ft²
Days on Market
25 days
Land Size
1.50 acres
Price per sqft
$269
Property Type
House
Property Taxes
$1,394
HOA Dues
$215
Year Built
2005

Listed By

Angelina Cozza
Century 21 Alliance Rlty Group
Payment Calculator

Cap Rate Calculator
Last updated: 2 days ago (OneKey MLS #KEY1062880)

Price History
Date / Event Date Event Price
Oct 15, 2026 Listed by Century 21 Alliance Rlty Group $819,000

Listed by Century 21 Alliance Rlty Group
Sep 18, 2006 Sold
Sold

Property Highlights

Garage
Air Conditioning
Fireplace
Parking Details
Has Garage
Has Open Parking
Parking Features: Attached, Driveway
Garage Spaces: 2
Interior Details
Half Bathrooms: 2
Full Bathrooms: 3
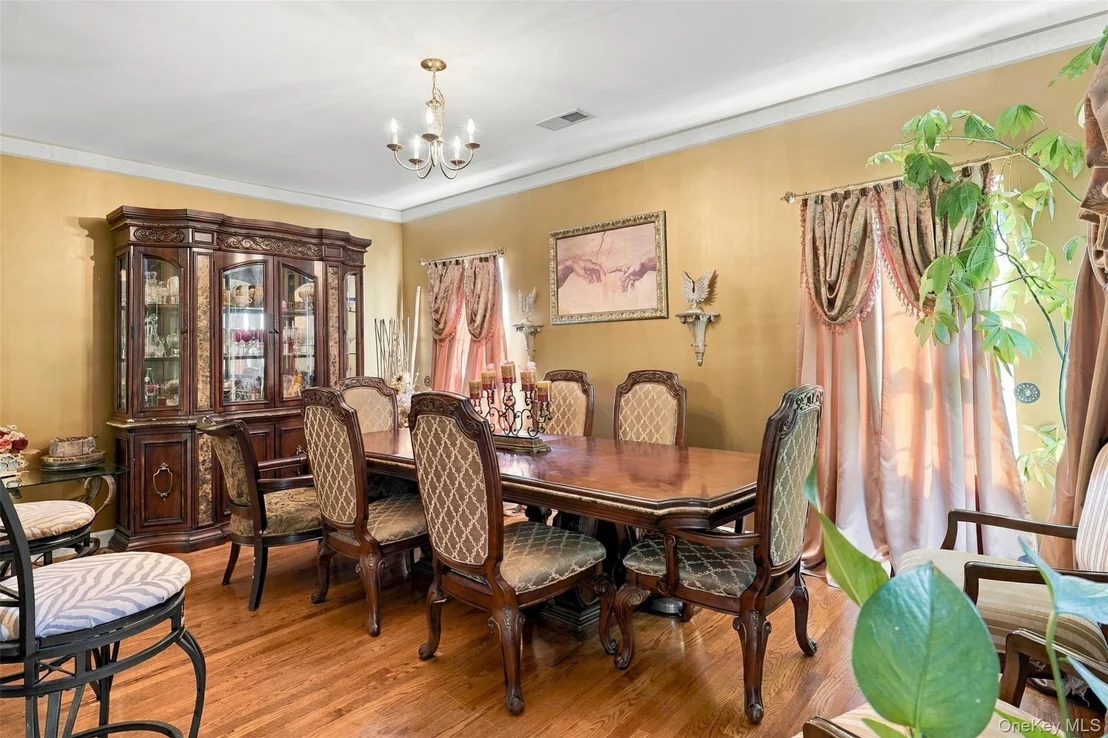
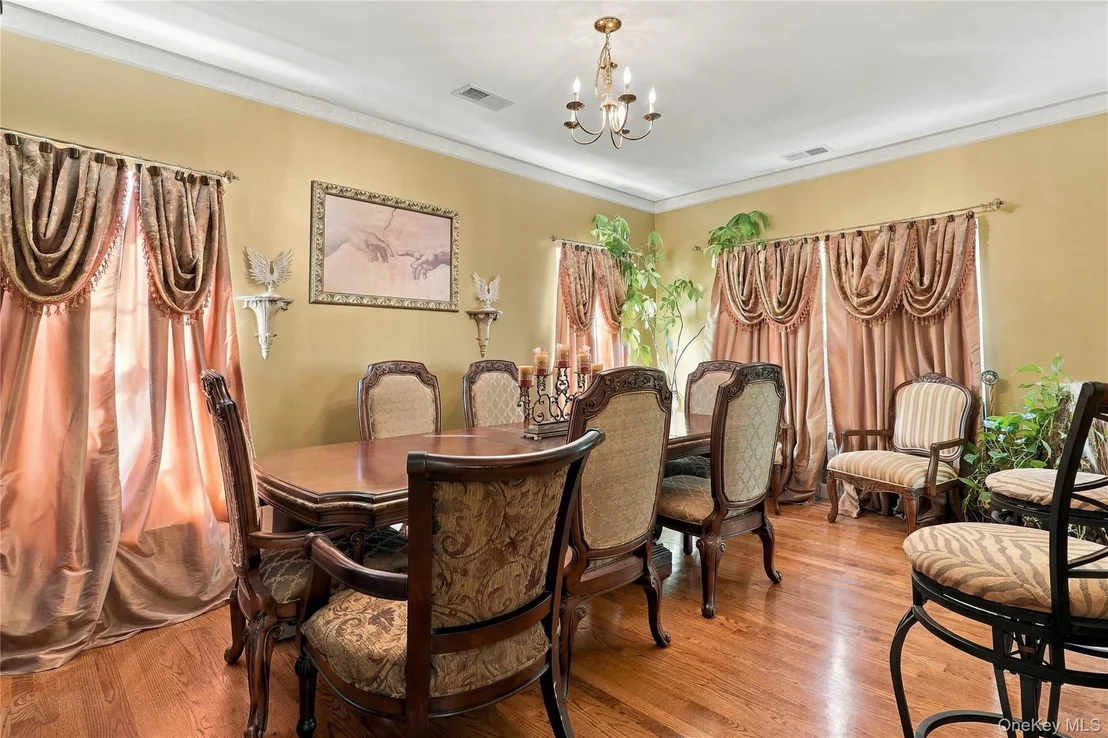
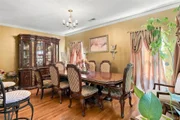
Interior Features: Cathedral Ceiling(s), Central Vacuum, Chandelier, Double Vanity, Eat-in Kitchen, Entrance Foyer, Granite Counters, High Ceilings, His and Hers Closets, Master Downstairs, Recessed Lighting, Soaking Tub, Sound System, Storage, Walk-In Closet(s), First Floor Bedroom, First Floor Full Bath, Formal Dining, Primary Bathroom, Washer/Dryer Hookup
Appliances: Dishwasher, Dryer, Range, Refrigerator, Washer
Flooring Type: Carpet, Ceramic Tile, Hardwood
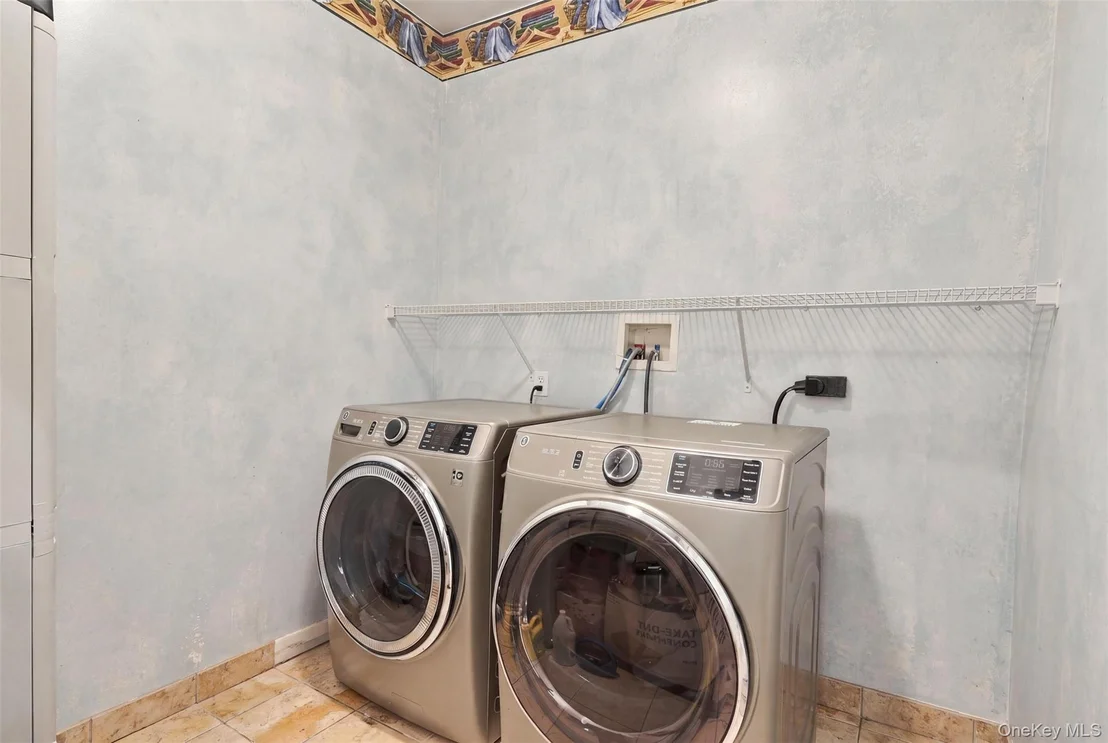
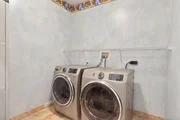
Laundry Features: In Hall
Rooms: 10
Has Fireplace
Fireplace Features: Gas, Living Room
Basement: Finished, Full, Walk-Out Access
Exterior Details
Square Footage: 3050
Square Footage Source: $0
Architectural Style: Colonial
Year Built: 2005
Building Area Total: 3050
Levels: Three Or More
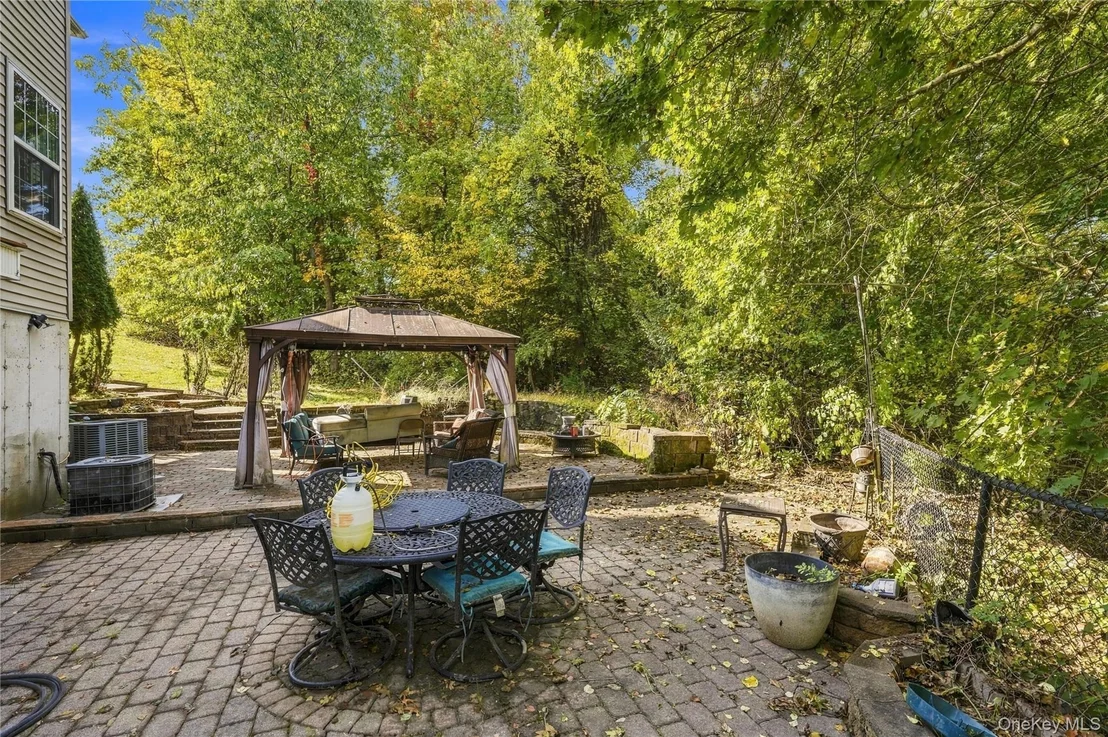
Other Structures: Cabana
Building Area Units: Square Feet
Window Features: Oversized Windows, Wall of Windows
Construction Materials: Vinyl Siding
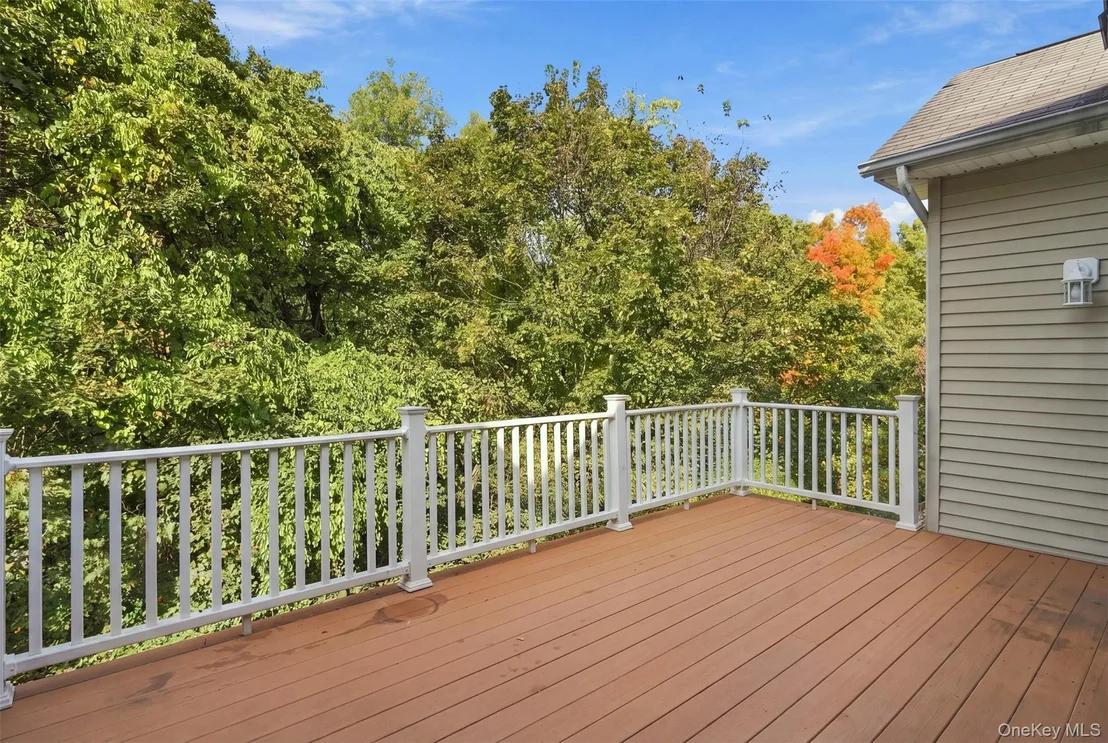
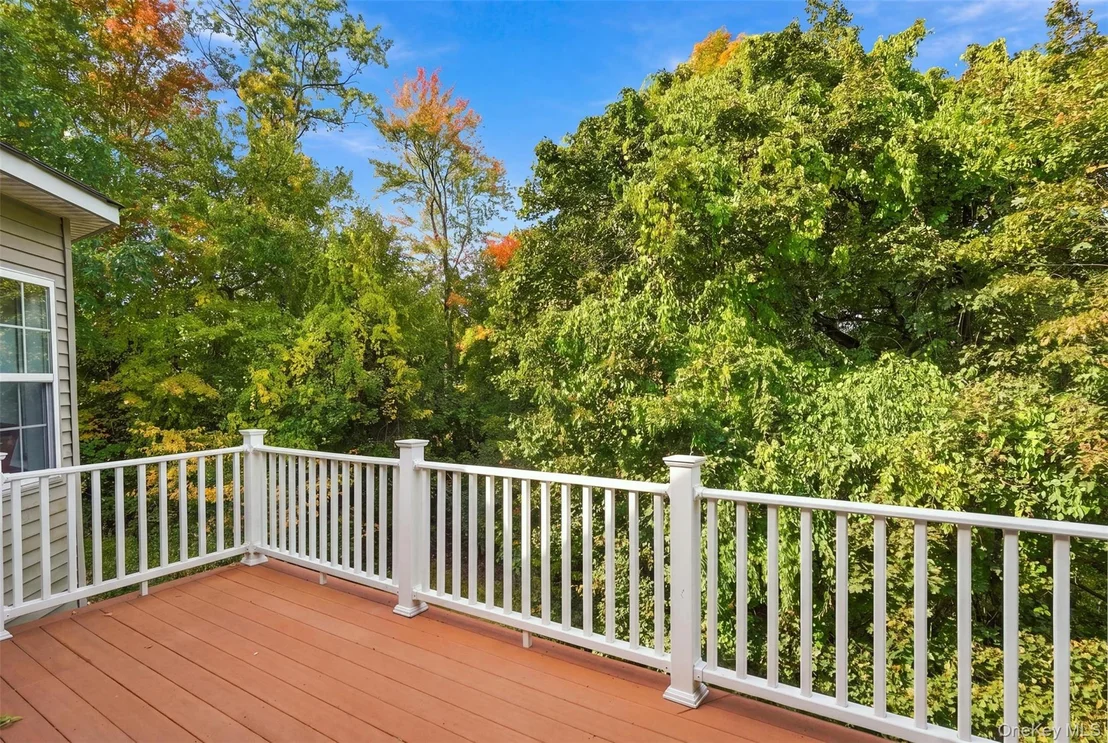
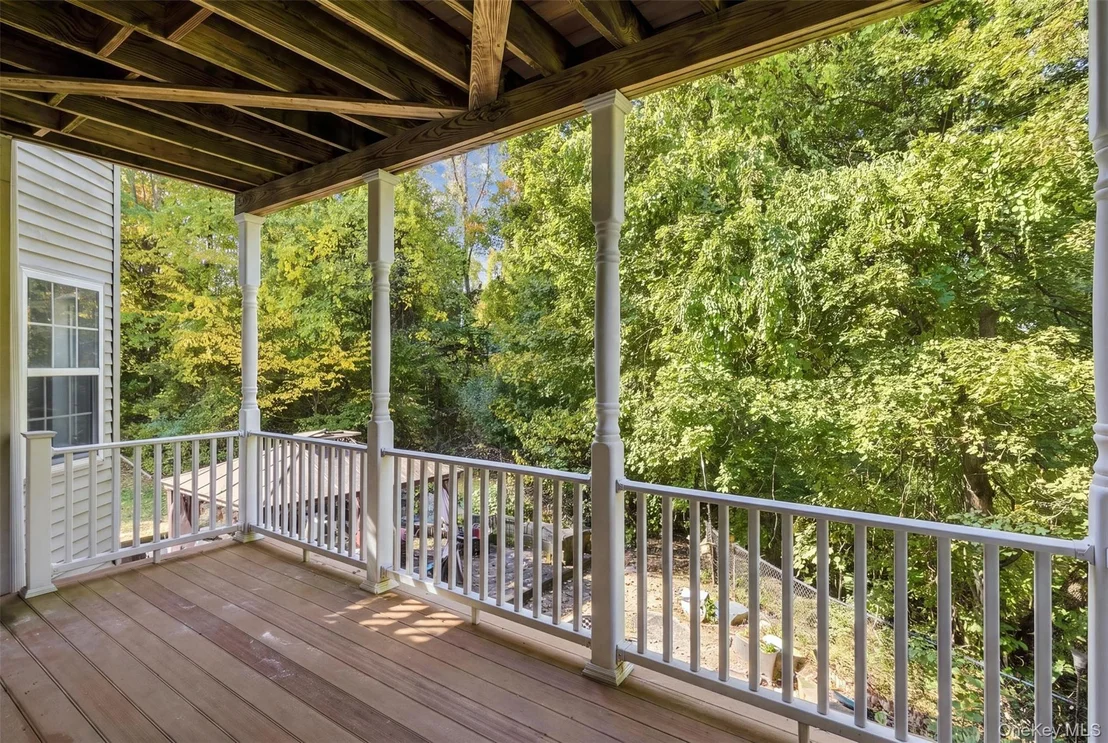
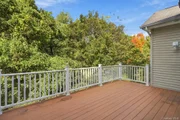
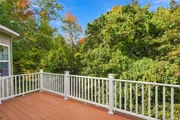
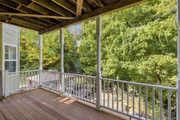
Patio and Porch Features: Deck, Patio
Pool Features: Community
Pool is Private
Lot Features: Back Yard, Landscaped, Near Public Transit, Borders State Land, Near School, Near Shops
Lot Size Area: 65340
Lot Size Units: Square Feet
Lot Size Acres: 1.5
Lot Size Square Feet: 65340
Water Source: Public
Financial Details
Tax Assessed Value: $742,700
Tax Annual Amount: $16,725
Utilities Details
Cooling Type: Central Air
Heating Type: Hot Air
Sewer : Public Sewer
Location Details
HOA/Condo/Coop Fee Includes: Maintenance Structure
HOA/Condo/Coop Amenities: Clubhouse, Fitness Center, Maintenance, Playground, Pool, Tennis Court(s)
HOA Fee: $215
HOA Fee Frequency: Monthly

Building Info

Overview

    General

  • Year Built: 2005
  • Effective Year Built: 2005
  • Total Rooms: 9
  • Bedroom Count: 5
  • Bathroom Count: 4
  • Full Bathrooms: 3
  • Partial Bathrooms: 4
  • Building Condition: 3
  • Building Quality: 4
  • Construction Type: 0
  • Building Style: 5
  • Exterior Walls Type: 19
  • Interior Walls Type: 0
  • Roof Shape Type: 0
  • Roof Cover Type: 0
  • Floor Count: 200
  • Floor Cover: 0
  • Basement Type: 2
  • Basement Area: 0
  • Garage Type: 1
  • Garage Square Area: 462
  • Parking Space Count: 2
  • Patio Type: 20
  • Porch Type: 6
  • Pool Type: 0

    Dimensions

  • Lot Size Square Feet: 65,340
  • Total Building Area: 3,050
  • Building Area: 3,050
  • Building Area Measurement: L

    Heating and Cooling

  • Fireplace Count: 1
  • Air Conditioning: 1
  • Heating: 3
  • Heated Square Feet: 3,050
  • Heating Fuel Type: 3

    Utilities

  • Sewer System: 1
  • Water Service: 2

Building

  • Building Type: 0
  • Property Class: R
  • Land Acres: 0000001500
  • Standard Land Use Code: 1001
  • County Land Use Code: 210
  • Legal Description 1: 1.50 AC (S) 22000 10002 22000 10001

Neighborhood

  • School District Name: Beacon City School District
  • School Tax School District: BEACON
  • Census Tract: 060100

Zoning

  • Zoning: RMF3

Geography

  • District: 133089
  • Section: 5.955
  • Parcel: 133089 5955-02-950968-0000
  • Block: 2
  • Lot: 950.968
  • Municipality: FISHKILL (TOV)
  • Latitude: 41.5355
  • Longitude: -73.9695

    Address

  • Full Address: 9 Ash Rd
  • Address - House Number: 9
  • Address - Street Name: Ash
  • Address - Suffix Type: Rd
  • State: NY
  • City Name: Wappingers Falls
  • Carrier Code: R009
  • 4-Digit Zip Code: 7514
  • Zip Code: 12590

Valuation

    Tax

  • Tax Year: 2023
  • Tax Amount: $1,621,159
  • Tax Rate Code Area: 130200

    Appraisal Valuation

  • Standard Deviation: 0.1584
  • Valuation Date: Feb 07, 2024
  • Confidence Score: 80
  • Final Value: 758,775
  • High Value: 879,022
  • Low Value: 638,529

    Market Valuation

  • Market Total Value: $670,400
  • Market Land Value: $113,200
  • Market Improvement Value: $557,200

    Assessments Valuation

  • Assessed Year: 2023
  • Assessed Total Value: $670,400
  • Assessed Land Value: $113,200
  • Assessed Improvements Value: $557,200

    Exemptions

  • Homeowner Exemption: Yes

    Sales

  • Current Sale Contract Date: Sep 06, 2006
  • Current Sale Recording Date: Sep 18, 2006
  • Current Sale Price:
  • Current Sale Document Type: 27
Data used for valuation calculations is provided by RealtyHop, and other third party sources

Comparables

Unit
Status
Type
Beds
Baths
ft²
Price/ft²
Asking Price
Listed On
Closing Price
Sold On
HOA + Taxes

About Dutchess


Similar Homes for Sale

Currently no similar homes around

Nearby Rentals

Unit for rent at 7 Bridge Street, Beacon, NY, 12508

$2,550 /mo

  • 1 Bed
  • 1 Bath
  • 700 ft²
7 Bridge Street, Beacon, NY, 12508 Listing by Daniel L. Aubry
Unit for rent at 4 State Street, Beacon, NY, 12508

$2,100 /mo

  • 1 Bed
  • 1 Bath
  • 750 ft²
4 State Street #6, Beacon, NY, 12508 Listing by Philip Messina
Unit for rent at 37 Cross Street, Beacon, NY, 12508

$3,100 /mo

  • 3 Beds
  • 1 Bath
  • 1,086 ft²
37 Cross Street, Beacon, NY, 12508 Listing by Kathy S Dawson


Frequently Asked Questions

When was property at 9 Ash Road built and last sold?
The property at 9 Ash Road was built in 2005 and last sold on Sep 6, 2006 for $525,000.
How much is this home worth?
The estimated value of the home located at 9 Ash Road is $827,190.
What are some comparable homes to 9 Ash Road?
There are currently no comparable homes to 9 Ash Road.