by RH Advisors

Check Availability
$1,799,999
● House - In Contract

9 Arbor Road

North Hempstead, NY 11577
bedrooms
5 Beds
bathrooms
3 Baths, 1 Half Bath
square feet
3,227 Ft²
$10,935
Est. Monthly

About This Property

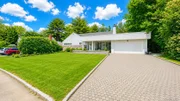
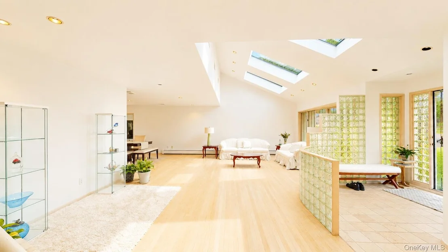
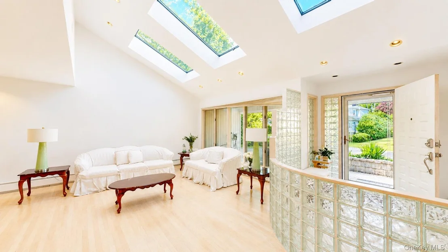
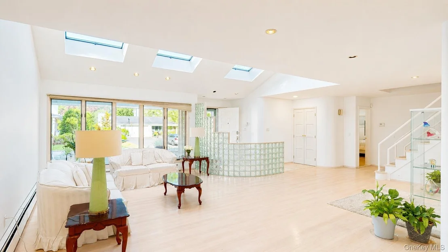
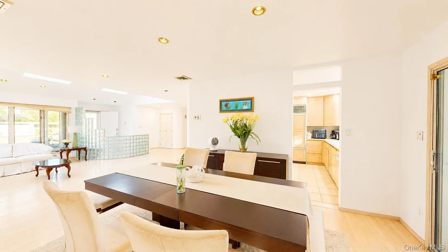
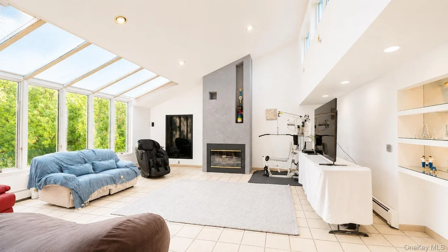
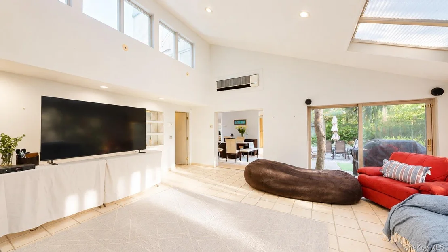
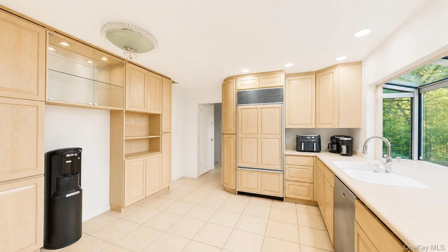
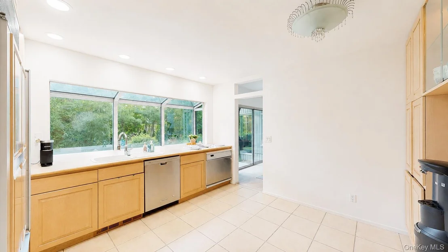
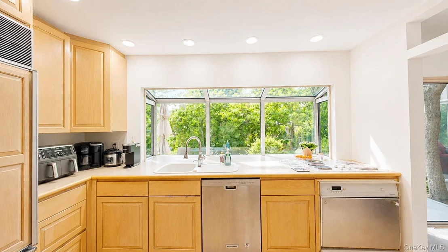
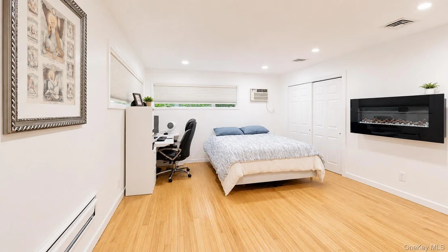
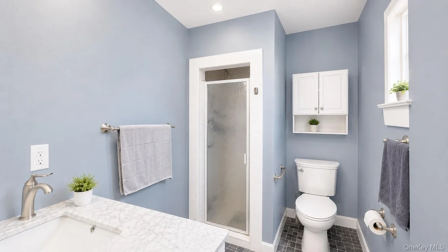
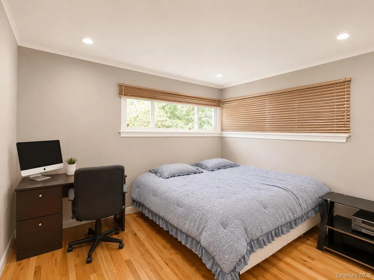
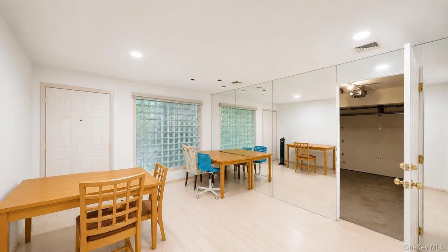
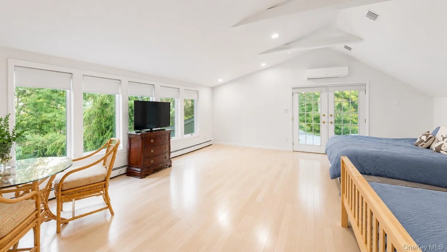
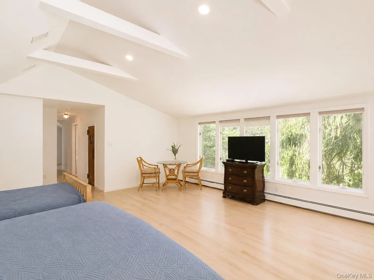
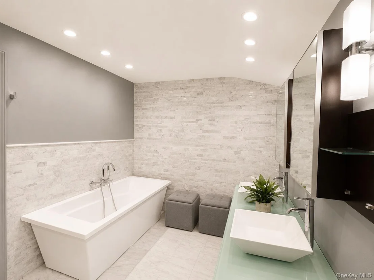
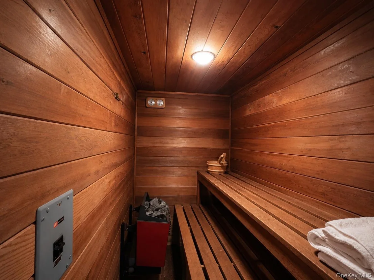
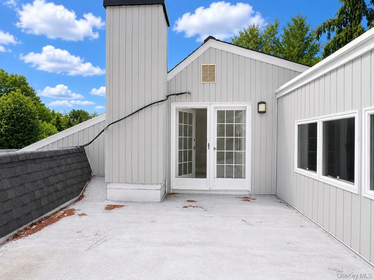
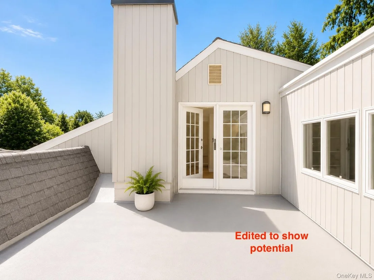
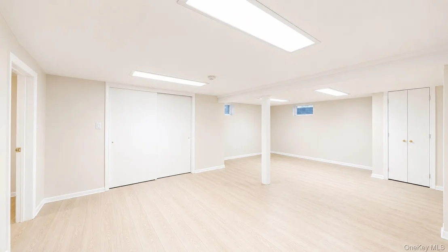
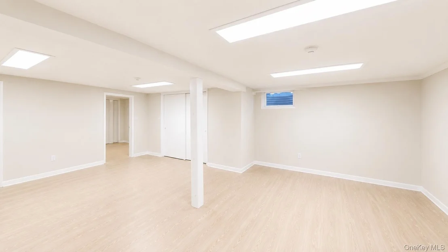
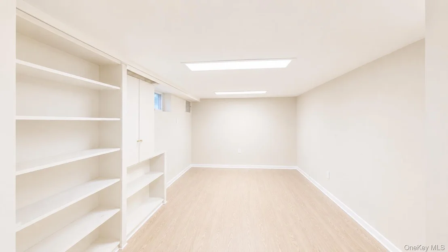
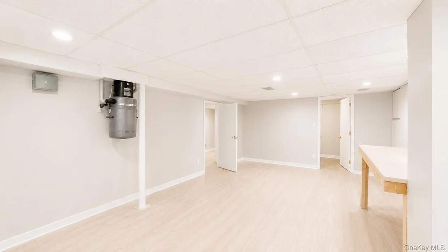
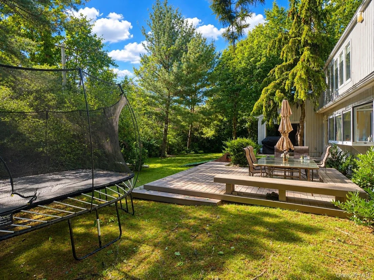
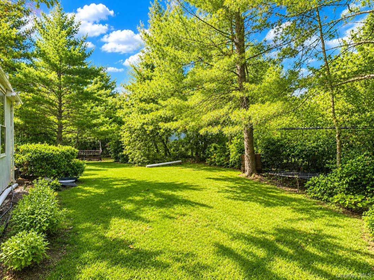
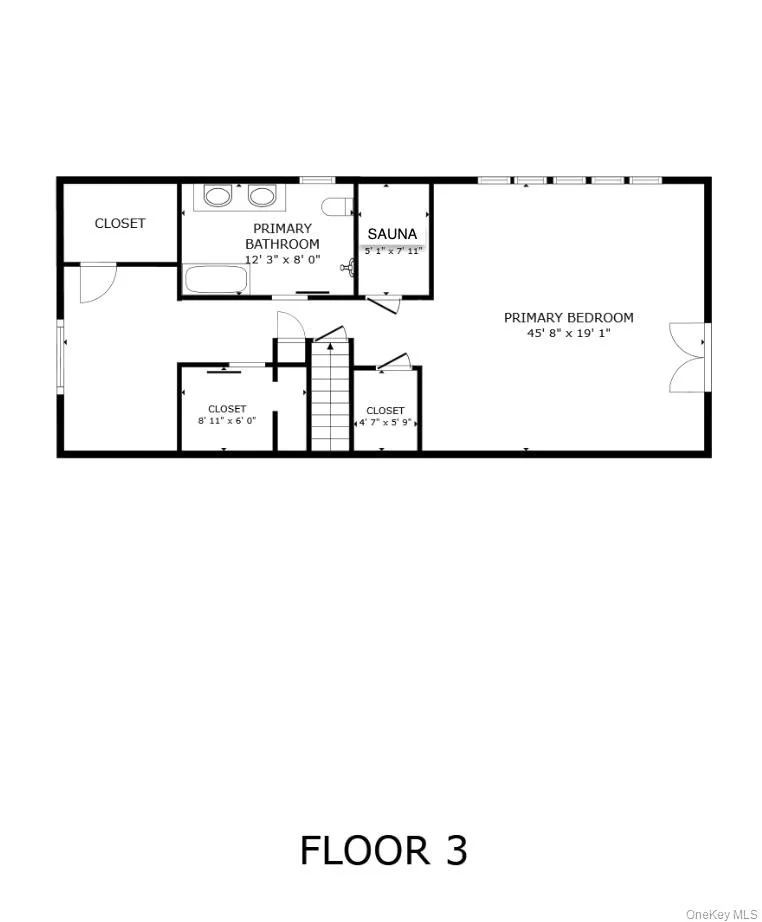
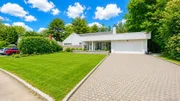
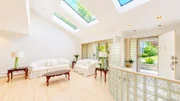
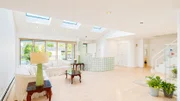
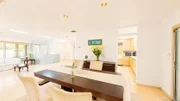
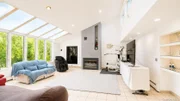
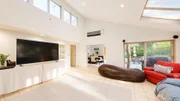
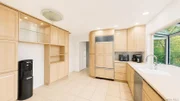
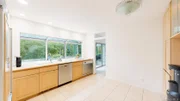
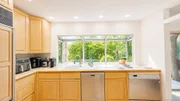
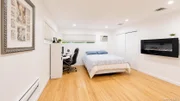
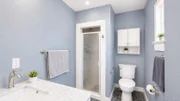
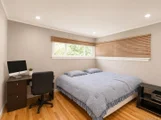
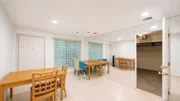
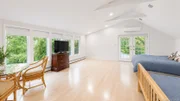
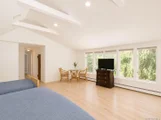
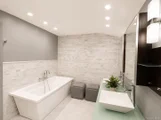
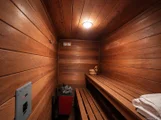
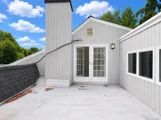
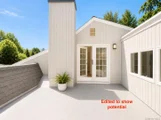
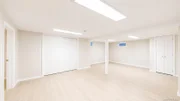
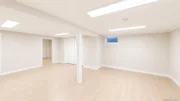
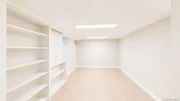
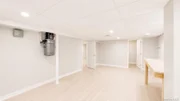
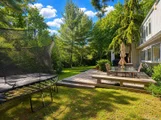
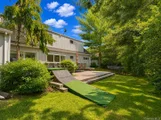
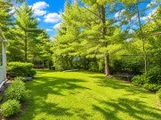
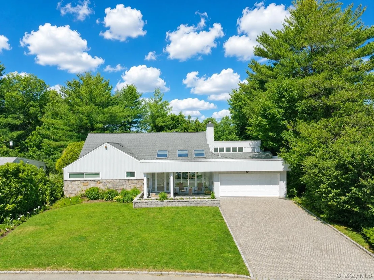
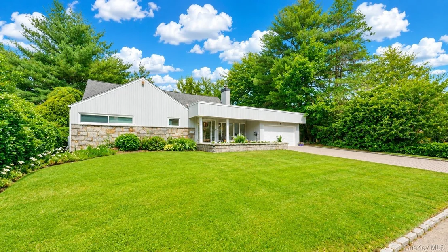
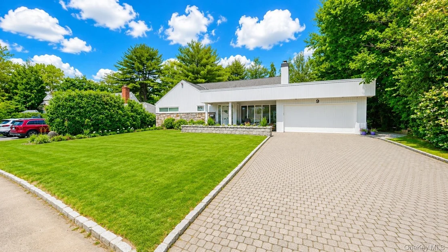
Expanded 5 bedroom, 4.5 bath farm ranch offering an exceptional layout and generous living space. Features include a formal living room, formal dining room, oversized den/family room, and a kitchen highlighted by a stunning wall of windows overlooking the private backyard, filling the space with natural light. The first floor offers 4 bedrooms and 2.5 baths, while the private second-floor primary suite features 2 walk-in closets, an office/dressing room, spa bath with soaking tub and stall shower, sauna, and private outdoor sitting area. The finished basement includes a den, recreation room, office, full bath, and abundant storage. Additional highlights include a 2-car garage, large rear deck, and mature landscaping providing exceptional privacy. Enjoy the added benefit of membership to East Hills Park and Pool, offering exclusive access to swimming pools, tennis courts, sports fields, fitness facilities, and year-round recreational programs.
Unit Size
3,227 Ft²
Days on Market
-
Land Size
0.23 acres
Price per sqft
$558
Property Type
House
Property Taxes
$2,096
HOA Dues
-
Year Built
1952

Payment Calculator

Cap Rate Calculator

Last updated: 2 months ago (OneKey MLS #KEY1029913)

Price History

Date / Event Date Event Price
Sep 5, 2026 In contract -
In contract
Jul 24, 2026 No longer available -
No longer available
Jul 23, 2026 Listed by Compass Greater NY LLC $1,799,999
Listed by Compass Greater NY LLC
Jul 18, 2026 In contract -
In contract
Jun 25, 2026 Listed by Compass Greater NY LLC $1,999,000
Listed by Compass Greater NY LLC
Expanded 5 bedroom, 4.5 bath farm ranch offering an exceptional layout and generous living space. Features include a formal living room, formal dining room, oversized den/family room, and a kitchen highlighted by a stunning wall of windows overlooking the private backyard, filling the space with natural light. The first floor offers 4 bedrooms and 2.5 baths, while the private second-floor primary suite features 2 walk-in closets, an office/dressing room, spa bath with soaking tub and stall shower, sauna, and private outdoor sitting area. The finished basement includes a den, recreation room, office, full bath, and abundant storage. Additional highlights include a 2-car garage, large rear deck, and mature landscaping providing exceptional privacy. Enjoy the added benefit of membership to East Hills Park and Pool, offering exclusive access to swimming pools, tennis courts, sports fields, fitness facilities, and year-round recreational programs.
Show More

Property Highlights

Garage
Air Conditioning
Parking Details
Has Garage
Has Open Parking
Parking Features: Driveway, Garage
Garage Spaces: 2
Interior Details
Half Bathrooms: 1
Full Bathrooms: 3
Interior Features: First Floor Bedroom
Appliances: Cooktop, Dishwasher, Dryer, Oven, Refrigerator, Washer
Rooms: 9
Basement: Finished, Full
Exterior Details
Square Footage: 3227
Square Footage Source: $0
Architectural Style: Ranch
Year Built: 1952
Building Area Total: 4397
Building Area Units: Square Feet
Construction Materials: Frame
Pool Features: Community
Pool is Private
Lot Size Area: 10092
Lot Size Units: Square Feet
Lot Size Acres: 0.2317
Lot Size Square Feet: 10092
Water Source: Public
Financial Details
Tax Assessed Value: $1,008
Tax Annual Amount: $25,156
Utilities Details
Cooling Type: Central Air
Heating Type: Natural Gas
Sewer : Cesspool

Building Info

Overview

    General

  • Year Built: 1952
  • Effective Year Built: 1952
  • Total Rooms: 8
  • Bedroom Count: 0
  • Bathroom Count: 4
  • Full Bathrooms: 3
  • Partial Bathrooms: 4
  • Building Condition: 3
  • Building Quality: 5
  • Construction Type: 6
  • Building Style: 4
  • Exterior Walls Type: 19
  • Interior Walls Type: 0
  • Roof Shape Type: 0
  • Roof Cover Type: 20
  • Floor Count: 100
  • Living Units: 1
  • Floor Cover: 0
  • Basement Type: 7
  • Basement Area: 286
  • Garage Type: 7
  • Garage Square Area: 342
  • Parking Space Count: 1
  • Patio Type: 0
  • Porch Type: 7
  • Pool Type: 0

    Dimensions

  • Lot Size Square Feet: 10,092
  • Lot Size Depth Feet: 1,160
  • Lot Size Frontage Feet: 800
  • Total Building Area: 2,941
  • Building Area: 2,941
  • Building Area Measurement: L

    Heating and Cooling

  • Fireplace Count: 1
  • Air Conditioning: 1
  • Heating: 3
  • Heated Square Feet: 2,941
  • Heating Fuel Type: 6

    Utilities

  • Sewer System: 1
  • Water Service: 2

Building

  • Building Type: 0
  • Property Class: R
  • Subdivision: MAP OF WESTGATE SECTION NO 2 AT ROSLYN
  • Land Acres: 0000000232
  • Standard Land Use Code: 1001
  • County Land Use Code: 2100
  • Legal Description 1: TOWN #2 SCH DIST 003

Neighborhood

  • School District Name: Roslyn Union Free School District
  • School Tax School District: 003
  • School Tax District Code 2: EH
  • Census Tract: 302102

Geography

  • District: 282203
  • Section: 7
  • Parcel: 07-207-00-0013
  • Block: 207
  • Lot: 13
  • Municipality: EAST HILLS
  • Latitude: 40.7885
  • Longitude: -73.626

    Address

  • Full Address: 9 Arbor Rd
  • Address - House Number: 9
  • Address - Street Name: Arbor
  • Address - Suffix Type: Rd
  • State: NY
  • City Name: Roslyn Heights
  • Carrier Code: C010
  • 4-Digit Zip Code: 1805
  • Zip Code: 11577

Valuation

    Tax

  • Tax Year: 2023
  • Tax Amount: $1,813,830
  • Tax Rate Code Area: 805

    Appraisal Valuation

  • Standard Deviation: 0.1809
  • Valuation Date: Jun 28, 2023
  • Confidence Score: 76
  • Final Value: 1,463,821
  • High Value: 1,728,692
  • Low Value: 1,198,950

    Market Valuation

  • Market Total Value: $1,004,000

    Assessments Valuation

  • Assessed Year: 2023
  • Assessed Total Value: $1,004
  • Assessed Land Value: $358
  • Assessed Improvements Value: $646
Data used for valuation calculations is provided by RealtyHop, and other third party sources

Comparables

Unit
Status
Type
Beds
Baths
ft²
Price/ft²
Asking Price
Listed On
Closing Price
Sold On
HOA + Taxes

About Greater Roslyn


Similar Homes for Sale

Currently no similar homes around

Nearby Rentals

Unit for rent at 7 Warner Avenue, Roslyn Heights, NY, 11577

$6,800 /mo

  • 3 Beds
  • 1 Bath
  • 1,291 ft²
7 Warner Avenue, Roslyn Heights, NY, 11577 Listing by Maria Priovolos
Unit for rent at 150 Main Street, Roslyn, NY, 11576

$7,000 /mo

  • 3 Beds
  • 3 Baths
  • 1,792 ft²
150 Main Street, Roslyn, NY, 11576 Listing by Kayla B. Mcmanus
Unit for rent at 333 Warner Avenue, Roslyn, NY, 11576

$4,600 /mo

  • 1 Bed
  • 1 Bath
  • 1,026 ft²
333 Warner Avenue #106, Roslyn, NY, 11576 Listing by Liza A. Bendett


Frequently Asked Questions

When was property at 9 Arbor Road built and last sold?
The property at 9 Arbor Road was built in 1952 and last sold on Jan 1, 1970 for $0.
How much is this home worth?
The estimated value of the home located at 9 Arbor Road is $1,817,999.
What are some comparable homes to 9 Arbor Road?
There are currently no comparable homes to 9 Arbor Road.