


9 Apple Summit


About This Property
Payment Calculator
Your Estimated Monthly Payment
Cap Rate Calculator
What does this mean?
Based on our analysis, the cap rate of this property is 1.25%. A negative cap rate indicates that the property might not be feasible as an income-producing asset. The median cap rate for a near zip code 11238 is 4.23%.
How much can I actually make?
Actual monthly rental income may vary between $4,760 and $7,140 depending on unit-specific characteristics. You can change the amount using the slider to further explore.
How is cap rate calculated?
Cap Rate = Net Operating Income (NOI) / Property Asset Value.
When calculating the cap rate, we assume 100% occupancy. Leverage (mortgage) is not considered.
Cap Rate provided by RealtyHop and RentHop, learn more about cap rate here.
Price History
| Date / Event | Date | Event | Price |
|---|---|---|---|
| May 8, 2026 | Sold | ||
| Sold | |||
| Dec 20, 2025 | In contract | - | |
| In contract | |||
| Oct 29, 2025 | Listed by BHHS Hudson Valley Properties | $849,000 | |
| Listed by BHHS Hudson Valley Properties | |||
   | |||
|
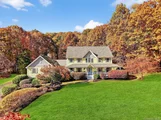
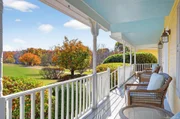
Set on 2.9 private, park-like acres in the heart of LaGrange, this exceptional Farmhouse Colonial with a wraparound porch blends timeless style with modern functionality. Offering over 5,400 square feet of beautifully maintained living space this home was designed for comfort, connection, and effortless entertaining—indoors and out. Mature trees, a manicured lawn, and a stunning wooded backdrop create the sense of a private retreat, yet you’re only minutes to local schools, parks, and commuter routes. The exterior welcomes you with classic farmhouse character—wide front steps, crisp trim work, and a full wraparound porch perfect for morning coffee or sunset views. Around back, the property unfolds into a true outdoor sanctuary. Multiple tiered decks overlook the gunite inground pool surrounded by an elegant stone patio. The yard provides both wide-open green space and wooded privacy, ideal for gatherings, gardening, or simply unwinding. Inside, the main level flows beautifully with generous formal and casual spaces. The dining room features warm hardwood floors and stylish lighting, while the living room offers abundant natural light, built-in shelving, and views of the front porch. The family room, anchored by a dramatic floor-to-ceiling stone fireplace, vaulted ceiling with exposed beams, and skylights, creates a comfortable, airy focal point for daily living. The kitchen is a chef’s delight with maple cabinetry, granite counters, stainless-steel appliances, and a custom wine rack. A sunny breakfast area overlooks the backyard for easy indoor-outdoor connection. An enormous playroom (bonus room) with loads of windows expands the home’s versatility—ideal for a game room, creative studio, or home office. A main-level laundry, mudroom, and powder room add convenience. Upstairs, the private primary suite is an inviting retreat. The spacious bedroom offers a serene setting with ample room for a sitting area, and the ensuite bath features a soaking tub, separate shower, and vanity with new granite top. A custom-designed walk-in closet provides generous storage and organization. Additional bedrooms are well-sized, bright, and comfortable, complemented by a stylish main hall bath. The home also features a legal accessory apartment with a private entrance, offering tremendous flexibility for multi-generational living or guests. This complete living space includes a full kitchen, living room, bedroom, and bath. Recent updates ensure peace of mind and modern efficiency throughout. Outdoors, every feature enhances the setting—expansive decks for entertaining, a stone patio that frames the pool, and mature landscaping that provides color and privacy through all seasons. The rear yard is bordered woods, a charming storage shed tucked among the trees. This property is more than a home—it’s a lifestyle. Whether lounging poolside in summer, enjoying fireside evenings in winter, or simply watching the seasons change from the wraparound porch, this LaGrange farmhouse delivers the perfect balance of space, privacy, and warmth—all in a prime Hudson Valley location. Notable improvements include a new roof with transferable warranty (2017), refinished floors in the bonus room (2017), and a new refrigerator in the main kitchen (2017) and new oven (2021). The central vacuum system was upgraded with a main unit and three new kits (2017) & garage unit (2022), along with a new furnace and water heater (2018), pool filter (2018), generator (2018), dryer (2018), and shed (2018). Additional updates include a new air conditioning unit and air handler (May 2020), thermostats (2020), and chlorinator for the pool (2020). The sewage ejector pump and master bath toilet were replaced (2023), new washing machine (2023), and black fence/new gates 2024.
| |||
| Apr 28, 2017 | Sold | ||
| Sold | |||
| Jan 5, 2017 | Listed by Realty Executives W.S.R. | $590,000 | |
| Listed by Realty Executives W.S.R. | |||

 Your Privacy Choices
Phone: 425-283-2930
Address: 335 Madison Avenue, New York, NY 10017