Check Availability
Danvers 01923
9 Algonquin Road
$949,000
● House - In Contract

9 Algonquin Road

Danvers, MA 01923
bedrooms
4 Beds
bathrooms
2 Baths, 1 Half Bath
square feet
2,039 Ft²
$5,341
Est. Monthly

About This Property

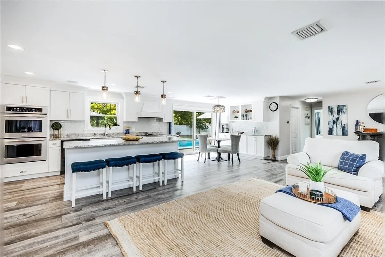
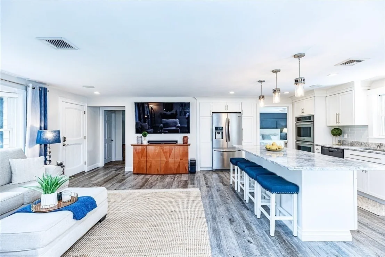
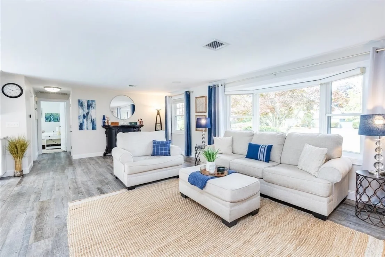
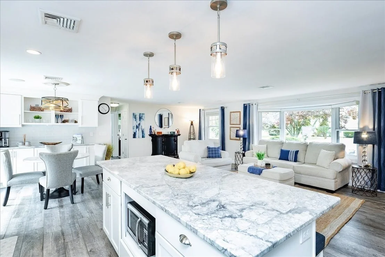
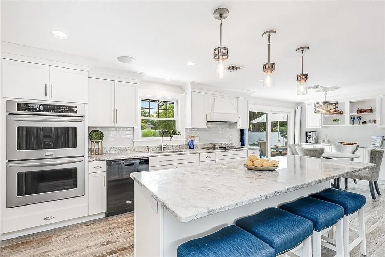
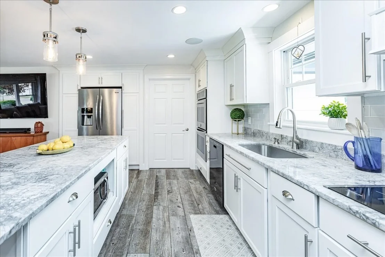
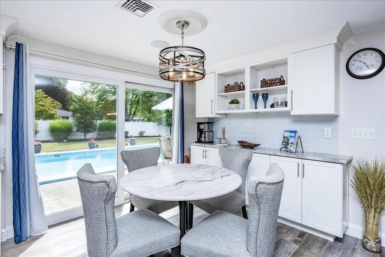
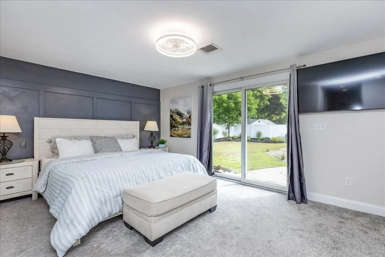
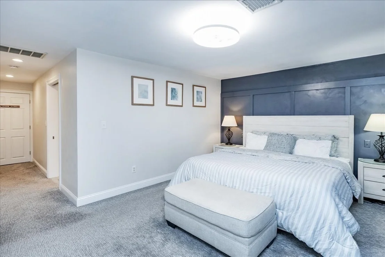
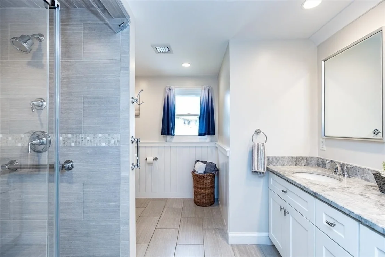
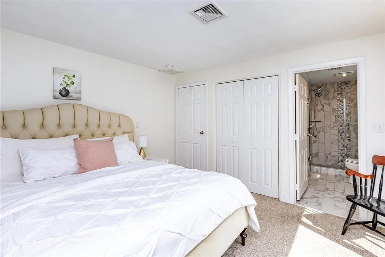
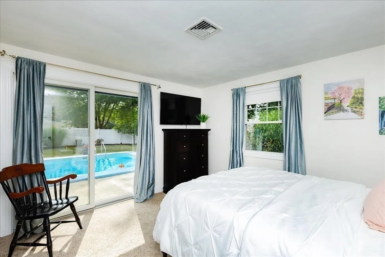
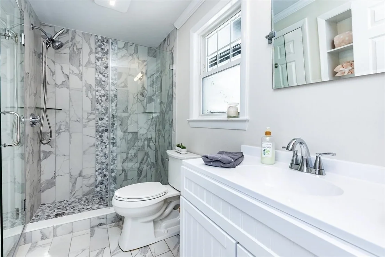
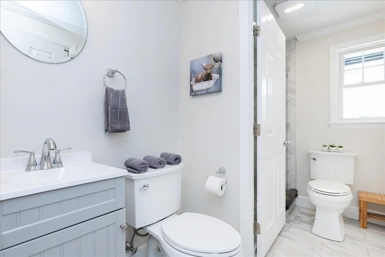
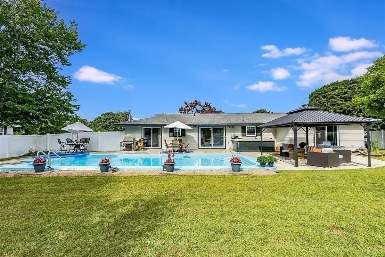
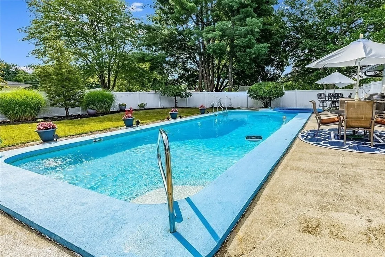
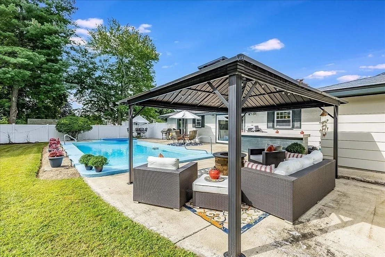
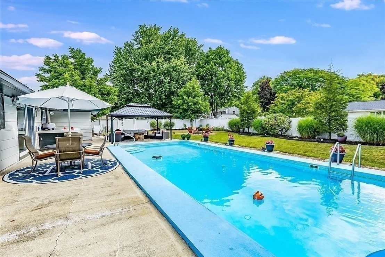
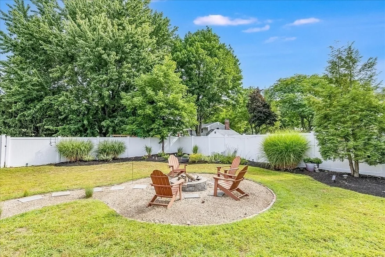
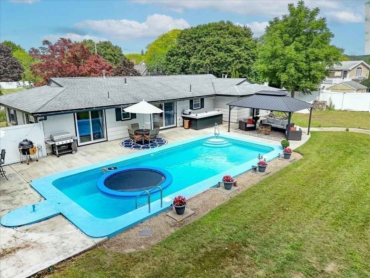
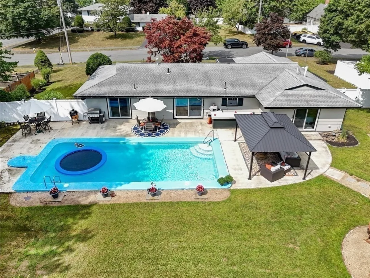
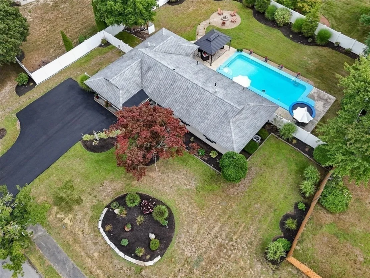
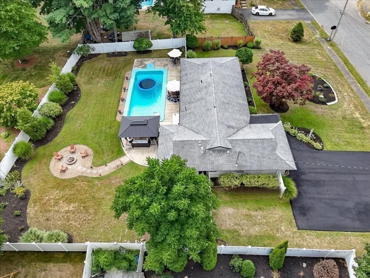
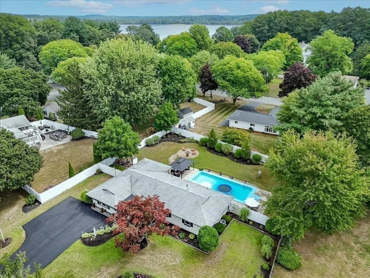
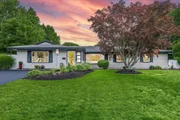
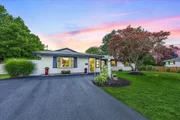
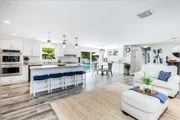
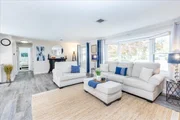
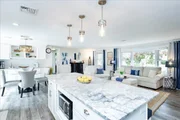
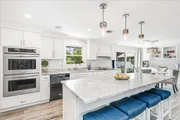
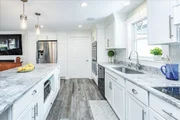
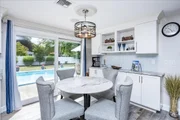
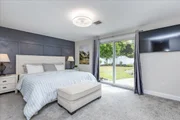
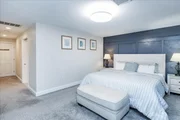
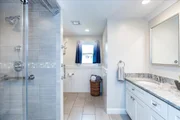
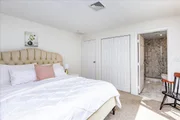
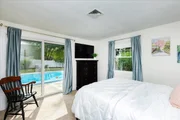
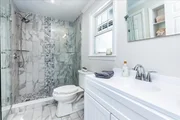
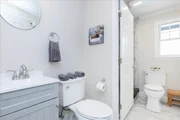
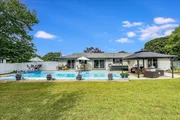
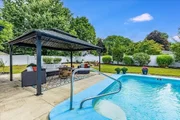
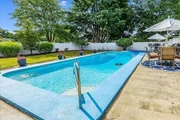
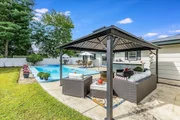
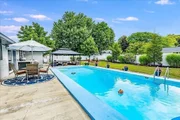
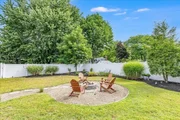
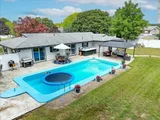
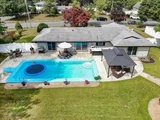
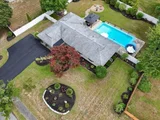
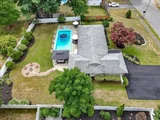
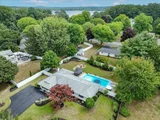
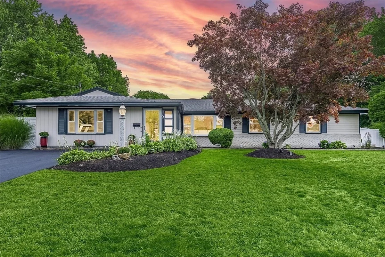
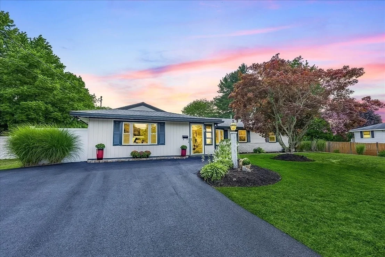
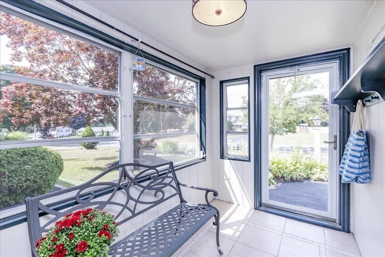
A rare opportunity offering exceptional value. Welcome to 9 Algonquin Rd., a beautifully renovated & meticulously maintained 4-bedroom, 2.5-bath ranch in the highly desirable St. John's Prep area. Designed for effortless one-level living, the open-concept floor plan features a spectacular kitchen overlooking a beautifully landscaped backyard oasis. The home's two impressive primary suites provide flexibility for today's lifestyle, guests or extended living arrangements. Both feature walk-in showers, & sliders offering direct access to the private backyard. The outdoor space is truly an extension of the home, with an in-ground pool, new vinyl fencing, mature perennial landscaping and a large lot offering plenty of room to relax & entertain. Inside, additional highlights include a dedicated gym space, separate laundry room, central air & a new HVAC system installed in 2023. Every major space has been thoughtfully updated & maintained, allowing the next owner to simply move in & enjoy!
Unit Size
2,039 Ft²
Days on Market
-
Land Size
0.42 acres
Price per sqft
$465
Property Type
House
Property Taxes
$681
HOA Dues
-
Year Built
1964

Listed By

Holly Baldassare
J. Barrett & Company

Payment Calculator

Cap Rate Calculator

Last updated: 7 days ago (MLSPIN #73572719)

Price History

Date / Event Date Event Price
Sep 22, 2026 In contract -
In contract
Sep 8, 2026 Listed by J. Barrett & Company $949,000
Listed by J. Barrett & Company
Dec 2, 2013 Sold
Sold
Sep 30, 2002 Sold
Sold

Property Highlights

Air Conditioning
Parking Details
Has Open Parking
Parking Features: Paved, Driveway, Paved
Open Parking Spaces: 5
Interior Details
Half Bathrooms: 1
Full Bathrooms: 2
Interior Features: Wired for Sound, Sauna/Steam/Hot Tub
Appliances: Tankless Water Heater, Oven, Dishwasher, Disposal, Microwave, Range, Refrigerator, Washer, Dryer
Flooring Type: Tile, Carpet
Door Features: Insulated Doors
Laundry Features: Main Level, Washer Hookup, Sink, Electric Dryer Hookup, Flooring - Vinyl, Attic Access, First Floor
Rooms: 9
Exterior Details
Square Footage: 2039
Architectural Style: Ranch
Year Built Source: Public Records
Year Built: 1964
Waterfront Features: River Front, Lake/Pond, Ocean, Beach Ownership(Public)
Building Area Total: 2039
Other Structures: Gazebo
Building Area Units: Square Feet
Window Features: Insulated Windows
Construction Materials: Frame
Patio and Porch Features: Patio
Pool Features: In Ground
Pool is Private
Lot Features: Gentle Sloping, Level
Lot Size Area: 0.42
Lot Size Units: Acres
Lot Size Acres: 0.42
Lot Size Square Feet: 18147
Water Source: Public
Financial Details
Tax Assessed Value: $764,500
Tax Annual Amount: $8,173
Utilities Details
Cooling Type: Central Air
Heating Type: Central, Forced Air, Natural Gas
Sewer : Public Sewer

Building Info

Overview

    General

  • Year Built: 1964
  • Effective Year Built: 1964
  • Building Count: 1
  • Total Rooms: 9
  • Bedroom Count: 4
  • Bathroom Count: 3
  • Full Bathrooms: 2
  • Partial Bathrooms: 3
  • Building Condition: 3
  • Building Quality: 0
  • Construction Type: 6
  • Building Style: 11
  • Exterior Walls Type: 18
  • Interior Walls Type: 0
  • Roof Shape Type: 8
  • Roof Cover Type: 15
  • Floor Count: 100
  • Floor Cover: 0
  • Basement Type: 0
  • Basement Area: 0
  • Garage Type: 0
  • Parking Space Count: 0
  • Patio Type: 0
  • Porch Type: 0
  • Pool Type: 0

    Dimensions

  • Lot Size Square Feet: 18,147
  • Total Building Area: 1,942
  • Gross Building Area: 2,008
  • Building Area: 1,942
  • Building Area Measurement: L

    Heating and Cooling

  • Fireplace Count: 1
  • Air Conditioning: 13
  • Heating: 4
  • Heated Square Feet: 1,942
  • Heating Fuel Type: 3

    Utilities

  • Sewer System: 0
  • Water Service: 0

Building

  • Building Type: 0
  • Property Class: R
  • Land Acres: 0000000417
  • Standard Land Use Code: 1001
  • County Land Use Code: 101

Neighborhood

  • School District Name: Danvers School District
  • School Tax School District: DANVERS SD
  • Census Tract: 211402

Zoning

  • Zoning: R3

Geography

  • Parcel: DANV M:009 L:018 P:
  • Lot: 18
  • Municipality: DANVERS
  • Latitude: 42.5958
  • Longitude: -70.9541

    Address

  • Full Address: 9 Algonquin Rd
  • Address - House Number: 9
  • Address - Street Name: Algonquin
  • Address - Suffix Type: Rd
  • State: MA
  • City Name: Danvers
  • Carrier Code: C019
  • 4-Digit Zip Code: 1211
  • Zip Code: 01923

Valuation

    Tax

  • Tax Year: 2024
  • Tax Amount: $774,500
  • Initial Tax Delinquent Year: 2023

    Appraisal Valuation

  • Standard Deviation: 0.1641
  • Valuation Date: Mar 27, 2024
  • Confidence Score: 79
  • Final Value: 703,297
  • High Value: 818,762
  • Low Value: 587,831

    Assessments Valuation

  • Assessed Year: 2024
  • Assessed Total Value: $697,100
  • Assessed Land Value: $390,100
  • Assessed Improvements Value: $307,000

    Sales

  • Current Sale Recording Date: Dec 02, 2013
  • Current Sale Price:
  • Current Sale Document Type: O
  • Previous Sale Recording Date: Sep 30, 2002
  • Previous Sale Amount: $320,000
  • Previous Sale Document Type: 27
Data used for valuation calculations is provided by RealtyHop, and other third party sources

Comparables

Unit
Status
Type
Beds
Baths
ft²
Price/ft²
Asking Price
Listed On
Closing Price
Sold On
HOA + Taxes

About Danvers


Similar Homes for Sale

Currently no similar homes around

Nearby Rentals


Frequently Asked Questions

When was property at 9 Algonquin Road built and last sold?
The property at 9 Algonquin Road was built in 1964 and last sold on Jan 1, 1970 for $345,000.
How much is this home worth?
The estimated value of the home located at 9 Algonquin Road is $949,192.
What are some comparable homes to 9 Algonquin Road?
There are currently no comparable homes to 9 Algonquin Road.