by RH Advisors

Check Availability
Hillsborough
9 Alexandra
Listed by: Shannon DiPietro, DiPietro Group Real Estate, 603-216-5086, Listing Courtesy of Prime MLS
$900,000
● House - In Contract

9 Alexandra

Pelham, NH 03076
bedrooms
3 Beds
bathrooms
2 Baths, 1 Half Bath
square feet
4,214 Ft²
$5,357
Est. Monthly

About This Property

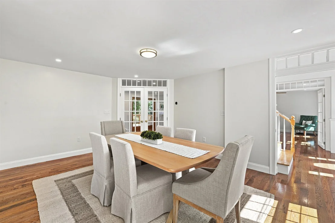
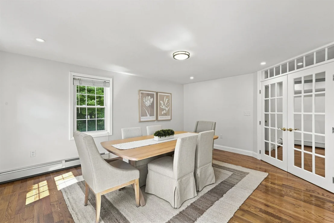
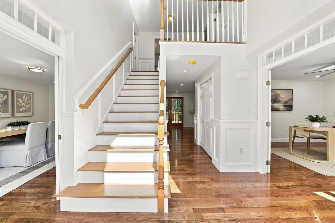
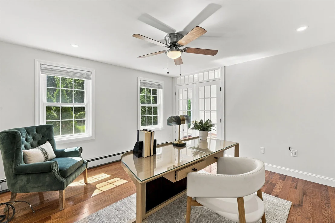
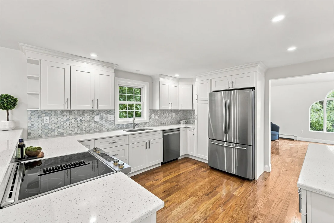
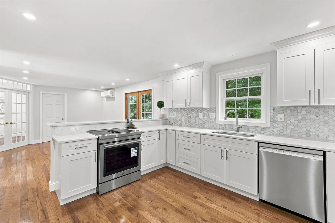
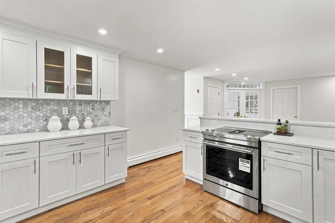
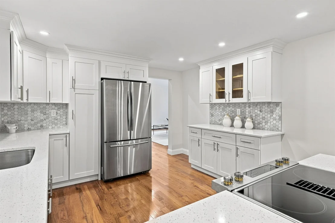
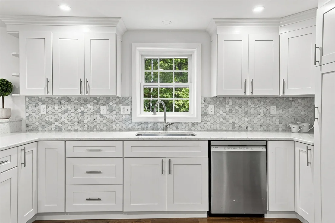
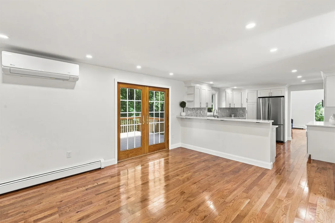
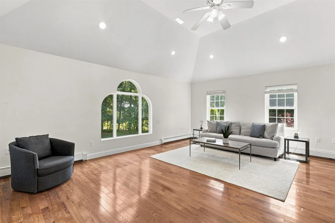
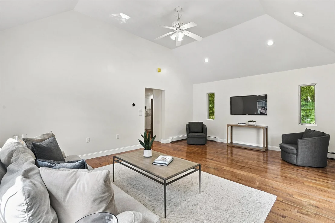
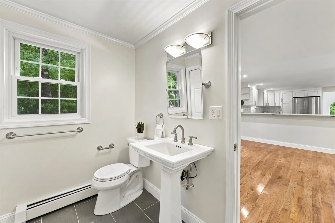
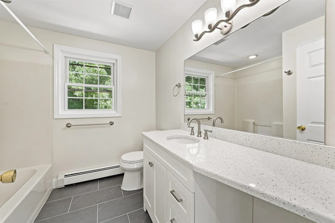
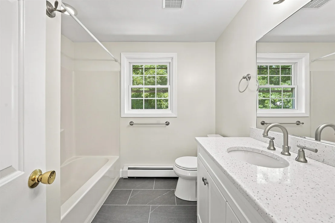
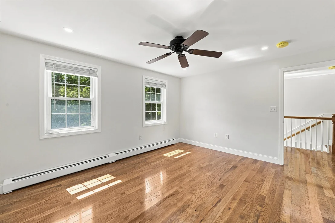
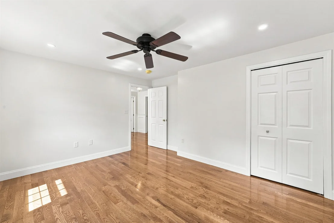
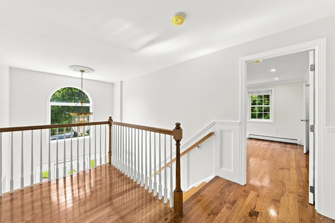
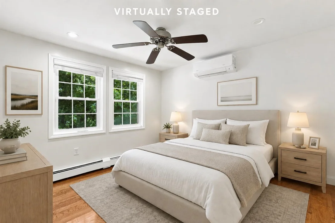
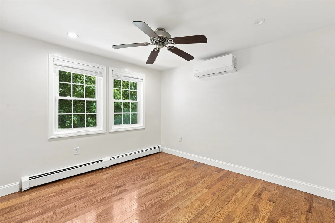
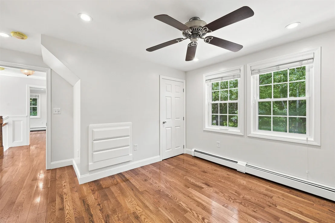
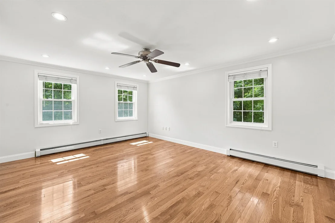
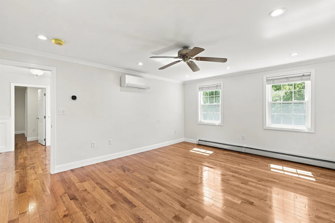
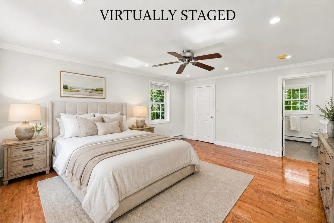
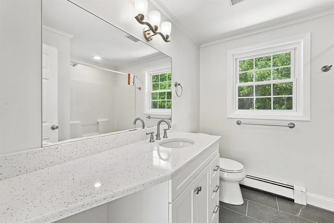
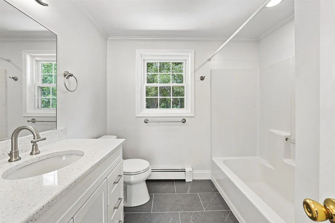
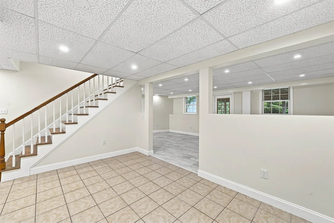
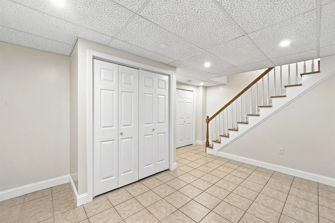
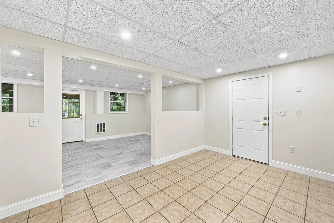
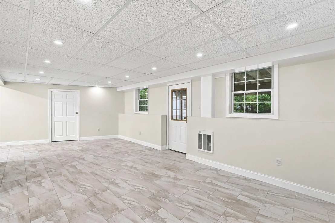
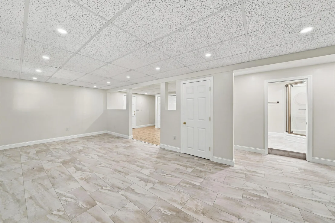
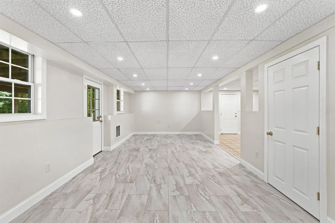
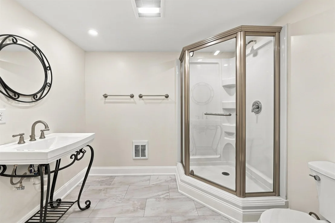
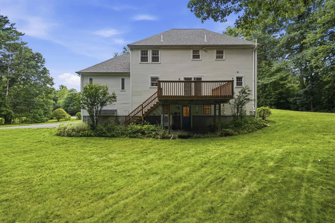
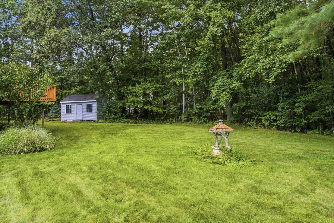
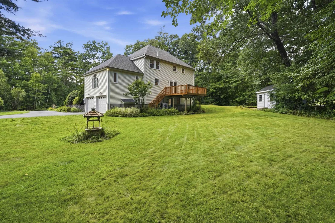
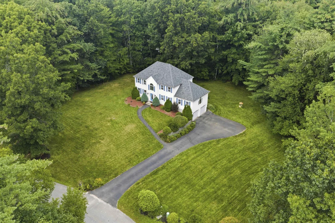
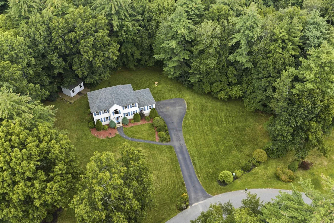
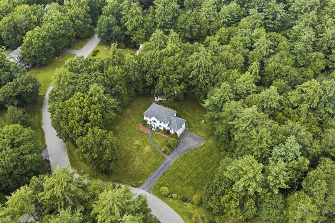
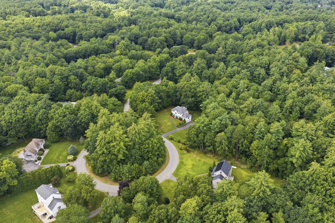
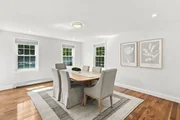
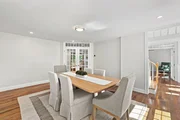
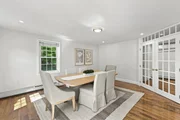
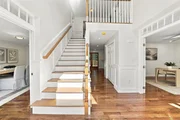
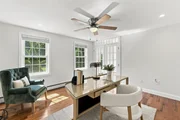
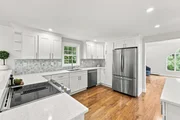
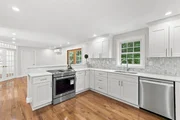
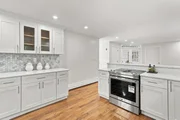
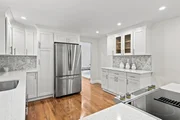
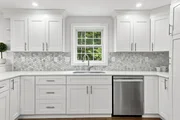
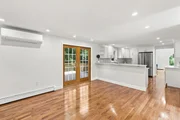
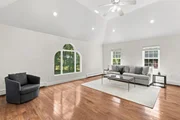
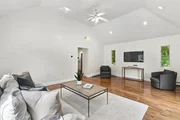
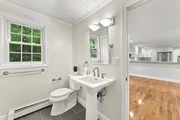
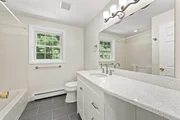
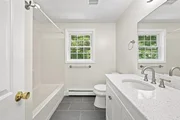
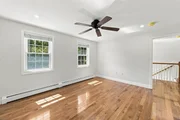
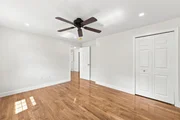
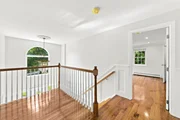
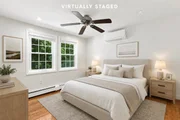
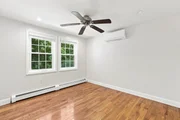
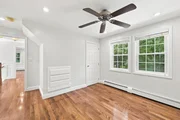
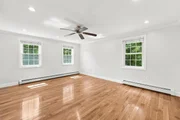
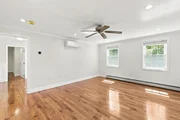
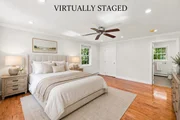
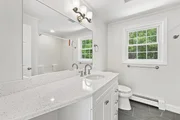
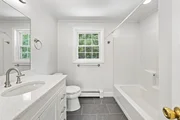
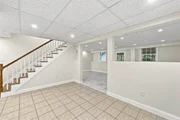
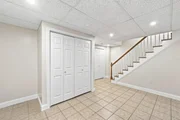
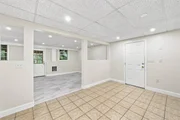
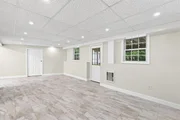
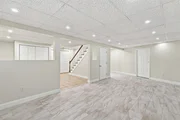
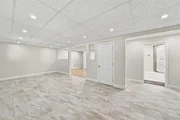
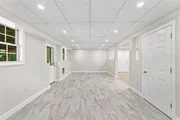
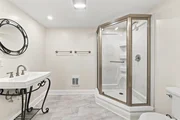
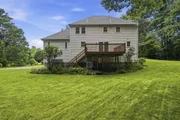
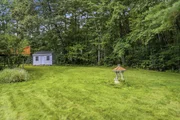
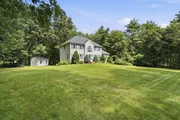
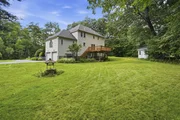
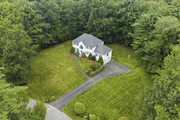
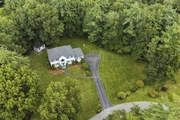
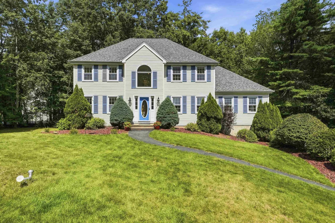
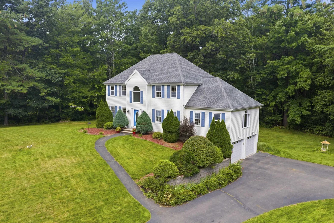
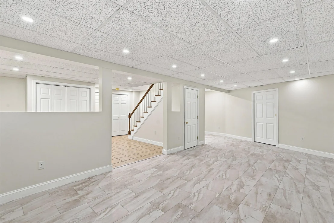
Welcome home to this beautifully renovated Colonial, tucked away on a desirable cul-de-sac and offering the perfect blend of style, space, and privacy. Featuring 3 bedrooms and 3.5 baths, this move-in-ready home has been thoughtfully updated throughout. Recent 2026 improvements include new hardwood flooring throughout the first and second floors, fresh interior paint, a beautifully updated kitchen with new cabinetry and quartz countertops, updated bathrooms, and new LVP flooring in the finished basement. The main level offers spacious living and entertaining areas along with a versatile home office featuring French doors. Upstairs, the primary suite provides a private retreat complete with its own full bath and walk-in closet. Two additional generously sized bedrooms and another full bath complete the second floor. Need even more space? The walk-up attic is ready to be finished and customized to fit your needs whether you envision a bonus room, home office, gym, playroom, or additional living space. Enjoy year-round comfort with newly added mini-split A/C zones throughout the first and second floors. The walkout basement provides additional flexible living space and convenient access to the private backyard. Step outside to an oversized deck perfect for entertaining, dining, or simply relaxing while overlooking the peaceful surroundings. A shed with over 200 sq. ft. of storage space, built in 2023, provides plenty of additional room for outdoor equipment, tools, and more. Additional major improvements include a new roof in 2023, along with a water softener, heating system, hot water tank, and oil tank, also installed in 2023. With extensive recent updates, abundant living space, expansion potential, and a fantastic cul-de-sac setting, this home is truly ready for its next owners to move right in and enjoy!
Unit Size
4,214 Ft²
Days on Market
-
Land Size
3.62 acres
Price per sqft
$214
Property Type
House
Property Taxes
$938
HOA Dues
-
Year Built
1996

Listed By

Shannon DiPietro
Coco, Early & Associates Windham Division

Payment Calculator (Computations Provided by RealtyHop)

Cap Rate Calculator

Last updated: 8 days ago (Prime MLS #5106774)

Price History

Date / Event Date Event Price
Sep 22, 2026 In contract -
In contract
Aug 26, 2026 Listed by DiPietro Group Real Estate $900,000
Listed by DiPietro Group Real Estate
Aug 30, 2019 Sold
Sold
Jul 10, 2019 Listed by Lorrie Gould $499,900
Listed by Lorrie Gould
Come make some magical lifetime memories in your new home. This well maintained, with only one owner, 9 rooms 3 bedroom 3.5 bathroom. This stunning Colonial is located in a fantastic sought out Cul-de-Sac neighborhood. The Owners have taken such pride in their manicured grounds. Plenty of room to add a pool on your 3.62 acres of land with lots of privacy. Two story foyer entryway with wainscoting and beautiful hardwood floors throughout. French doors could lead you to your den/study/office. Do you want a formal dining room or family room to lead you into your eat-in kitchen with high granite counter tops to sit with your morning coffee or step outside to your over-sized deck to enjoy your private yard. The generously sized living room with a gorgeous picture window is perfect for many family gatherings. Master bedroom with your own private bathroom and walk in closet. If this home still isn't big enough you have a walk up attic to finish for play room or additional bedroom finished lower level with lots of options, New tiled floor bathroom with a stand up shower, direct walkout access.
Jan 25, 1996 Sold
Sold

Property Highlights

Garage
Parking Details
Has Garage
Has Open Parking
Parking Features: Driveway, Paved, Parking Spaces 5 - 10
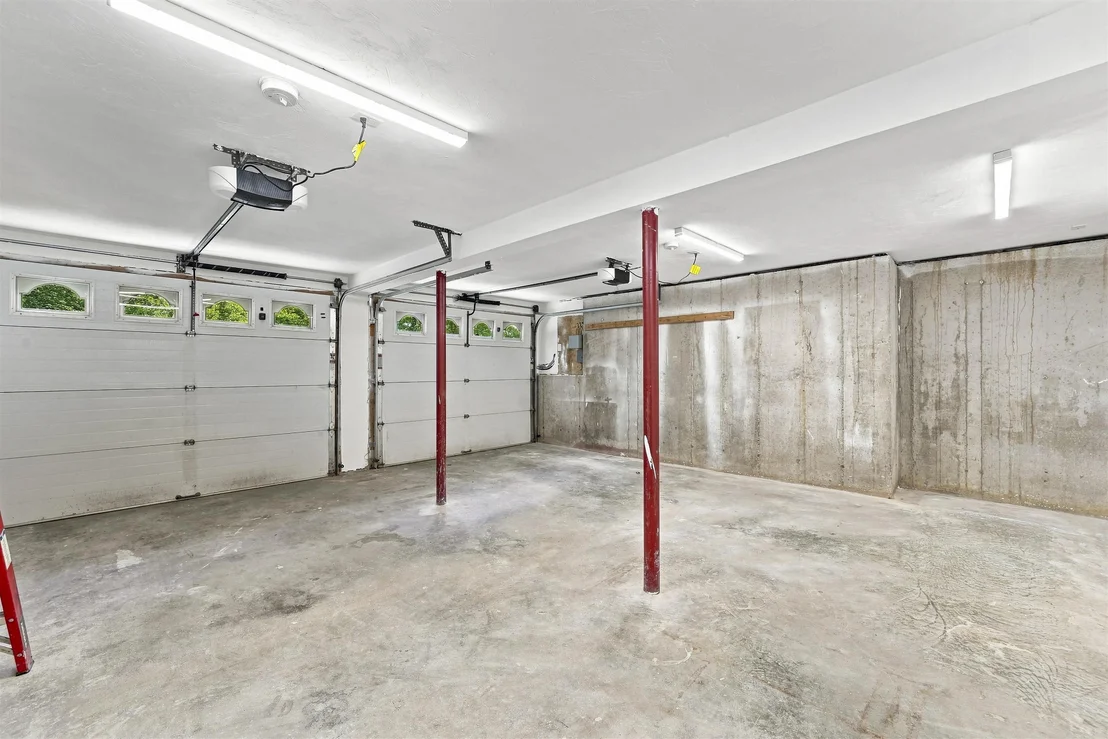
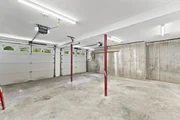
Garage Spaces: 2
Interior Details
Half Bathrooms: 1
Full Bathrooms: 2
Interior Features: Central Vacuum, Ceiling Fan(s), Walk-In Closet(s), Dining Area, Kitchen/Dining, LED Lighting, Primary BR w/ BA, 1st Floor Laundry
Appliances: Dishwasher, Electric Range, Refrigerator
Flooring Type: Hardwood, Tile, Vinyl Plank
Rooms: 9
Basement: Yes
Exterior Details
Square Footage: 4214
Architectural Style: Colonial
Year Built: 1996
Construction Materials: Wood Siding, Vinyl Siding
Lot Features: Level, Wooded, Abuts Conservation
Lot Size Area: 157687
Lot Size Units: Square Feet
Lot Size Acres: 3.62
Lot Size Square Feet: 157687
Water Source: Private
Financial Details
Tax Annual Amount: $11,250
Utilities Details
Cooling Type: Mini Split
Heating Type: Oil, Hot Water
Sewer : Private Sewer

Building Info

Overview

    General

  • Year Built: 1996
  • Effective Year Built: 1996
  • Building Count: 1
  • Total Rooms: 7
  • Bedroom Count: 3
  • Bathroom Count: 3
  • Full Bathrooms: 2
  • Partial Bathrooms: 3
  • Building Condition: 6
  • Building Quality: 0
  • Construction Type: 0
  • Building Style: 5
  • Exterior Walls Type: 19
  • Interior Walls Type: 0
  • Roof Shape Type: 1
  • Roof Cover Type: 15
  • Floor Count: 200
  • Living Units: 1
  • Floor Cover: 0
  • Basement Type: 7
  • Basement Area: 748
  • Garage Type: 17
  • Parking Space Count: 1
  • Patio Type: 0
  • Porch Type: 0
  • Pool Type: 0

    Dimensions

  • Lot Size Square Feet: 157,687
  • Total Building Area: 2,308
  • Gross Building Area: 5,284
  • Building Area: 2,308
  • Building Area Measurement: L

    Heating and Cooling

  • Air Conditioning: 0
  • Heating: 10
  • Heated Square Feet: 2,308
  • Heating Fuel Type: 6

    Utilities

  • Sewer System: 0
  • Water Service: 0

Building

  • Building Type: 0
  • Property Class: R
  • Land Acres: 0000003620
  • Standard Land Use Code: 1001
  • County Land Use Code: 101

Neighborhood

  • School District Name: Pelham School District
  • School Tax School District: PELHAM
  • Census Tract: 200201

Zoning

  • Zoning: R

Geography

  • Account Number: 4066
  • Parcel: PLHM M:21-7 B:236-21
  • Block: 236-21
  • Municipality: PELHAM
  • Latitude: 42.7348
  • Longitude: -71.3306

    Address

  • Full Address: 9 Alexandra Dr
  • Address - House Number: 9
  • Address - Street Name: Alexandra
  • Address - Suffix Type: Dr
  • State: NH
  • City Name: Pelham
  • Carrier Code: R027
  • 4-Digit Zip Code: 3109
  • Zip Code: 03076

Valuation

    Tax

  • Tax Year: 2023
  • Tax Amount: $1,071,400

    Appraisal Valuation

  • Standard Deviation: 0.1209
  • Valuation Date: Apr 03, 2024
  • Confidence Score: 86
  • Final Value: 754,931
  • High Value: 846,217
  • Low Value: 663,645

    Assessments Valuation

  • Assessed Year: 2023
  • Assessed Total Value: $589,000
  • Assessed Land Value: $218,100
  • Assessed Improvements Value: $370,900

    Sales

  • Current Sale Recording Date: Jan 25, 1996
  • Current Sale Price:
  • Current Sale Document Type: 71
Data used for valuation calculations is provided by RealtyHop, and other third party sources

Comparables

Unit
Status
Type
Beds
Baths
ft²
Price/ft²
Asking Price
Listed On
Closing Price
Sold On
HOA + Taxes

About Hillsborough


Similar Homes for Sale

Currently no similar homes around

Nearby Rentals


Frequently Asked Questions

When was property at 9 Alexandra Drive built and last sold?
The property at 9 Alexandra Drive was built in 1996 and last sold on Jan 1, 1970 for $172,000.
How much is this home worth?
The estimated value of the home located at 9 Alexandra Drive is $911,266.
What are some comparable homes to 9 Alexandra Drive?
There are currently no comparable homes to 9 Alexandra Drive.