See Home Value
DuPage 60540
8S241 Dunham Drive
$1,400,000
● House - Off Market

8S241 Dunham Drive

Naperville, IL 60540
bedrooms
4 Beds
bathrooms
4 Baths
square feet
4,139 Ft²
$8,773
Est. Monthly
$325
HOA / Fees
1.68%
Cap Rate

About This Property

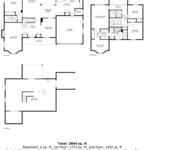
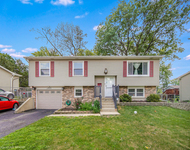
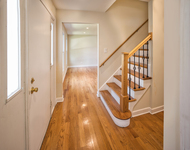
Gorgeous 4 Bedroom, 4 Bath Estate in Exclusive Gated Hobson Greene - Naperville 203 Schools Situated in the prestigious, Woods of Hobson Greene, this luxury residence is part of the sought after Naperville District 203 schools: Ranch View Elementary, Kennedy Junior High, and Naperville Central High.   Step into your own private oasis with over 5,000 sq ft of total luxury living along with a lush, serene backyard complete with a sparkling pool, ideal for relaxing, entertaining, or simply feeling like you're on vacation every day. Escape to an indulgent master bedroom featuring a spa like en suite bath and huge walk in closet-designed for ultimate comfort and style.  Upscale finishes abound: elegant wainscoting, ornamental crown molding, intricate lighting fixtures.  A fully finished basement with full kitchen and bath await your family playtime.  A 3-car garage too!  Quiet, established neighborhood-top rated for friendliness, seclusion, and landscaping Easy access to nearby parks, shopping, and commuter routes'.  HVAC 2024, Roof 2017, New kitchen 2012, Windows 2008, Fence 2016, New pool heater & liner 2022.
Unit Size
4,139 Ft²
Days on Market
-
Land Size
0.38 acres
Price per sqft
$356
Property Type
House
Property Taxes
$1,205
HOA Dues
$325
Year Built
1990

Payment Calculator

Cap Rate Calculator

Property Highlights

Garage
Air Conditioning
Fireplace

Building Info

Overview

    General

  • Year Built: 1990
  • Effective Year Built: 1990
  • Building Count: 1
  • Total Rooms: 4
  • Bedroom Count: 0
  • Bathroom Count: 3
  • Full Bathrooms: 2
  • Partial Bathrooms: 3
  • Building Condition: 0
  • Building Quality: 0
  • Construction Type: 0
  • Building Style: 0
  • Exterior Walls Type: 18
  • Interior Walls Type: 0
  • Roof Shape Type: 0
  • Roof Cover Type: 0
  • Floor Count: 200
  • Living Units: 1
  • Floor Cover: 0
  • Basement Type: 9
  • Basement Area: 1,519
  • Garage Type: 7
  • Garage Square Area: 713
  • Parking Space Count: 2
  • Patio Type: 0
  • Porch Type: 0
  • Pool Type: 0

    Dimensions

  • Lot Size Square Feet: 16,553
  • Lot Size Depth Feet: 1,000
  • Lot Size Frontage Feet: 500
  • Total Building Area: 5,658
  • Gross Building Area: 5,658
  • Building Area: 4,139
  • Building Area Measurement: L

    Heating and Cooling

  • Air Conditioning: 0
  • Heating: 2
  • Heated Square Feet: 4,139
  • Heating Fuel Type: 0

    Utilities

  • Sewer System: 0
  • Water Service: 0

Building

  • Building Type: 0
  • Property Class: R
  • Subdivision: HOBSON GREEN UNIT 2
  • Land Acres: 0000000380
  • Standard Land Use Code: 1001
  • County Land Use Code: R
  • Legal Description 1: HOBSON GREEN UNIT 2 ALL

Neighborhood

  • School District Name: Naperville Community Unit District 203
  • School Tax School District: DISTRICT 203
  • Census Tract: 846304

Zoning

  • Zoning: R

Geography

  • Assessors Map Reference: 3205-A1
  • Parcel: 08-27-202-006
  • Lot: 79
  • Municipality: LISLE
  • Latitude: 41.7523
  • Longitude: -88.0771

    Address

  • Full Address: 8s241 Dunham Dr
  • Legal Unit: 2
  • Address - House Number: 8s241
  • Address - Street Name: Dunham
  • Address - Suffix Type: Dr
  • State: IL
  • City Name: Naperville
  • Carrier Code: R007
  • 4-Digit Zip Code: 9304
  • Zip Code: 60540

Valuation

    Tax

  • Tax Year: 2022
  • Tax Amount: $1,381,348
  • Tax Rate Code Area: 8042

    Appraisal Valuation

  • Standard Deviation: 0.1681
  • Valuation Date: Jan 10, 2024
  • Confidence Score: 78
  • Final Value: 954,079
  • High Value: 1,114,541
  • Low Value: 793,618

    Market Valuation

  • Market Total Value: $671,820
  • Market Land Value: $226,410
  • Market Improvement Value: $445,410

    Assessments Valuation

  • Assessed Year: 2022
  • Assessed Total Value: $223,940
  • Assessed Land Value: $75,470
  • Assessed Improvements Value: $148,470

    Exemptions

  • Homeowner Exemption: Yes

    Sales

  • Current Sale Contract Date: Jun 30, 2000
  • Current Sale Recording Date: Jul 13, 2000
  • Current Sale Price:
  • Current Sale Document Type: 71
  • Current Sale Input Document Number: R2000-105841

    Financing

  • First Mortgage Financing Type: FIX
Data used for valuation calculations is provided by RealtyHop, and other third party sources

Comparables

Unit
Status
Type
Beds
Baths
ft²
Price/ft²
Asking Price
Listed On
Closing Price
Sold On
HOA + Taxes

About DuPage


Similar Homes for Sale

Currently no similar homes around

Nearby Rentals

Unit for rent at 1858 Princeton Circle, Naperville, IL, 60565

$3,895 /mo

  • 4 Beds
  • 3 Baths
  • 2,800 ft²
1858 Princeton Circle, Naperville, IL, 60565 Listing by Frank Passaro
Unit for rent at 2905 Edgewood Parkway, Woodridge, IL, 60517

$3,400 /mo

  • 3 Beds
  • 1 Bath
  • 2,036 ft²
2905 Edgewood Parkway, Woodridge, IL, 60517 Listing by Cristina Panagopoulos
Unit for rent at 2711 Valley Forge Road, Lisle, IL, 60532

$3,800 /mo

  • 4 Beds
  • 2 Baths
  • 2,262 ft²
2711 Valley Forge Road, Lisle, IL, 60532 Listing by Martha Bello


Frequently Asked Questions

When was property at 8S241 Dunham Drive built and last sold?
The property at 8S241 Dunham Drive was built in 1990 and last sold on Jun 30, 2000 for $656,000.
How much is this home worth?
The estimated value of the home located at 8S241 Dunham Drive is $1,471,650.
What are some comparable homes to 8S241 Dunham Drive?
There are currently no comparable homes to 8S241 Dunham Drive.